
Search results for "Genesis" in Home Design Ideas
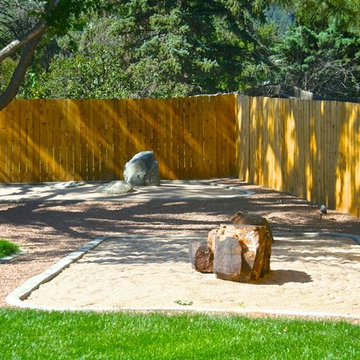

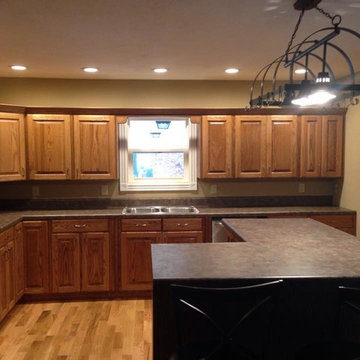
 Genesis Custom Cabinets
Inspiration for a light wood floor kitchen remodel in Huntington with recessed-panel cabinets, light wood cabinets, wood countertops and an island
Find the right local pro for your project
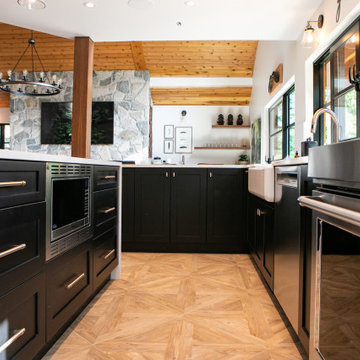

 Genesis Kitchens & Design
David Kimber
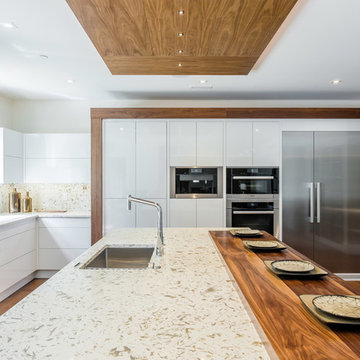
Eat-in kitchen - large contemporary l-shaped medium tone wood floor and brown floor eat-in kitchen idea in Vancouver with an undermount sink, flat-panel cabinets, white cabinets, stone slab backsplash, stainless steel appliances and an island
Eat-in kitchen - large contemporary l-shaped medium tone wood floor and brown floor eat-in kitchen idea in Vancouver with an undermount sink, flat-panel cabinets, white cabinets, stone slab backsplash, stainless steel appliances and an island


 Genesis Window Tinting
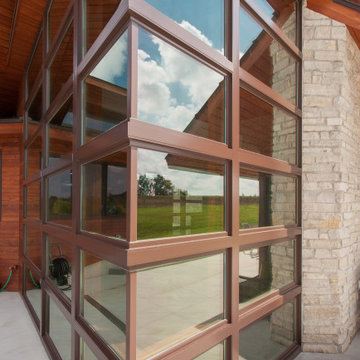
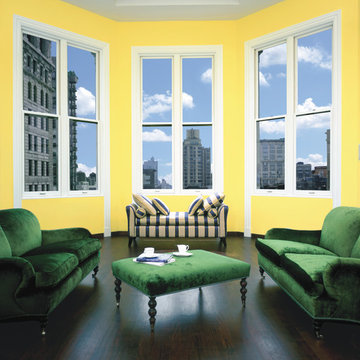
Homeowners may enjoy the view and natural light more with reduced heat and glare with window film installed Photo Courtesy of Eastman
Living room photo in Sacramento with yellow walls
Living room photo in Sacramento with yellow walls
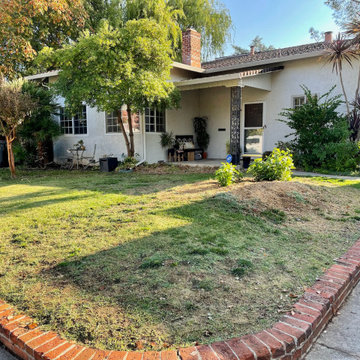
 Genesis Landscapes
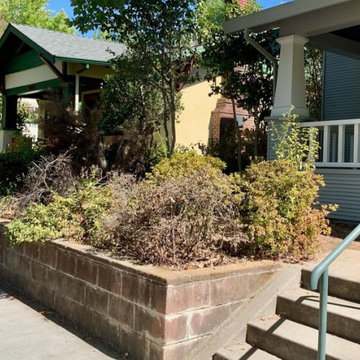
BEFORE
Inspiration for a small craftsman drought-tolerant front yard landscaping in Sacramento.
Inspiration for a small craftsman drought-tolerant front yard landscaping in Sacramento.



 Genesis Kitchens & Design
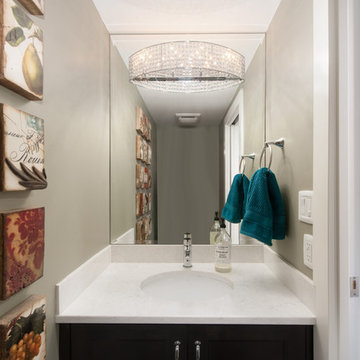
Mid-sized transitional dark wood floor powder room photo in Vancouver with raised-panel cabinets and brown cabinets
 Genesis Kitchens & Design
David Kimber
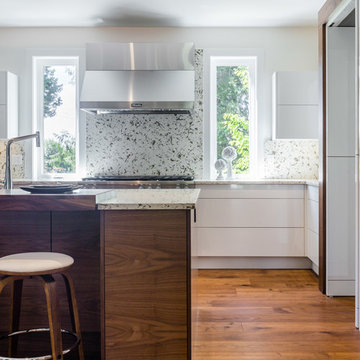
Inspiration for a large contemporary l-shaped medium tone wood floor and brown floor eat-in kitchen remodel in Vancouver with an undermount sink, flat-panel cabinets, white cabinets, stone slab backsplash, stainless steel appliances and an island
Inspiration for a large contemporary l-shaped medium tone wood floor and brown floor eat-in kitchen remodel in Vancouver with an undermount sink, flat-panel cabinets, white cabinets, stone slab backsplash, stainless steel appliances and an island

58