
Search results for "Genesis" in Home Design Ideas

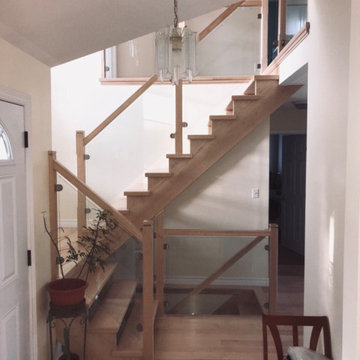
 TFP Stairs and Railings
Genesis style staircase, wood rails and newels, with glass panels
Example of a wooden u-shaped open and glass railing staircase design in Toronto
Example of a wooden u-shaped open and glass railing staircase design in Toronto
Find the right local pro for your project
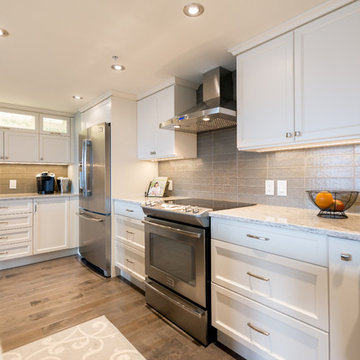
 Genesis Kitchens & Design
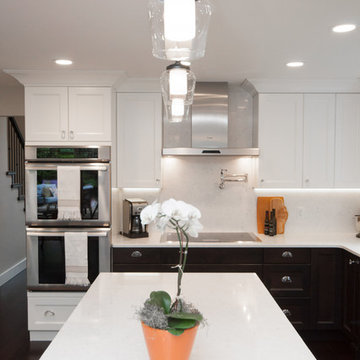
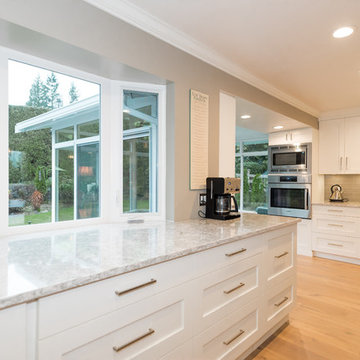
Kitchen - mid-sized transitional medium tone wood floor kitchen idea in Vancouver with an undermount sink, shaker cabinets, white cabinets, quartz countertops, gray backsplash, glass tile backsplash, stainless steel appliances and an island

 Genesis Kitchens & Design
Mid-sized transitional l-shaped dark wood floor eat-in kitchen photo in Vancouver with an undermount sink, raised-panel cabinets, brown cabinets, quartz countertops, white backsplash, ceramic backsplash, stainless steel appliances and an island

 Kitchen Genesis by E Rose Design
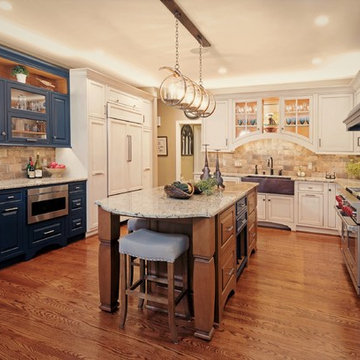
Inspiration for a transitional light wood floor kitchen remodel in Other with a farmhouse sink, beaded inset cabinets and brick backsplash
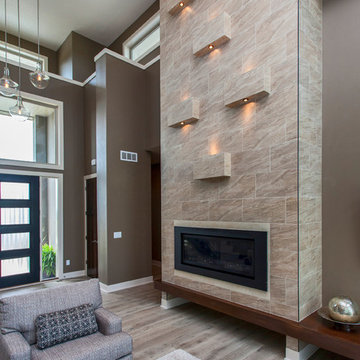

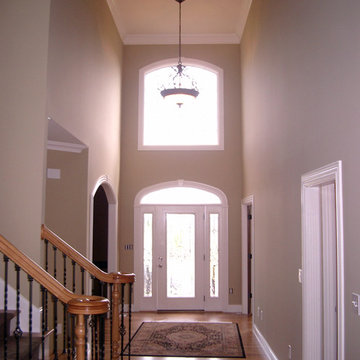
 Genesis Pro Painting & Restoration Inc.
Foyer Painted
Elegant wooden wood railing staircase photo in New York with painted risers
Elegant wooden wood railing staircase photo in New York with painted risers
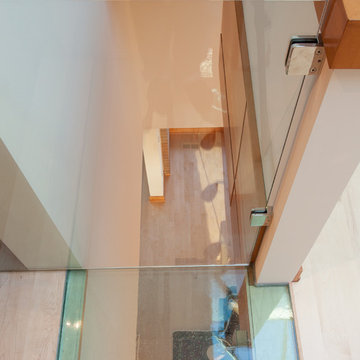
 Genesis Architecture, LLC.
Glass floor bridge to loft
Inspiration for a modern staircase remodel in Milwaukee
Inspiration for a modern staircase remodel in Milwaukee
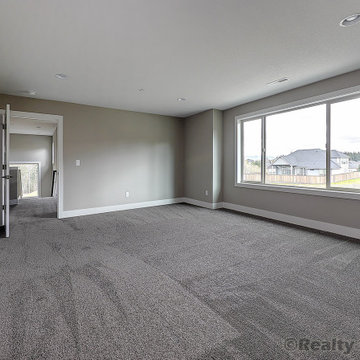

 Genesis Window Tinting
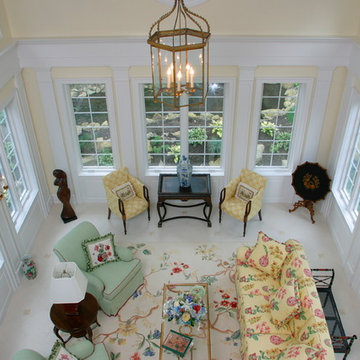
Overhead view of two story formal living room that can benefit from fade protection that window film can provide Photo Courtesy of Eastman
Example of a large cottage formal ceramic tile living room design in Sacramento with yellow walls
Example of a large cottage formal ceramic tile living room design in Sacramento with yellow walls



54