
Search results for "Genesis" in Home Design Ideas
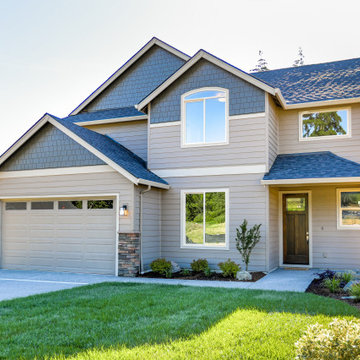
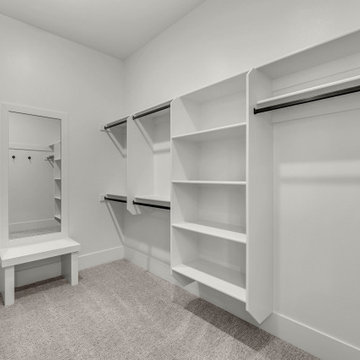

 Genesis Architecture, LLC.
Screened in rectangular porch was built to match the lines of the house. Porch has its own skylight.
This is an example of a mid-century modern porch design in Milwaukee.
This is an example of a mid-century modern porch design in Milwaukee.
Find the right local pro for your project
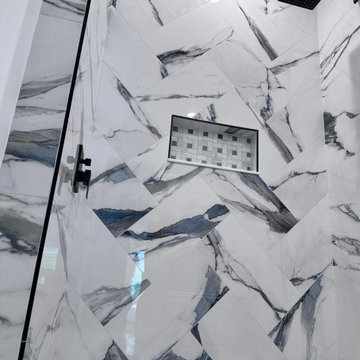



 Genesis Homes NW
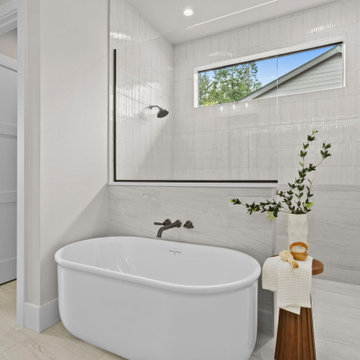
Modern Luxury in Salmon Creek – Martin Meadow, Vancouver, WA

Refined Northwest living in this beautiful new home, located in the exclusive gated community of Martin Meadow in Salmon Creek. Sitting on a spacious 10,000+ sq. ft. lot, this 3,220 sq. ft. modern daylight basement plan offers the perfect blend of style, comfort and functionality.
Designed with a luxury open-concept floor plan, this home features 4 bedrooms (3 on main floor), 3.1 baths, a dedicated office, and a large lower-level basement bonus room ideal for entertaining or even multi-generational living. The primary suite on the main floor provides convenient single-level living, while custom cabinetry, high-end appliances, and stunning interior design by MH Design Studio elevate every detail.

 TFP Stairs and Railings
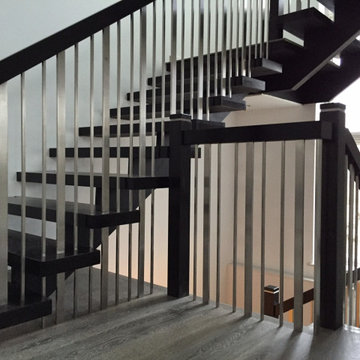
Upper staircase is genesis style, middle staircase is a monostringer.
Wood rails, treads, newels have a stainless steel accent piece at top.
Spindles are plain square and flat rectangle in stainless steel.
 Coblan
COLLECTION
Genesis
PROJECT TYPE
Residencial
LOCATION
Doral, FL
NUMBER OF UNITS
Family Home
STATUS
Completed
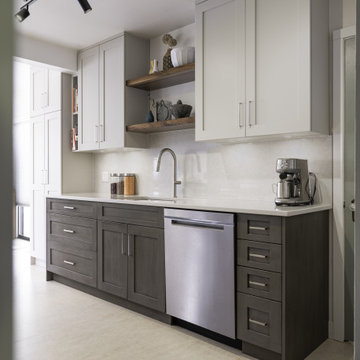
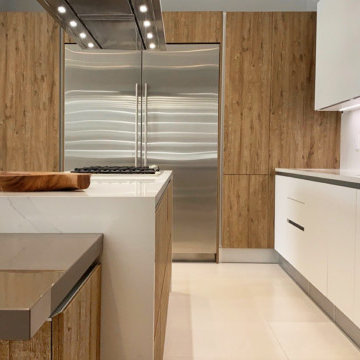
Inspiration for a mid-sized modern galley porcelain tile and beige floor eat-in kitchen remodel in Miami with a double-bowl sink, flat-panel cabinets, medium tone wood cabinets, quartz countertops, white backsplash, slate backsplash, stainless steel appliances, an island and white countertops
Inspiration for a mid-sized modern galley porcelain tile and beige floor eat-in kitchen remodel in Miami with a double-bowl sink, flat-panel cabinets, medium tone wood cabinets, quartz countertops, white backsplash, slate backsplash, stainless steel appliances, an island and white countertops

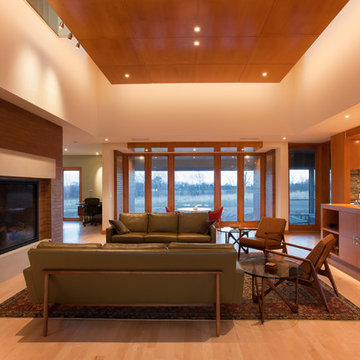 Genesis Architecture, LLC.
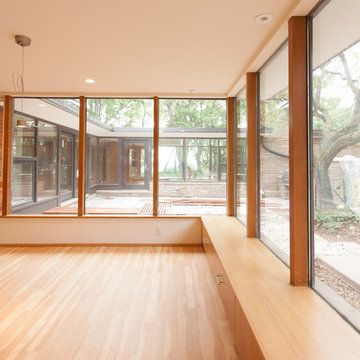
View of living room, fireplace, and kitchen
Example of a minimalist living room design in Milwaukee
Example of a minimalist living room design in Milwaukee
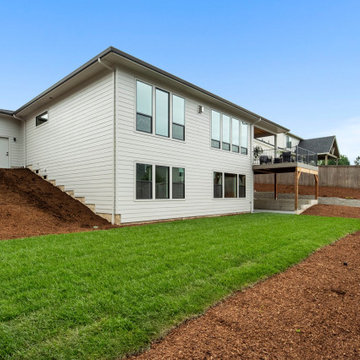 Genesis Homes NW
Modern Luxury in Salmon Creek – Martin Meadow, Vancouver, WA
Refined Northwest living in this beautiful new home, located in the exclusive gated community of Martin Meadow in Salmon Creek. Sitting on a spacious 10,000+ sq. ft. lot, this 3,220 sq. ft. modern daylight basement plan offers the perfect blend of style, comfort and functionality.
Designed with a luxury open-concept floor plan, this home features 4 bedrooms (3 on main floor), 3.1 baths, a dedicated office, and a large lower-level basement bonus room ideal for entertaining or even multi-generational living. The primary suite on the main floor provides convenient single-level living, while custom cabinetry, high-end appliances, and stunning interior design by MH Design Studio elevate every detail.
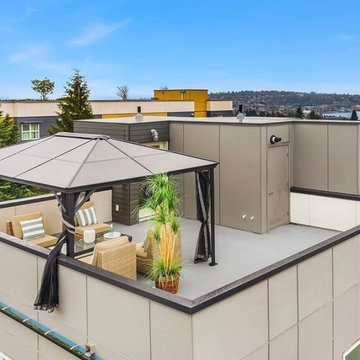

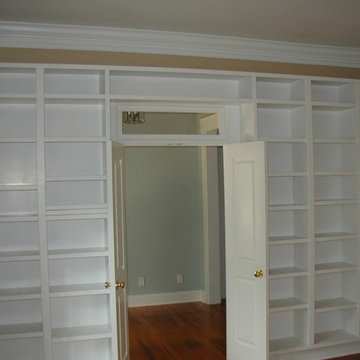
 Genesis Pro Painting & Restoration Inc.
Bookcase painted with oil based white 01 - Benjamin Moore
Example of a mid-sized classic dark wood floor and brown floor home office design in New York with beige walls
Example of a mid-sized classic dark wood floor and brown floor home office design in New York with beige walls
69