
Search results for "Genetic" in Home Design Ideas


 Gainesville Kitchen & Bath
Parkinson Residence
Powered by CABINETWORX
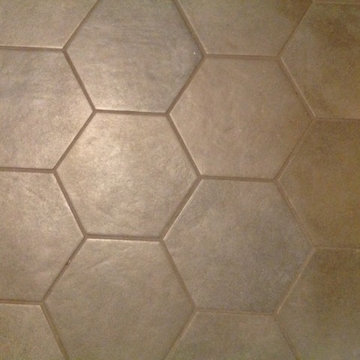
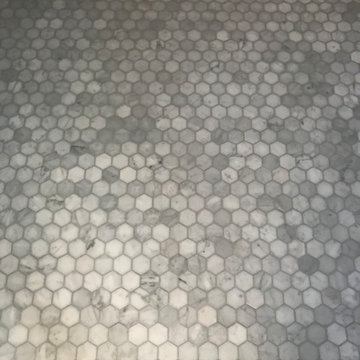
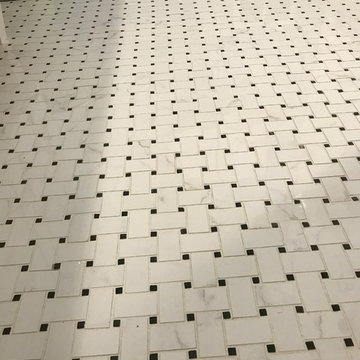
master and guest bath renovated with new porcelain tile flooring, new vanities with shaker cabinets and quartz counter tops, master bath shower upgraded with porcelain tile walls and floors


Find the right local pro for your project

 Simply Southern Homes, LLC
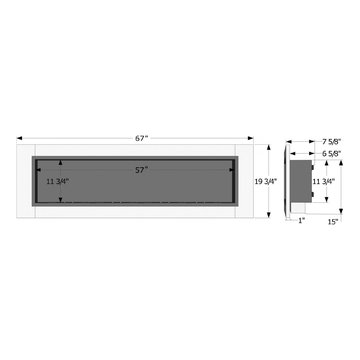
Inspiration for a mid-sized timeless enclosed family room remodel in Orange County with brown walls and a standard fireplace




 Muse Creative Painting and Design
Nita Turnage
Family room - contemporary family room idea in St Louis
Family room - contemporary family room idea in St Louis

 Archadeck of Central Connecticut
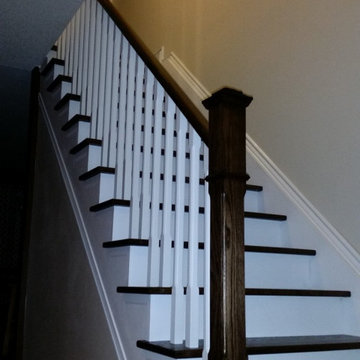
To ensure that the stairs ended (or began!) at just the right point at the edge of the patio, Archadeck of Central CT began building the stairs at the bottom and worked our way up. This is a reversal of the usual process, and it worked out just right. The new stairs meet the patio at a place called the "soldier course," which is the contrasting rim of brick around the patio edge. We installed Fortress LED lighting on the stair risers for safety after dark.
Photos courtesy Archadeck of Central CT.








 Boxwood Interiors
BEFORE PICTURE: The ceiling and some of the walls had to be resurfaced before the new wallcovering could be installed.The final outcome of the room depends so much on the prep work before hand. New electric had to be run to accomodate the new lighting in the room as well.








 Natural Wonders Landscaping
This is an example of a mid-sized contemporary front yard formal garden in Houston.
36