
Search results for "Gentle grays" in Home Design Ideas

 Innovative Design Build
This full basement renovation included adding a mudroom area, media room, a bedroom, a full bathroom, a game room, a kitchen, a gym and a beautiful custom wine cellar. Our clients are a family that is growing, and with a new baby, they wanted a comfortable place for family to stay when they visited, as well as space to spend time themselves. They also wanted an area that was easy to access from the pool for entertaining, grabbing snacks and using a new full pool bath.We never treat a basement as a second-class area of the house. Wood beams, customized details, moldings, built-ins, beadboard and wainscoting give the lower level main-floor style. There’s just as much custom millwork as you’d see in the formal spaces upstairs. We’re especially proud of the wine cellar, the media built-ins, the customized details on the island, the custom cubbies in the mudroom and the relaxing flow throughout the entire space.

 TKS Design Group
Free ebook, Creating the Ideal Kitchen. DOWNLOAD NOW
This client came to us wanting some help with updating the master bath in their home. Their primary goals were to increase the size of the shower, add a rain head, add a freestanding tub and overall freshen the feel of the space.
The existing layout of the bath worked well, so we left the basic footprint the same, but increased the size of the shower and added a freestanding tub on a bit of an angle which allowed for some additional storage.
One of the most important things on the wish list was adding a rainhead in the shower, but this was not an easy task with the angled ceiling. We came up with the solution of using an extra long wall-mounted shower arm that was reinforced with a meal bracket attached the ceiling. This did the trick, and no extra framing or insulation was required to make it work.
The materials selected for the space are classic and fresh. Large format white oriental marble is used throughout the bath, on the floor in a herrinbone pattern and in a staggered brick pattern on the walls. Alder cabinets with a gray stain contrast nicely with the white marble, while shiplap detail helps unify the space and gives it a casual and cozy vibe. Storage solutions include an area for towels and other necessities at the foot of the tub, roll out shelves and out storage in the vanities and a custom niche and shaving ledge in the shower. We love how just a few simple changes can make such a great impact!
Designed by: Susan Klimala, CKBD
Photography by: LOMA Studios
For more information on kitchen and bath design ideas go to: www.kitchenstudio-ge.com

 LDa Architecture & Interiors
TEAM
Developer: Green Phoenix Development
Architect: LDa Architecture & Interiors
Interior Design: LDa Architecture & Interiors
Builder: Essex Restoration
Home Stager: BK Classic Collections Home Stagers
Photographer: Greg Premru Photography
Find the right local pro for your project
 Highland Builders LLC
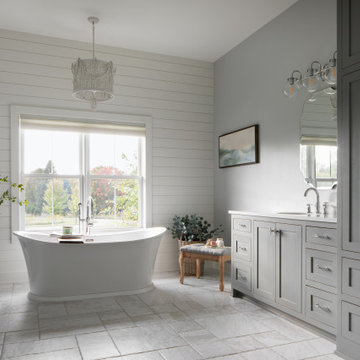
This custom farmhouse-style master bathroom strikes a perfect balance between crisp sophistication and inviting warmth. The walls, painted in Sherwin Williams Passive, offer a soft light gray backdrop with cool blue undertones, creating a serene and airy foundation. This tone pairs effortlessly with the cabinetry finished in Sherwin Williams Tin Lizzie—a rich, medium gray that adds depth while remaining beautifully versatile.
A true focal point, the horizontal shiplap accent wall—painted in Sherwin Williams Alabaster—draws the eye immediately, providing a bright and textural contrast behind the white Elina acrylic freestanding tub. This moment feels both classic and fresh, grounding the space in farmhouse tradition while elevating it with a refined edge.
Polished chrome hardware ties the design together seamlessly, coordinating with the sleek vanity lights and faucets to deliver a clean, modern touch. In contrast, the white beaded chandelier suspended above the tub introduces a layer of softness and organic texture, gently balancing the sharper lines found throughout the space.
Underfoot, Evora White Versailles porcelain tile mirrors the subtle movement and gray undertones found in the ashen gray quartz countertops, creating a cohesive flow from surface to surface. The result is a thoughtfully curated bathroom that feels calm, elevated, and effortlessly timeless.
 Manomin Resawn Timbers
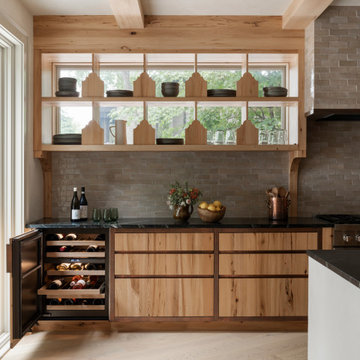
This kitchen vignette in a wabi-sabi lakeside retreat designed by PKA Architecture and Yond Interiors features antique elm box beams overhead, with antique elm cabinetry and open shelving framing a decorative divided-lite window. A tiled backsplash, dark stone countertops, and a built-in wine refrigerator sit beneath the shelving, while a brass pot filler and range continue the room's warm, natural palette.
Our antique elm box beams, cabinetry, and shelving are milled from barn timbers dating from 1820 to 1880, carrying unique marks such as wormholes, peg holes, and mortise pockets left behind by centuries old woodworking. Because widespread Dutch Elm Disease in the 1970s made new elm nearly impossible to find, reclaimed elm remains one of the only ways to bring its warm, inviting tones into a home. The natural hues of reclaimed elm are bright and comforting, showing tans, light browns, and a subtle tinge of red that gives the wood an almost iridescent shimmer, embodying the wabi-sabi appreciation for natural imperfection and the passage of time.
Whether you are a homebuilder, a home remodeling contractor, a homeowner, or a designer planning a kitchen like this, Manomin Resawn Timbers has the antique elm box beams, cabinetry, and shelving to bring warmth and character to your home. Visit our showroom in Hugo, MN or reach out to us with a call or a message. 15152 Freeland Avenue North, Hugo MN 55038. Mon–Thu 8am–4:30pm, Fri 8am–4pm. 651.464.1771.
 Manomin Resawn Timbers
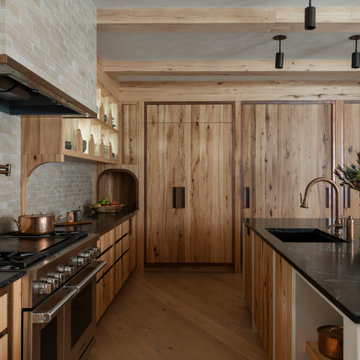
This kitchen in a wabi-sabi lakeside retreat designed by PKA Architecture and Yond Interiors is defined by antique elm box beams overhead, with antique elm cabinetry, floating shelves, and large paneled wood doors carrying the same warm, natural character across the room. A tiled backsplash, range hood, and dark stone countertops add texture and contrast, while brass fixtures and open shelving complete a kitchen built around simplicity and craft.
Our antique elm box beams, cabinetry, and paneling are milled from barn timbers dating from 1820 to 1880, carrying unique marks such as wormholes, peg holes, and mortise pockets left behind by centuries old woodworking. Because widespread Dutch Elm Disease in the 1970s made new elm nearly impossible to find, reclaimed elm remains one of the only ways to bring its warm, inviting tones into a home. The natural hues of reclaimed elm are bright and comforting, showing tans, light browns, and a subtle tinge of red that gives the wood an almost iridescent shimmer, embodying the wabi-sabi appreciation for natural imperfection and the passage of time.
Whether you are a homebuilder, a home remodeling contractor, a homeowner, or a designer planning a kitchen like this, Manomin Resawn Timbers has the antique elm box beams, cabinetry, and paneling to bring warmth and character to your home. Visit our showroom in Hugo, MN or reach out to us with a call or a message. 15152 Freeland Avenue North, Hugo MN 55038. Mon–Thu 8am–4:30pm, Fri 8am–4pm. 651.464.1771.
 Manomin Resawn Timbers
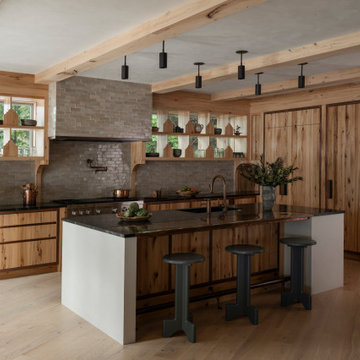
This kitchen in a wabi-sabi lakeside retreat designed by PKA Architecture and Yond Interiors is defined by antique elm box beams overhead, with antique elm cabinetry, floating shelves, and large paneled wood doors carrying the same warm, natural character across the room. A tiled backsplash, range hood, and dark stone countertops add texture and contrast, while brass fixtures and open shelving complete a kitchen built around simplicity and craft.
Our antique elm box beams, cabinetry, and paneling are milled from barn timbers dating from 1820 to 1880, carrying unique marks such as wormholes, peg holes, and mortise pockets left behind by centuries old woodworking. Because widespread Dutch Elm Disease in the 1970s made new elm nearly impossible to find, reclaimed elm remains one of the only ways to bring its warm, inviting tones into a home. The natural hues of reclaimed elm are bright and comforting, showing tans, light browns, and a subtle tinge of red that gives the wood an almost iridescent shimmer, embodying the wabi-sabi appreciation for natural imperfection and the passage of time.
Whether you are a homebuilder, a home remodeling contractor, a homeowner, or a designer planning a kitchen like this, Manomin Resawn Timbers has the antique elm box beams, cabinetry, and paneling to bring warmth and character to your home. Visit our showroom in Hugo, MN or reach out to us with a call or a message. 15152 Freeland Avenue North, Hugo MN 55038. Mon–Thu 8am–4:30pm, Fri 8am–4pm. 651.464.1771.


 Manomin Resawn Timbers
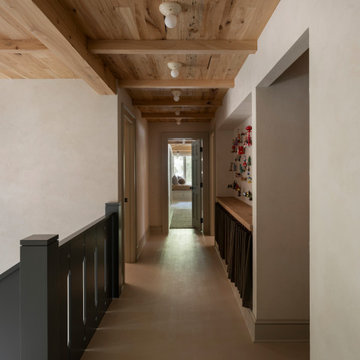
This upstairs hallway in a wabi-sabi lakeside retreat designed by PKA Architecture and Yond Interiors is topped with antique elm ceiling paneling and timbers, carrying the same warm, natural texture found throughout the home. A dark painted stair railing and soft plaster walls create quiet contrast against the wood above, while a built-in ledge with hanging decor and a glimpse of the window nook bedroom beyond continue the home's restrained, lived-in feel.
Our antique elm paneling and timbers are milled from barn timbers dating from 1820 to 1880, carrying unique marks such as wormholes, peg holes, and mortise pockets left behind by centuries old woodworking. Because widespread Dutch Elm Disease in the 1970s made new elm nearly impossible to find, reclaimed elm remains one of the only ways to bring its warm, inviting tones into a home. The natural hues of reclaimed elm are bright and comforting, showing tans, light browns, and a subtle tinge of red that gives the wood an almost iridescent shimmer, embodying the wabi-sabi appreciation for natural imperfection and the passage of time.
Whether you are a homebuilder, a home remodeling contractor, a homeowner, or a designer planning a space like this, Manomin Resawn Timbers has the antique elm paneling and timbers to bring warmth and character to your home. Visit our showroom in Hugo, MN or reach out to us with a call or a message. 15152 Freeland Avenue North, Hugo MN 55038. Mon–Thu 8am–4:30pm, Fri 8am–4pm. 651.464.1771.
 Legal Eagle Contractors
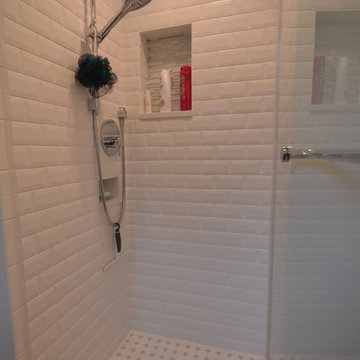
The hydrorail shower system takes center stage in its simplicity and multiple function against the beveled subway tile which creates a very appealing texture on the shower walls. The gray of the vintage floor tile pattern tugs gently at the grays of the bathroom floor (see other picture). Design: Laura Lerond. Photo: Dan Bawden.

 Beacon Street

Designed by one of the most highly regarded designers in the Southeast, Carter Skinner, the balance and proportion of this lovely home honors well Raleigh’s rich architectural history. This traditional all brick home enjoys rich architectural details including a lovely portico columned with wrought iron rail, bay window with copper roof, and graciously fluted roof lines.
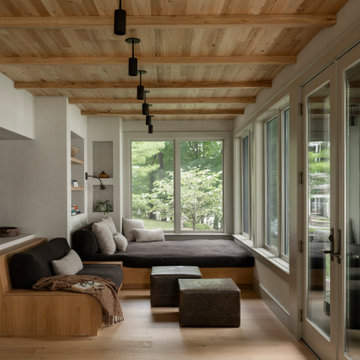 Manomin Resawn Timbers
Inspiration for a scandinavian light wood floor sunroom remodel in Minneapolis with a standard ceiling

 Melissa Hill Home Design
A design for a busy, active family longing for order and a central place for the family to gather. Optimizing a small space with organization and classic elements has them ready to entertain and welcome family and friends.
Custom designed by Hartley and Hill Design
All materials and furnishings in this space are available through Hartley and Hill Design. www.hartleyandhilldesign.com
888-639-0639
Neil Landino Photography

Sponsored
Fredericksburg, OH

High Point Cabinets
Columbus' Experienced Custom Cabinet Builder | 4x Best of Houzz Winner

 SUBU Design Architecture
Manolo Langis photographer
Sunroom - large contemporary light wood floor sunroom idea in Los Angeles
Sunroom - large contemporary light wood floor sunroom idea in Los Angeles


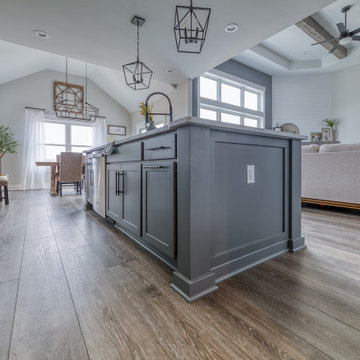
 Flooret
Deep tones of gently weathered grey and brown. A modern look that still respects the timelessness of natural wood.
Inspiration for a mid-sized 1950s galley vinyl floor and brown floor eat-in kitchen remodel in Other with a single-bowl sink, beaded inset cabinets, gray cabinets, granite countertops, white backsplash, ceramic backsplash, stainless steel appliances, an island and white countertops
Inspiration for a mid-sized 1950s galley vinyl floor and brown floor eat-in kitchen remodel in Other with a single-bowl sink, beaded inset cabinets, gray cabinets, granite countertops, white backsplash, ceramic backsplash, stainless steel appliances, an island and white countertops



Sponsored
Sunbury, OH

J.Holderby - Renovations
Franklin County's Leading General Contractors - 2X Best of Houzz!

 Robin Amorello, CKD CAPS - Atmoscaper Design
Photos by Robin Amorello, CKD CAPS
Example of a mid-sized beach style master multicolored tile and glass tile porcelain tile walk-in shower design in Portland Maine with an undermount sink, beaded inset cabinets, white cabinets, quartz countertops, a two-piece toilet and blue walls
Example of a mid-sized beach style master multicolored tile and glass tile porcelain tile walk-in shower design in Portland Maine with an undermount sink, beaded inset cabinets, white cabinets, quartz countertops, a two-piece toilet and blue walls
 Manomin Resawn Timbers
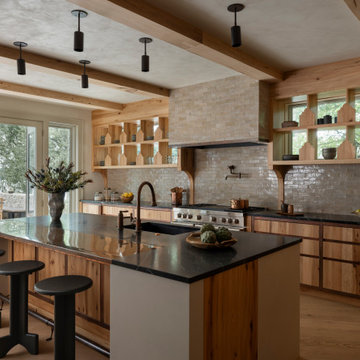
This kitchen in a wabi-sabi lakeside retreat designed by PKA Architecture and Yond Interiors brings together antique elm box beams, cabinetry, floating shelves, and island paneling for a warm, cohesive palette of natural wood throughout. A tiled range hood and backsplash, dark stone countertops, and a decorative window with open display shelving add texture and contrast, while French doors open to a patio and lake view beyond.
Our antique elm box beams, cabinetry, and paneling are milled from barn timbers dating from 1820 to 1880, carrying unique marks such as wormholes, peg holes, and mortise pockets left behind by centuries old woodworking. Because widespread Dutch Elm Disease in the 1970s made new elm nearly impossible to find, reclaimed elm remains one of the only ways to bring its warm, inviting tones into a home. The natural hues of reclaimed elm are bright and comforting, showing tans, light browns, and a subtle tinge of red that gives the wood an almost iridescent shimmer, embodying the wabi-sabi appreciation for natural imperfection and the passage of time.
Whether you are a homebuilder, a home remodeling contractor, a homeowner, or a designer planning a kitchen like this, Manomin Resawn Timbers has the antique elm box beams, cabinetry, and paneling to bring warmth and character to your home. Visit our showroom in Hugo, MN or reach out to us with a call or a message. 15152 Freeland Avenue North, Hugo MN 55038. Mon–Thu 8am–4:30pm, Fri 8am–4pm. 651.464.1771.
 Peltier Interiors
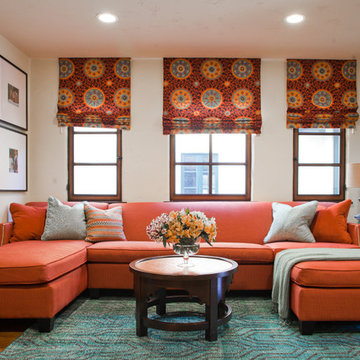
Bold but sophisticated was the goal for this family room. Durability mixed with layers of fun patterns creates a warm and inviting space.
Mid-sized transitional enclosed living room photo in Other with white walls, no fireplace and no tv
Mid-sized transitional enclosed living room photo in Other with white walls, no fireplace and no tv
1