
Search results for "Gentle embrace" in Home Design Ideas
 Stout Design Build Inc.

Embrace Tranquility and Elegance: Our Asian-inspired Oasis
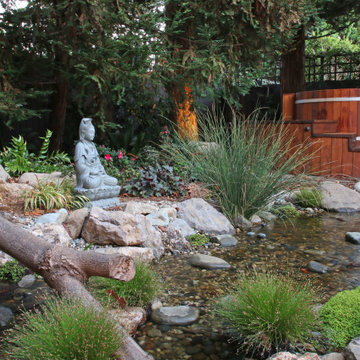
Discover a serene retreat nestled in the heart of Los Angeles. Our latest landscape masterpiece seamlessly blends the timeless allure of an Asian garden with modern comforts. Immerse yourself in the soothing ambience of our meticulously designed backyard haven, where an exquisite Asian-style soaking tub takes center stage. A graceful wooden bridge leads you over a gentle stream, connecting the different realms of our enchanting landscape. An iconic statue adds a touch of sophistication, capturing the essence of our meticulous craftsmanship. Throughout this harmonious landscape, the carefully curated selection of plants and foliage creates a living tapestry that delights the senses year-round. Experience the allure of Stout Design Build.

 Steven J Magner Photography
A catalyst for improving overall health and wellness, 4639 Gorham Drive is pioneering research-based wellness innovations with health, sleep and joy. This residence will be the first in Orange County to actualize the Darwin™ Premier Wellness Ecosystem for residences, by Delos™. Designed to enhance energy, sleep, and well-being while reducing harmful indoor contaminants; this ecosystem brings together a sensor monitoring platform and solutions across air filtration, water purification, circadian lighting, and comfort features. A thoughtful and strategic collaboration among Luxury Home Builder, Cooper-Marsh Homes, renowned architect, Geoff Sumich Design, Michael Fullen Interior Design, VALIA Development Consulting, with a residential wellness intelligence platform by Delos™, producing an innovative, prescient residence. Unfolding with distinct drama, experience a private courtyard with a grand yet gently flowing two-story verdant living wall. Circulating light harmonizes with permeable architecture, adjoining the meticulously finished autonomous guest casita/office, adjacent to the main level of the residence. With a delicate balance of sophistication and function, the living areas indulge in space, unfolding to fluid textures of the infinity pool and on to the Pacific Ocean. Embrace Catalina Island hovering in the distance from the private master suite warmed with a limestone and walnut fireplace. Just beyond the artfully crafted juxtaposed bookcase are two additional main level bedroom suites. Descending to the lower level by means of the circular helix staircase, a sanctuary of light filters throughout the day.
 Fratantoni Luxury Estates Design/Build/Remodeling
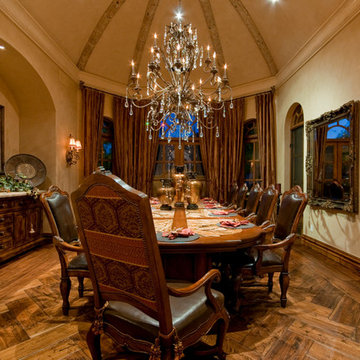
Step into the luxurious embrace of our Italian-inspired dining room, where every detail whispers of timeless elegance and Old World charm. The walls are adorned with rich, artwork depicting scenes of Italian countryside bliss, transporting guests to a world of sophistication and romance. Classic Tuscan-style architecture adds a sense of grandeur to the space, while large windows draped in sumptuous fabric allow sunlight to cascade gently across the room, bathing it in a warm, golden glow. At the center of it all, is an exquisite dining table surrounded by plush leather chairs. Here, guests are invited to savor the art of fine dining in its most decadent form.
Find the right local pro for your project
 Eugene Pintail LLC
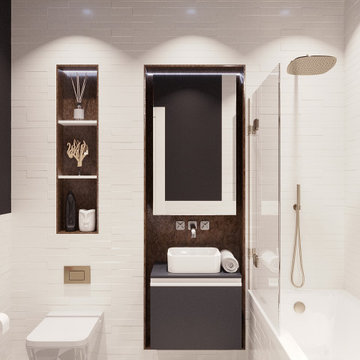
This design captures the spirit of eclectic modernity—boldly combining texture, form, and soulful detail. It embraces both clean contemporary lines and layered, curated elements, resulting in a space that feels thoughtfully collected, not predictable.
Textural richness is at the forefront—soft upholstery pairs with sleek surfaces, and mixed finishes (polished metals, matte woods, and plush textiles) create a tactile and visual dialogue. The contrast between refined and cozy elements builds warmth and sophistication.
The layout balances openness with intimacy. Thoughtfully placed furniture and visual rhythms guide movement through the space, allowing each area to feel both connected and distinct.
Lighting is composed with subtlety and intention—ambient fixtures and layered lighting gently sculpt the environment. Shadows and highlights enhance the ambiance without overpowering the architectural interplay.
This space tells a story of modern living infused with personality. It’s dynamic yet grounded—inviting curiosity, conversation, and comfort in equal measure.
 Stout Design Build Inc.
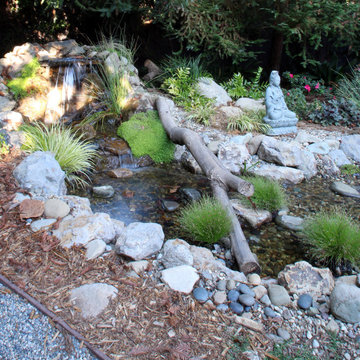
Embrace Tranquility and Elegance: Our Asian-inspired Oasis
Discover a serene retreat nestled in the heart of Los Angeles. Our latest landscape masterpiece seamlessly blends the timeless allure of an Asian garden with modern comforts. Immerse yourself in the soothing ambience of our meticulously designed backyard haven, where an exquisite Asian-style soaking tub takes center stage. A graceful wooden bridge leads you over a gentle stream, connecting the different realms of our enchanting landscape. An iconic statue adds a touch of sophistication, capturing the essence of our meticulous craftsmanship. Throughout this harmonious landscape, the carefully curated selection of plants and foliage creates a living tapestry that delights the senses year-round. Experience the allure of Stout Design Build.
 Stout Design Build Inc.
Embrace Tranquility and Elegance: Our Asian-inspired Oasis
Discover a serene retreat nestled in the heart of Los Angeles. Our latest landscape masterpiece seamlessly blends the timeless allure of an Asian garden with modern comforts. Immerse yourself in the soothing ambience of our meticulously designed backyard haven, where an exquisite Asian-style soaking tub takes center stage. A graceful wooden bridge leads you over a gentle stream, connecting the different realms of our enchanting landscape. An iconic statue adds a touch of sophistication, capturing the essence of our meticulous craftsmanship. Throughout this harmonious landscape, the carefully curated selection of plants and foliage creates a living tapestry that delights the senses year-round. Experience the allure of Stout Design Build.
 AH Ponds, Inc.

Within this oceanside courtyard, far away from the stimulation of N.Y.C, quiet moments of Zen await. Opening to the peaceful embrace of gently flowing water, enlightenment and calm reside through this architecturally purposeful reflection runnel. Immersed in the sights and sounds of water, this soothing aquatic appointment guides you to a state of mindful serenity.
 London Bay Homes
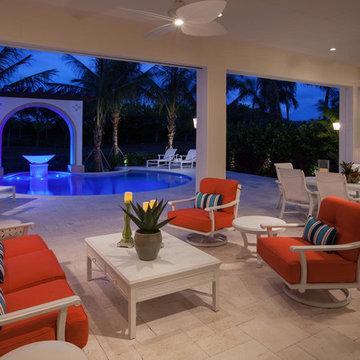
The fully furnished, maintenance-free Benita embraces inspired villa living in the lakefront Portofino neighborhood at Miromar Lakes Beach & Golf Club.
Overlooking a picturesque lake, the model home is shown with three bedrooms plus a den, or optional fourth bedroom. The Benita’s open floor plan includes a formal dining room; a kitchen with upgraded appliances and cabinetry, and a café and great room with oversized sliding glass doors that open to an outdoor living area with outdoor kitchen.
Flanked by an arbor and sculptured trellis tails, the pool and spa are both of an ornate sculptured curved design, and include a water feature that cascades gentle water into a circular pool shelf complete with decorative up-lighting.
Interior design, furnishings and selections completed by the award-winning Romanza Interior Design.
Image ©Advanced Photography Specialists
 Cochrane Floors & More
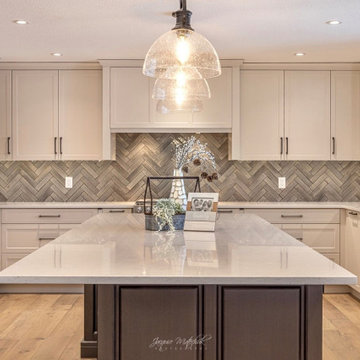
This timeless kitchen design is both highly functional and elegantly stylish. Taking full advantage of the incredible mountain views, this space was created with family in mind. Pull up to the massive kitchen island that offers seating for five and embrace the elegant style that surrounds you. From the stunning 2x8 subway tiles installed in a herringbone pattern to the rustic hardwood floors that gently warm this space, combined with stunning two-tone cabinetry, this space is ready to delight. The dark finish of our island cabinetry ties in beautifully with the lighting fixtures and cabinet hardware and believe it or not, its a STAINED MDF cabinet! Saving on cost without sacrificing elegance.
 London Bay Homes
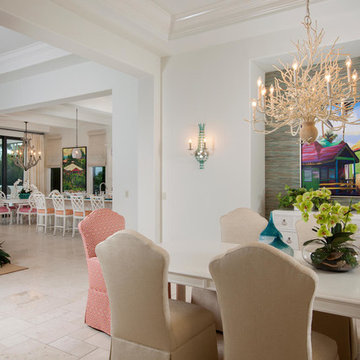
The fully furnished, maintenance-free Benita embraces inspired villa living in the waterfront neighborhood of Portofino at the award-winning Miromar Lakes Beach & Golf Club.
With stunning waterfront views, this model home is presented with three bedrooms, a den, or optional fourth bedroom. Created by award-winning Romanza Interior Design, the Benita represents coastal elegance, for those desiring a clean, bright seasonal retreat with white transitional furnishings and backgrounds with strong tropical accent tones.
The Benita’s open floor plan includes a formal dining room; a kitchen that has upgraded appliances and cabinetry, and a café and a great room with oversized sliding glass doors that open to an outdoor living area with outdoor kitchen.
Flanked by an arbor and sculptured trellis tails, the pool and spa are designed to an ornate and sculptured curved design. Additional features include a water bowl that cascades water gently into a circular pool shelf complete with decorative up-lighting. The outdoor living provides motorized screens and a misting system that creates an insect-free outdoor environment.
Image ©Advanced Photography Specialists
 Ovation Interior Design LLC
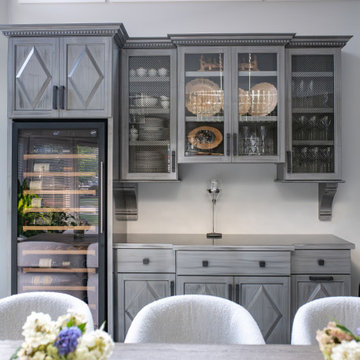
At Castle Pines in Solon, we embraced a full-scope furnishing approach grounded in purposeful space planning—defining distinct zones within an open-concept layout while ensuring cohesive flow throughout. Fabrics such as boucle and raised-pile textiles lend softness and richness; mercury glass lighting brings subtle sparkle; and a curated blend of mixed metals provides contrast and character. Thoughtfully layered textures, dimensional wallpapers and custom furniture with personality introduce gentle pops of color. The result is a refined yet relaxed home—equally suited for elegant Sunday dinners for twelve, family game nights or quiet, late-night lounging at the bar. The interior reflects a vibrant Italian family’s lifestyle—a sanctuary where sophistication meets everyday functionality.
 Vitruvius Built
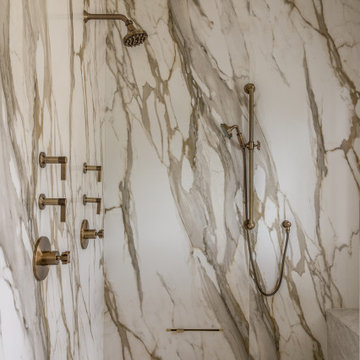
For a family putting down lasting roots in Park City, this 10,000-square-foot estate within the gated enclave of Quarry Mountain Ranch is conceived as both sanctuary and legacy. Designed to evolve alongside its owners, the home balances permanence with a deep sensitivity to the land it inhabits.
Thoughtfully positioned within an alpine meadow shaped by the gentle flow of McLeod Creek, the residence embraces its setting. The waterway threads through the property, sustaining native grasses and drawing elk, deer, and migratory birdlife, grounding daily life in the rhythms of season and landscape.
Broad planes of glass and sheltering rooflines frame uninterrupted views of ski slopes and distant ridgelines, while long sightlines pull natural light deep into the interior. Terraces and covered outdoor rooms mediate between house and meadow, creating spaces for gathering, reflection, and year-round connection to the outdoors.
A restrained palette of wood and stone echoes the textures of the terrain, lending warmth and durability to the home’s contemporary expression. A separate guest house extends the architectural language, forming a discreet compound that supports family life, hospitality, and the enduring cadence of alpine living.
Architecture: Advanced Design
Interior Design: Erin Brewer Design
 Vitruvius Built
For a family putting down lasting roots in Park City, this 10,000-square-foot estate within the gated enclave of Quarry Mountain Ranch is conceived as both sanctuary and legacy. Designed to evolve alongside its owners, the home balances permanence with a deep sensitivity to the land it inhabits.
Thoughtfully positioned within an alpine meadow shaped by the gentle flow of McLeod Creek, the residence embraces its setting. The waterway threads through the property, sustaining native grasses and drawing elk, deer, and migratory birdlife, grounding daily life in the rhythms of season and landscape.
Broad planes of glass and sheltering rooflines frame uninterrupted views of ski slopes and distant ridgelines, while long sightlines pull natural light deep into the interior. Terraces and covered outdoor rooms mediate between house and meadow, creating spaces for gathering, reflection, and year-round connection to the outdoors.
A restrained palette of wood and stone echoes the textures of the terrain, lending warmth and durability to the home’s contemporary expression. A separate guest house extends the architectural language, forming a discreet compound that supports family life, hospitality, and the enduring cadence of alpine living.
Architecture: Advanced Design
Interior Design: Erin Brewer Design
 Griggstown Construction Co.
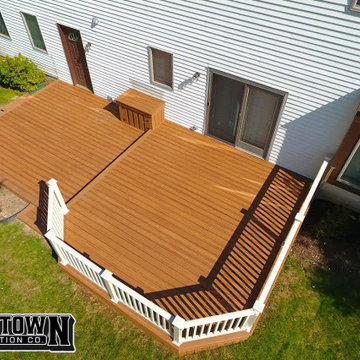
Retreat into the calm embrace of our tranquil escape deck. Crafted for those seeking solitude and peace, it's a space where the hustle and bustle fade away, leaving only the gentle sounds of nature and the comfort of the outdoors.
 Bushman Dreyfus Architects
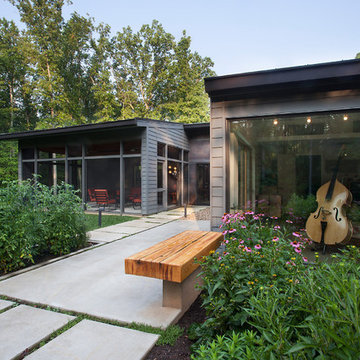
Following a single contour line for one-level living. With an attenuated plan and delicate folds in the roof, the origin of the name “Origami House” is clear. The house is built along a contour on a gentle south-facing slope. The different slopes of the black roof, the gray cement-board walls in a traditional Japanese clapboard style, and the Cor-Ten sheet metal accents at the entrances evoke a natural formation in the woods as much as traditional readings of “house.”
Requirements included rooms to pursue interests and support a lifestyle in very specific ways: an acoustically isolated music room, a sewing room, a screened porch, a wine room and room for a large collection of books. Low-maintenance and energy-efficiency were desired, with conveniences and arrangements that will continue to meet their needs as they age. A strong connection to the site, embracing the outdoors was essential.
 London Bay Homes
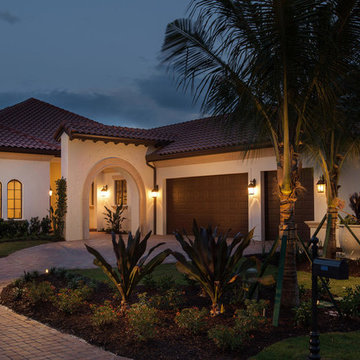
The fully furnished, maintenance-free Benita embraces inspired villa living in the lakefront Portofino neighborhood at Miromar Lakes Beach & Golf Club.
Overlooking a picturesque lake, the model home is shown with three bedrooms plus a den, or optional fourth bedroom. The Benita’s open floor plan includes a formal dining room; a kitchen with upgraded appliances and cabinetry, and a café and great room with oversized sliding glass doors that open to an outdoor living area with outdoor kitchen.
Flanked by an arbor and sculptured trellis tails, the pool and spa are both of an ornate sculptured curved design, and include a water feature that cascades gentle water into a circular pool shelf complete with decorative up-lighting.
Interior design, furnishings and selections completed by the award-winning Romanza Interior Design.
Image ©Advanced Photography Specialists
 Cochrane Floors & More
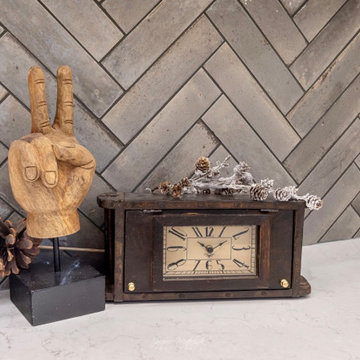
This timeless kitchen design is both highly functional and elegantly stylish. Taking full advantage of the incredible mountain views, this space was created with family in mind. Pull up to the massive kitchen island that offers seating for five and embrace the elegant style that surrounds you. From the stunning 2x8 subway tiles installed in a herringbone pattern to the rustic hardwood floors that gently warm this space, combined with stunning two-tone cabinetry, this space is ready to delight. The dark finish of our island cabinetry ties in beautifully with the lighting fixtures and cabinet hardware and believe it or not, its a STAINED MDF cabinet! Saving on cost without sacrificing elegance.
 Ossian Architects
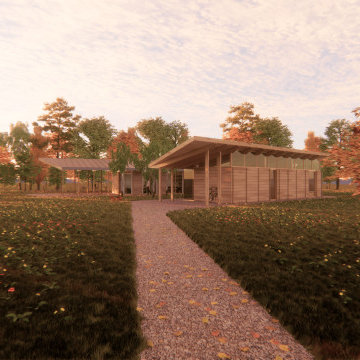
A new courtyard house for a young family near Alford, Aberdeenshire.
The form of the house is influenced by a typical form of steading in Aberdeenshire, which form a courtyard which is open at one end.
This provides a sense of enclosure to the house, and a sheltered courtyard, but maintains a strong connection between the courtyard and the landscape beyond, which is embraced by the house.
Every room is designed to have the option of opening out directly into the courtyard, allowing the client to open the whole house up to the garden during the summer months if desired.
The house is designed to sit gently on the land, with a lightweight timber structure and timber cladding giving the house a low embodied carbon footprint, and renewables including photovoltaics and an air source heat pump providing a low operating carbon footprint and energy bills.
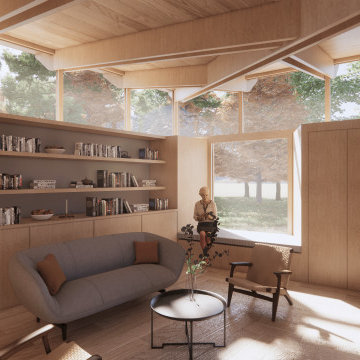 Ossian Architects
A new courtyard house for a young family near Alford, Aberdeenshire.
The form of the house is influenced by a typical form of steading in Aberdeenshire, which form a courtyard which is open at one end.
This provides a sense of enclosure to the house, and a sheltered courtyard, but maintains a strong connection between the courtyard and the landscape beyond, which is embraced by the house.
Every room is designed to have the option of opening out directly into the courtyard, allowing the client to open the whole house up to the garden during the summer months if desired.
The house is designed to sit gently on the land, with a lightweight timber structure and timber cladding giving the house a low embodied carbon footprint, and renewables including photovoltaics and an air source heat pump providing a low operating carbon footprint and energy bills.
 Talon Construction Inc.
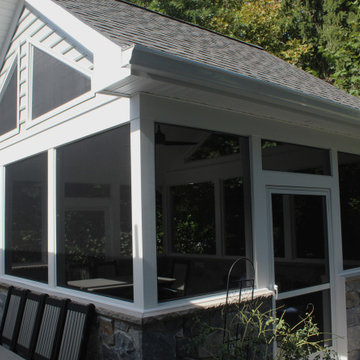
A Breezy Retreat in Gaithersburg: A design build screened porch
This inviting screen porch, expertly crafted by Talon Construction, offers a seamless blend of indoor and outdoor living. The porch's open design allows for refreshing breezes to flow through, while the screened-in sides provide protection from pesky insects. The real stone veneer walls add a touch of rustic charm, complementing the natural beauty of the surrounding landscape. The stamped concrete flooring provides a durable and low-maintenance surface that beautifully complements the stone veneer.
Relax and Unwind:
The porch is the perfect place to relax and unwind after a long day. Sink into a comfortable seating arrangement, sip your favorite beverage, and enjoy the tranquility of your own backyard. The ceiling fan ensures optimal comfort, providing a gentle breeze on warm summer days and nights. The soft glow of the ambient lighting creates a warm and inviting atmosphere, ideal for entertaining friends and family.
Nature's Embrace:
The screen porch seamlessly integrates with the natural surroundings. Lush greenery surrounds the space, creating a sense of privacy and seclusion. The open design allows you to immerse yourself in the beauty of nature, listening to the birdsong and enjoying the fresh air. Whether you're reading a book, enjoying a meal, or simply taking in the view, this screen porch offers an idyllic escape from the hustle and bustle of everyday life.
15