
Search results for "Gentle embrace" in Home Design Ideas
 Stout Design Build Inc.

Embrace Tranquility and Elegance: Our Asian-inspired Oasis
Discover a serene retreat nestled in the heart of Los Angeles. Our latest landscape masterpiece seamlessly blends the timeless allure of an Asian garden with modern comforts. Immerse yourself in the soothing ambience of our meticulously designed backyard haven, where an exquisite Asian-style soaking tub takes center stage. A graceful wooden bridge leads you over a gentle stream, connecting the different realms of our enchanting landscape. An iconic statue adds a touch of sophistication, capturing the essence of our meticulous craftsmanship. Throughout this harmonious landscape, the carefully curated selection of plants and foliage creates a living tapestry that delights the senses year-round. Experience the allure of Stout Design Build.
 Eugene Pintail LLC
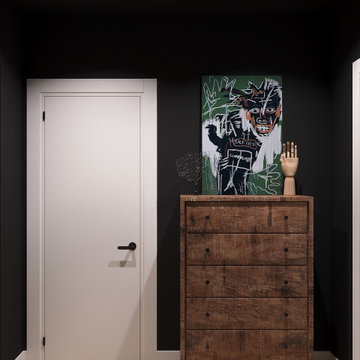
This design captures the spirit of eclectic modernity—boldly combining texture, form, and soulful detail. It embraces both clean contemporary lines and layered, curated elements, resulting in a space that feels thoughtfully collected, not predictable.
Textural richness is at the forefront—soft upholstery pairs with sleek surfaces, and mixed finishes (polished metals, matte woods, and plush textiles) create a tactile and visual dialogue. The contrast between refined and cozy elements builds warmth and sophistication.
The layout balances openness with intimacy. Thoughtfully placed furniture and visual rhythms guide movement through the space, allowing each area to feel both connected and distinct.
Lighting is composed with subtlety and intention—ambient fixtures and layered lighting gently sculpt the environment. Shadows and highlights enhance the ambiance without overpowering the architectural interplay.
This space tells a story of modern living infused with personality. It’s dynamic yet grounded—inviting curiosity, conversation, and comfort in equal measure.
 EDC INTERIORS INC
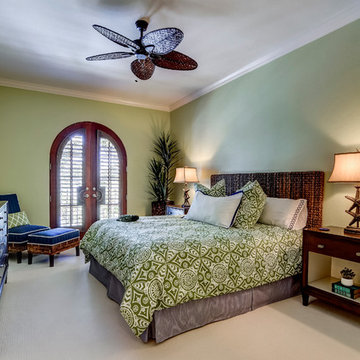
Photo by Bruce Frame. This king guest bedroom is an oasis of soft green walls and navy blue accents. It embraces the organic feel that is a theme carried throughout the condo. The gentle texture of the carpet mimics the look of windswept beaches while the dark wood tones of the furniture anchor the room together.
Find the right local pro for your project
 Griggstown Construction Co.
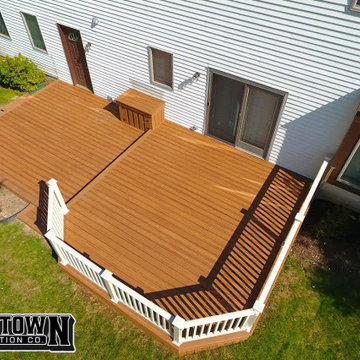
Retreat into the calm embrace of our tranquil escape deck. Crafted for those seeking solitude and peace, it's a space where the hustle and bustle fade away, leaving only the gentle sounds of nature and the comfort of the outdoors.
 AAA Distributor, LLC
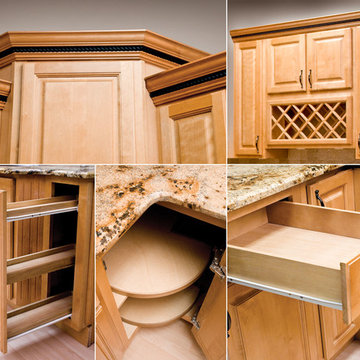
A natural Honey stained maple wood, the Richmond cabinet collection provides the unique adaptability to fuse with any naturally classic, exclusively halfway-mixed, or boldly present-time layouts. Clean and transparent features such as Honey stained maple and equally shaped, lifted slat apertures of our Richmond kitchen or bath cabinets appeal superbly to your ageless creativity.
Matching moldings and accessories are all ready for purchase. With a boundless capacity to further supply you with endless options, our Richmond series can be administered with many gadgets of many colors such as ageless steel, mysterious black or just pure white. There is no need to be anxious if you posses a variety of similar such tones because the effortless beauty of honey stained finish of our Richmond cabinet series can complement these colors with ease. Kitchen table surfaces that are tile slated or oyster granite by nature, also gently balance the all-embracing feel of your luxurious cuisine space
Specifications
- All Wood Construction
- Honey Stained Maple
- 3/4 in. Overlay
- Plywood Drawers with Side Mounted Glides
- Plywood Sides and Shelves
- 5/8 in. Plywood Nailer
- Raised solid center panel
- 3/4 in. Thick solid door rail
- Concealed Hinges
- 1/2 in. Thick Adjustable Plywood Shelves
- 3/4 in. Thick Solid Wood Frame
- 5/8 in. Plywood Back Rail
- Polymer Corner Block
- 1/2 in. Plywood Side Panels
- 1/2 in. Plywood Cabinet Top and Bottom
- Half-Depth 1/2 in. Thick Base Cabinet Shelves
- Cam-Lock Assembly System
Click the link below to build and order your kitchen with our convenient online ordering system.
 Vitruvius Built
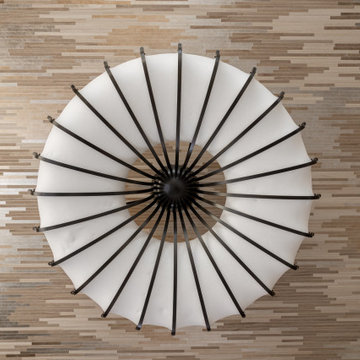
For a family putting down lasting roots in Park City, this 10,000-square-foot estate within the gated enclave of Quarry Mountain Ranch is conceived as both sanctuary and legacy. Designed to evolve alongside its owners, the home balances permanence with a deep sensitivity to the land it inhabits.
Thoughtfully positioned within an alpine meadow shaped by the gentle flow of McLeod Creek, the residence embraces its setting. The waterway threads through the property, sustaining native grasses and drawing elk, deer, and migratory birdlife, grounding daily life in the rhythms of season and landscape.
Broad planes of glass and sheltering rooflines frame uninterrupted views of ski slopes and distant ridgelines, while long sightlines pull natural light deep into the interior. Terraces and covered outdoor rooms mediate between house and meadow, creating spaces for gathering, reflection, and year-round connection to the outdoors.
A restrained palette of wood and stone echoes the textures of the terrain, lending warmth and durability to the home’s contemporary expression. A separate guest house extends the architectural language, forming a discreet compound that supports family life, hospitality, and the enduring cadence of alpine living.
Architecture: Advanced Design
Interior Design: Erin Brewer Design
 Fiorito Interior Design

This gorgeous, nature-inspired Great Room—comprised of the kitchen, dining area, and sitting room—was reimagined for some wonderful repeat clients, beginning with a small, treasured piece of art.
Their large 1950s ranch house nestled into a gentle hill surrounded by orchards of fragrant orange, lemon, and cherry trees initially featured a too-small kitchen adjacent to a warren of small spaces with low ceilings serving as a dining and sitting area. They dreamed of a more spacious, light-filled layout.
A complete redesign of the home not only resolved spatial constraints but also embraced the beauty of the home’s natural surroundings. By removing walls and creating an open-plan layout, we enhanced the flow and connectivity between the kitchen, dining, and sitting areas, seamlessly integrating the outdoors with the indoors.
The relocated kitchen now faces the backyard, to facilitate outdoor entertaining and features a large island, serving as a welcoming focal point for both cooking and socializing. I designed a distinctive ceiling feature above the island, crafted from planks of the adjacent vaulted ceiling, mirroring the shape of the island below. This feature adds architectural interest and visually connects the flat kitchen plane with the vaulted plank ceiling of the sitting area, creating a harmonious sense of continuity and warmth.
A beautiful, prized painting of a bird on a branch created the direction for the color and texture palette. An intriguing yellow-green-tan background in the art guided my choices for the backsplash tile (an iridescent version mimics light glinting on water) and countertops. The kitchen's soothing color palette features various shades of natural green, while the dining area introduces feather-blue tones through chair upholstery and rug. Just steps away, the inviting sitting area features a rebuilt fireplace clad in cut, polished Haisa marble tiles in a vertical pattern. The soft, generous seating creates a comfortable spot for movie nights or cozying up by the fire on a cold winter evening. The elegant, simple silhouettes of the furniture enhance the serene and calming atmosphere of the space.
After photos: Bernardo Grijalva and Fiorito Interior Design
Cabinetry: custom by Schmitz Woodwork
Countertops: Primordia and Calcatta Maximus by Caesarstone
Backsplash: Elements in Miami Sand Pearl by Lunada Bay
Island pendants: Simple Sanders by Shades of Light
Stools: Essex by Lazar in Brisa fabric by Ultrafabrics
Dining table: Emerson Wave by Saloom
Dining chairs: Essex by Lazar
Dining lighting: Triad chandelier by Kichler
Dining rug: Soho Smoke by Jaunty Inc.
Sitting area sofa and ottoman: Corvo by Lazar
Sitting area swivel chair: Noah by Lazar
Sitting area rug: Soho Stone by Jaunty Inc.
Motorized shades: Hunter Douglas
Entry console: Reed by Uttermost
Entry light: Re by Visual Comfort
Fireplace: Haisa cut and polished marble by Icontile
Wall paint: Mascarpone by Benjamin Moore
 Kokoro Home LLC
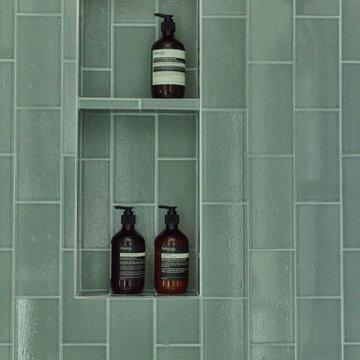
This bathroom embraces a clean, refreshing palette inspired by nature. Soft sage glazed tile wraps the shower in subtle texture and movement, while the custom fluted vanity introduces gentle architectural detail without overwhelming the space. Chrome fixtures keep the palette crisp and timeless, allowing natural light to become an integral part of the design. The result is a bathroom that feels bright, functional, and quietly restorative for everyday use.
 Kelly Tardiff Interior Design

Same Master suite as the costal design but with a romanticized approach rather than beachy! Still embracing the colors of the pacific ocean I stuck with the teals and neutrals. The wall papers design of water colors reflect one gently drifting off to sleep!
 Vitruvius Built
For a family putting down lasting roots in Park City, this 10,000-square-foot estate within the gated enclave of Quarry Mountain Ranch is conceived as both sanctuary and legacy. Designed to evolve alongside its owners, the home balances permanence with a deep sensitivity to the land it inhabits.
Thoughtfully positioned within an alpine meadow shaped by the gentle flow of McLeod Creek, the residence embraces its setting. The waterway threads through the property, sustaining native grasses and drawing elk, deer, and migratory birdlife, grounding daily life in the rhythms of season and landscape.
Broad planes of glass and sheltering rooflines frame uninterrupted views of ski slopes and distant ridgelines, while long sightlines pull natural light deep into the interior. Terraces and covered outdoor rooms mediate between house and meadow, creating spaces for gathering, reflection, and year-round connection to the outdoors.
A restrained palette of wood and stone echoes the textures of the terrain, lending warmth and durability to the home’s contemporary expression. A separate guest house extends the architectural language, forming a discreet compound that supports family life, hospitality, and the enduring cadence of alpine living.
Architecture: Advanced Design
Interior Design: Erin Brewer Design
 WORLD CUSTOM TABLE
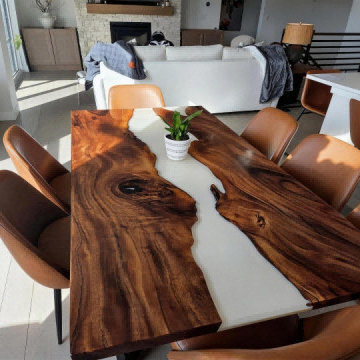
When Bryce first reached out to us, he had a clear vision in mind—he wanted a dining table exactly like our A96 design featured on our website. The flowing white epoxy river, paired with rich black walnut, had caught his eye instantly.
We completely understood his preference. At the same time, we gently explained an important truth about handcrafted solid wood furniture: no two slabs are ever the same. Each piece of black walnut carries its own natural history—grain patterns, tones, and character that cannot be replicated.
Rather than seeing this as a limitation, Bryce embraced it as part of the beauty of owning a truly custom piece.
Our team carefully sourced a rare and exceptionally beautiful black walnut slab, selected for its rich color variation and striking, organic grain. The wood was then paired with a clean white epoxy river, creating a balanced contrast between warmth and modern elegance. Every detail was crafted to echo the spirit of the A96 design, while allowing this table to stand as a one-of-a-kind creation.
From selection to final finishing, this table became more than just furniture—it became a collaboration between vision and craftsmanship.
When Bryce received the table in his new home in Colorado Springs, his message to us was simple but meaningful:
“Looks great in our new home in Colorado Springs.”
Moments like this remind us why we do what we do. Every table tells a story—and this one now begins a new chapter in a beautiful Colorado home.
 KALLISTA
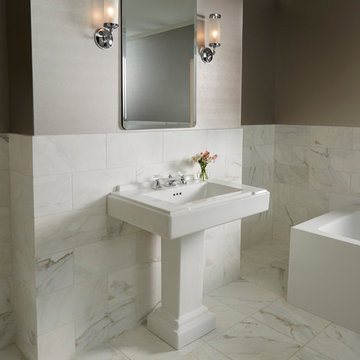
Now with exquisite European crystal handles that feature hand-cut facets, the For Loft Basin Faucet Set adds a sense of romantic luxury to the bathroom. Crafted to brilliantly capture and reflect light, the shape of the handle also conforms gently to the hand. Tailored by Michael S Smith to coordinate with the For Loft design aesthetic of the 1920s, the faucet embraces notions of warm minimalism.
The For Loft Basin Faucet Set, Crystal Handles | http://bit.ly/KxGwP9
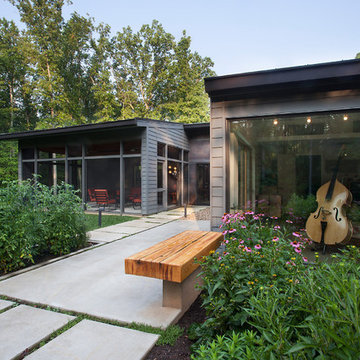
 Bushman Dreyfus Architects
Following a single contour line for one-level living. With an attenuated plan and delicate folds in the roof, the origin of the name “Origami House” is clear. The house is built along a contour on a gentle south-facing slope. The different slopes of the black roof, the gray cement-board walls in a traditional Japanese clapboard style, and the Cor-Ten sheet metal accents at the entrances evoke a natural formation in the woods as much as traditional readings of “house.”
Requirements included rooms to pursue interests and support a lifestyle in very specific ways: an acoustically isolated music room, a sewing room, a screened porch, a wine room and room for a large collection of books. Low-maintenance and energy-efficiency were desired, with conveniences and arrangements that will continue to meet their needs as they age. A strong connection to the site, embracing the outdoors was essential.
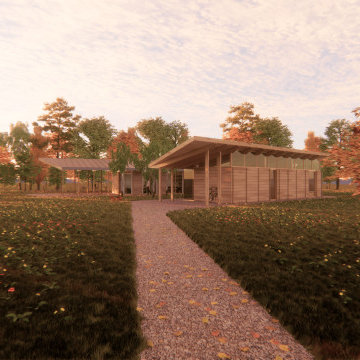
 Ossian Architects
A new courtyard house for a young family near Alford, Aberdeenshire.
The form of the house is influenced by a typical form of steading in Aberdeenshire, which form a courtyard which is open at one end.
This provides a sense of enclosure to the house, and a sheltered courtyard, but maintains a strong connection between the courtyard and the landscape beyond, which is embraced by the house.
Every room is designed to have the option of opening out directly into the courtyard, allowing the client to open the whole house up to the garden during the summer months if desired.
The house is designed to sit gently on the land, with a lightweight timber structure and timber cladding giving the house a low embodied carbon footprint, and renewables including photovoltaics and an air source heat pump providing a low operating carbon footprint and energy bills.
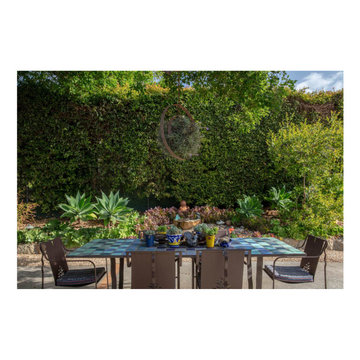
 trace robinson landscape design
An enchanting outdoor dining space invites you to savor moments surrounded by the soothing embrace of nature. A hanging air plant centerpiece sways gently above a checkerboard-tiled table adorned with colorful ceramic pots, blending artistry with functionality. The backdrop of dense, vibrant greenery frames the space, while striking agaves anchor the edges, creating balance and visual intrigue. This serene garden retreat embodies harmony and creativity, offering an inviting atmosphere for gatherings or quiet reflection in the heart of nature.
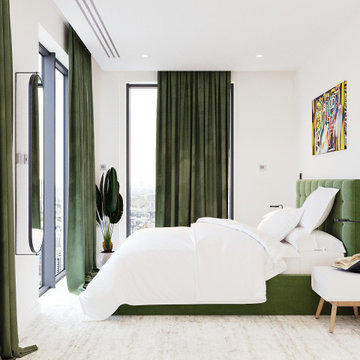 Eugene Pintail LLC
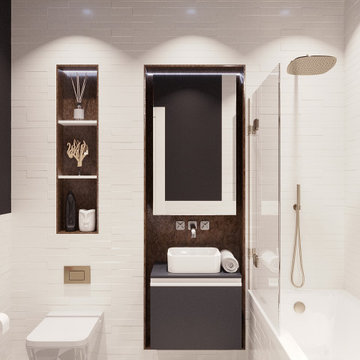
This design captures the spirit of eclectic modernity—boldly combining texture, form, and soulful detail. It embraces both clean contemporary lines and layered, curated elements, resulting in a space that feels thoughtfully collected, not predictable.
Textural richness is at the forefront—soft upholstery pairs with sleek surfaces, and mixed finishes (polished metals, matte woods, and plush textiles) create a tactile and visual dialogue. The contrast between refined and cozy elements builds warmth and sophistication.
The layout balances openness with intimacy. Thoughtfully placed furniture and visual rhythms guide movement through the space, allowing each area to feel both connected and distinct.
Lighting is composed with subtlety and intention—ambient fixtures and layered lighting gently sculpt the environment. Shadows and highlights enhance the ambiance without overpowering the architectural interplay.
This space tells a story of modern living infused with personality. It’s dynamic yet grounded—inviting curiosity, conversation, and comfort in equal measure.
 Eugene Pintail LLC
This design captures the spirit of eclectic modernity—boldly combining texture, form, and soulful detail. It embraces both clean contemporary lines and layered, curated elements, resulting in a space that feels thoughtfully collected, not predictable.
Textural richness is at the forefront—soft upholstery pairs with sleek surfaces, and mixed finishes (polished metals, matte woods, and plush textiles) create a tactile and visual dialogue. The contrast between refined and cozy elements builds warmth and sophistication.
The layout balances openness with intimacy. Thoughtfully placed furniture and visual rhythms guide movement through the space, allowing each area to feel both connected and distinct.
Lighting is composed with subtlety and intention—ambient fixtures and layered lighting gently sculpt the environment. Shadows and highlights enhance the ambiance without overpowering the architectural interplay.
This space tells a story of modern living infused with personality. It’s dynamic yet grounded—inviting curiosity, conversation, and comfort in equal measure.
 AH Ponds, Inc.

Within this oceanside courtyard, far away from the stimulation of N.Y.C, quiet moments of Zen await. Opening to the peaceful embrace of gently flowing water, enlightenment and calm reside through this architecturally purposeful reflection runnel. Immersed in the sights and sounds of water, this soothing aquatic appointment guides you to a state of mindful serenity.
 EK ARCHITECTURE, PLLC
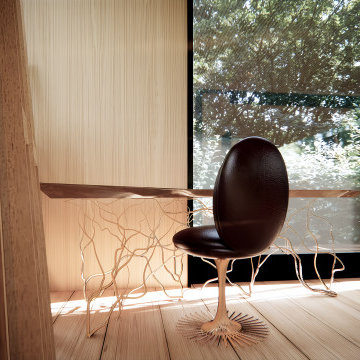
Discover our revolutionary line of customizable biophilic home-office furniture WellthyFlex. WellthyFlex is crafted from natural stone and carbon-fiber-reinforced plastic with its tree branch-inspired form. It brings the beauty of nature indoors. Each piece is thoughtfully designed to create a harmonious and soothing environment, allowing you to thrive in your work. Immerse yourself in the tranquility of your surroundings as our furniture's gentle curves and organic textures evoke a sense of calm and balance. Experience the power of biophilia as you tap into the therapeutic qualities of nature, boosting your focus, creativity, and overall well-being. Embrace the future of work with our biophilic home workplace furniture and create a sanctuary that inspires success.
Lightweight carbon-fiber-reinforced plastic, which would be algae-based in the near future, is used for table structure. With tensile strength at one-quarter the weight of steel, and lighter than aluminum, carbon-fiber-reinforced plastic legs are further optimized with generative design algorithms to use less material.
Algae-based carbon fiber:
https://www.compositesworld.com/articles/technical-university-of-munich-researchers-explore-using-algae-to-make-carbon-fiber
 Alice Welborn
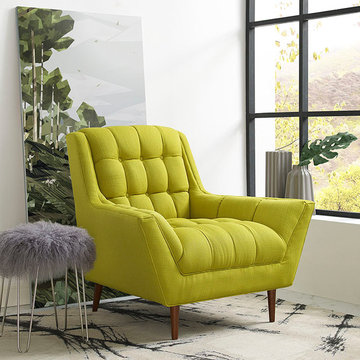
Embrace leisure time with the artfully designed Response Collection. Exquisitely crafted with tufted seat and back, gently sloping arms, and adorable design, Response comes well-loved for all the right reasons. Dense foam padding ensures comfort, while the well-orchestrated style will energize your space. Tapered wood legs with non-marketing foot caps finish off this piece of distinction and estimable appeal.
Buy Now
OVERALL PRODUCT DIMENSIONS
39.5"L x 37.5"W x 35.5"H
SEAT DIMENSIONS 24"L x 23"W x 18"H
12