
Search results for "Genutzte" in Home Design Ideas
 TKS Design Group
Free ebook, Creating the Ideal Kitchen. DOWNLOAD NOW
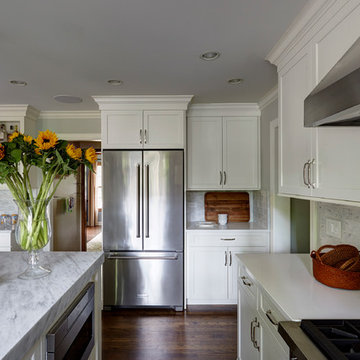
Starting out with a project that has good bones is always a bonus as was the case with the project. This young family has a great house on a great street in a great location. The kitchen was a large space with ample room and great view to the backyard. The dated cabinets and large peninsula layout however were not working for them, so they came in looking for a fresh start.
Goals for the project included adding a large island with seating for four and a bright, open and cheerful space for daily meals and entertaining. Our clients also wanted to keep the existing breakfast table, but the original space did not allow for an island and breakfast table. Our solution was to create banquette seating which gave us the extra inches necessary to accomplish both.
The larger awning window over the kitchen sink allows for ample light in the new space. The wall between the kitchen and family room was partially removed to provide the more open feeling our clients desired.
The work triangle is centered on the island which serves as a big open prep space conveniently located across from the large pro style range. The island also houses the microwave and a 2nd oven for larger gatherings. A new counter depth fridge and beverage center provide options for refrigeration.
A simple pallet of white cabinetry, Carrera marble countertops and polished nickel fixtures will be a timeless look and provide a lovely backdrop for entertaining and spending time with family.
Designed by: Susan Klimala, CKD, CBD
Photography by: Mike Kaskel
For more information on kitchen and bath design ideas go to: www.kitchenstudio-ge.com
 Zawadski Homes Inc.

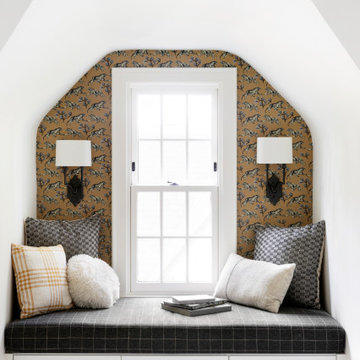
Bright and airy window seat.
Inspiration for a mid-sized coastal hallway remodel in Minneapolis with white walls
Inspiration for a mid-sized coastal hallway remodel in Minneapolis with white walls
 A Closet Enterprise, Inc.

Reach in, adjustable, wall mounted closet system with polished chrome rods.
Example of a small trendy gender-neutral reach-in closet design in Miami with open cabinets and white cabinets
Example of a small trendy gender-neutral reach-in closet design in Miami with open cabinets and white cabinets
Find the right local pro for your project
 Elizabeth Beach Hacking, ShelfGenie Designer
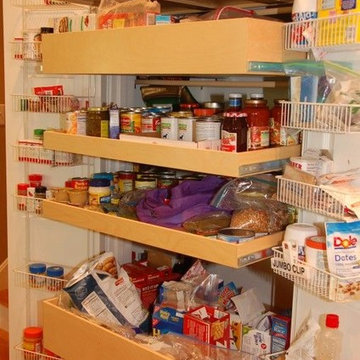
Pantries are best when you can see everything that is in there! In MA, Contact Elizabeth Beach Hacking: Elizabeth.Hacking@ShelfGenie.com
Learn more here: http://www.youtube.com/channel/UC8XDOhRP2ZN61

 User
UserBall & Albanese http://www.ballandalbanese.com/
Inspiration for a mid-sized scandinavian l-shaped light wood floor open concept kitchen remodel in New York with flat-panel cabinets, white cabinets, paneled appliances, an island, marble countertops, white backsplash, stone slab backsplash and an undermount sink
Inspiration for a mid-sized scandinavian l-shaped light wood floor open concept kitchen remodel in New York with flat-panel cabinets, white cabinets, paneled appliances, an island, marble countertops, white backsplash, stone slab backsplash and an undermount sink

 Lace and Grace Interiors
Mid-sized cottage chic girl carpeted and beige floor nursery photo in Phoenix with gray walls
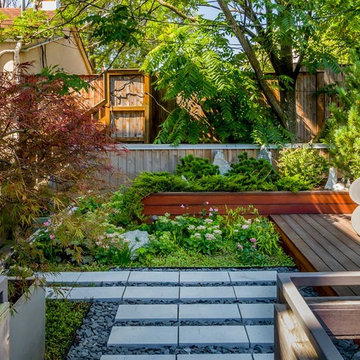
 Chicago Specialty Gardens, Inc.
Private garden retreat. Photography: Van Inwegen Digital Arts.
Eclectic home design photo in Chicago
Eclectic home design photo in Chicago
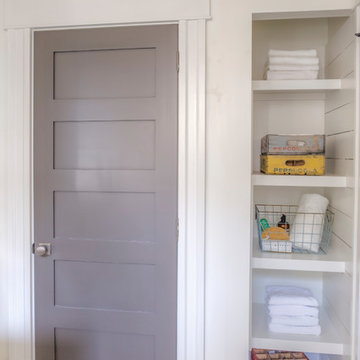
 MA Allen Interiors
Jed Gammon Photography
Bathroom - small modern white tile bathroom idea in Raleigh with white cabinets
Bathroom - small modern white tile bathroom idea in Raleigh with white cabinets
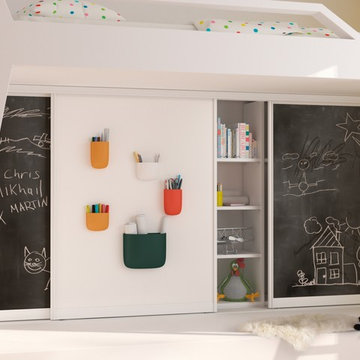
 Bartels Doors & Hardware
This photo is by RAUMPLUS - We’ve been perfecting our slide show for quite some time—it’s no wonder we are the industry leaders. With so many options at your fingertips—from barn, pocket and closet doors to room dividers—allow us to be your sliding door company.

 KBR Design & Build
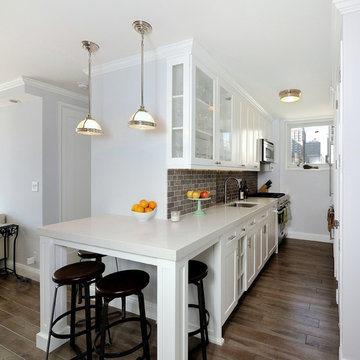
Galley kitchen in Midtown East Manhattan.
Hard wood floors with white recessed-panel cabinets and counter tops.
KBR Design & Build
Inspiration for a mid-sized transitional galley medium tone wood floor eat-in kitchen remodel in New York with an integrated sink, raised-panel cabinets, white cabinets, solid surface countertops, gray backsplash, stone tile backsplash and stainless steel appliances
Inspiration for a mid-sized transitional galley medium tone wood floor eat-in kitchen remodel in New York with an integrated sink, raised-panel cabinets, white cabinets, solid surface countertops, gray backsplash, stone tile backsplash and stainless steel appliances
 Jennifer Ryan Design
Debbie Schwab Photography

Small cottage 3/4 gray tile and stone tile marble floor and gray floor bathroom photo in Seattle with a pedestal sink and gray walls
Small cottage 3/4 gray tile and stone tile marble floor and gray floor bathroom photo in Seattle with a pedestal sink and gray walls

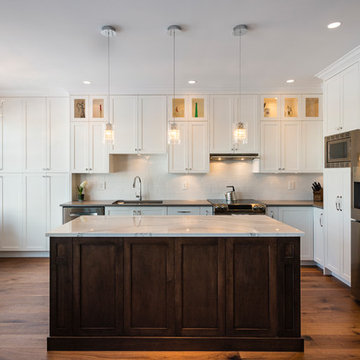
 SGDI - Sarah Gallop Design Inc.
A renovation to a home in Vancouver. No structural changes, but some layout changes within the exiting spaces.
Example of a mid-sized transitional l-shaped medium tone wood floor open concept kitchen design in Vancouver with an undermount sink, shaker cabinets, white cabinets, quartz countertops, white backsplash, subway tile backsplash, stainless steel appliances and an island
Example of a mid-sized transitional l-shaped medium tone wood floor open concept kitchen design in Vancouver with an undermount sink, shaker cabinets, white cabinets, quartz countertops, white backsplash, subway tile backsplash, stainless steel appliances and an island
1