
Search results for "Geographical" in Home Design Ideas


Find the right local pro for your project

 Renew Properties
Butler's Pantry

Wet bar - transitional wet bar idea in Atlanta with an undermount sink, beaded inset cabinets, gray cabinets, gray backsplash and mosaic tile backsplash
Wet bar - transitional wet bar idea in Atlanta with an undermount sink, beaded inset cabinets, gray cabinets, gray backsplash and mosaic tile backsplash

 Ernesto Garcia Interior Design, LLC
Soft southwestern motifs create a geographical anchor to this inviting bedroom.
Inspiration for a guest dark wood floor bedroom remodel in Phoenix with no fireplace
Inspiration for a guest dark wood floor bedroom remodel in Phoenix with no fireplace
 I love ponds.com
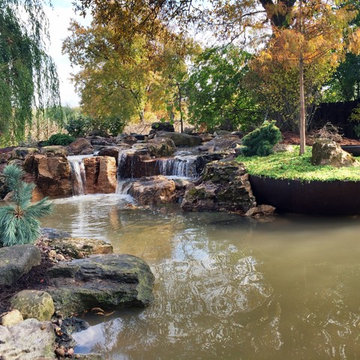
I helped Aquascape build many of the projects featured in National Geographic Wilds TV show Pond Stars. In this picture you see the main waterfalls from the Fat Koi Slim episode!

 Metson Urman Architecture
©Alexander Vertikoff
Mid-sized contemporary beige two-story stucco exterior home idea in Los Angeles
Mid-sized contemporary beige two-story stucco exterior home idea in Los Angeles

 Leger Wanaselja Architecture
Leger Wanaselja Architecture, Kiera Marie Condrey
Example of an eclectic dining room design in San Francisco
Example of an eclectic dining room design in San Francisco


 Scott Edwards Architecture
Pete Eckert
Inspiration for a mid-sized mid-century modern one-story gray patio remodel in Portland with a shingle roof
Inspiration for a mid-sized mid-century modern one-story gray patio remodel in Portland with a shingle roof

 Thompson Raissis Architects
Large traditional blue three-story wood house exterior idea in New York with a gambrel roof and a shingle roof

 StoneUnlimited Kitchen and Bath Remodeling
Example of a large transitional master gray tile and porcelain tile porcelain tile and gray floor freestanding bathtub design in Atlanta with recessed-panel cabinets, white cabinets, a one-piece toilet, gray walls, an undermount sink, granite countertops and a hinged shower door

 Brian H Murray Interior Design
Mid-sized mountain style enclosed light wood floor living room library photo in Raleigh with beige walls

 YellowKorner
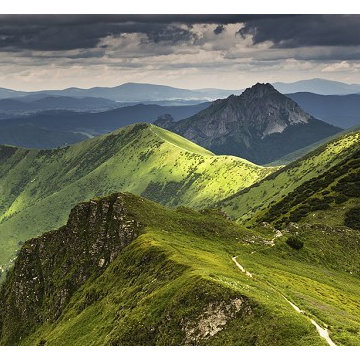
Fatra - Jakub Polomski
It was by leafing through an issue of National Geographic at the age of just 20 that Polish photographer Jakub Polomski discovered his passion. He thus decided to travel extensively and take photographs of mountainous landscapes. From Patagonia to Slovakia and Chile, he organised his shoots while particularly focusing his attention on light. He obtains highly contrasted images, which intensify the aura of mystery that predominates in his iconography.
 Tamarack North
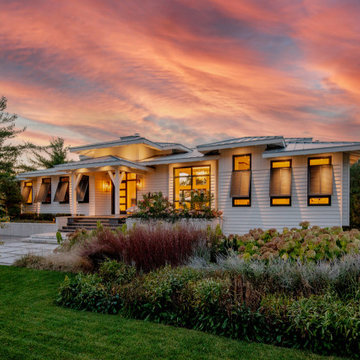
The 5000-square foot cottage achieves not only this specific geographical inspiration but an aesthetic that so many property owners and builders aspire to create – a look that is truly timeless in its construction and interior finishes. “The hybrid style pays beautiful homage to the past while also inspiring the future,” says Mike. “This style of cottage ages very well,” he says, noting a trend towards transitional design across the regions they serve – Muskoka, Georgian Bay and Lake of Bays.

 Keryn Stokes
This kitchen features a wetbar right around the corner! We did this in a dark wood finish to contrast the white cabinetry in the kitchen space.
Eat-in kitchen - mid-sized transitional galley medium tone wood floor eat-in kitchen idea in DC Metro with an undermount sink, shaker cabinets, white cabinets, red backsplash, brick backsplash, stainless steel appliances and an island
Eat-in kitchen - mid-sized transitional galley medium tone wood floor eat-in kitchen idea in DC Metro with an undermount sink, shaker cabinets, white cabinets, red backsplash, brick backsplash, stainless steel appliances and an island

 Metson Urman Architecture
©Alexander Vertikoff
Living room - contemporary living room idea in Los Angeles
Living room - contemporary living room idea in Los Angeles
 Metson Urman Architecture
©Alexander Vertikoff
Inspiration for a contemporary bathroom remodel in Los Angeles
Inspiration for a contemporary bathroom remodel in Los Angeles
5