
Search results for "Geological" in Home Design Ideas

 Quarry Mill
Bismarck natural thin stone veneer adds visual interest to the exterior of this beautiful ranch home. Bismarck is a natural thin cut limestone veneer in the ashlar style. This popular stone is a mix of two faces or parts of the limestone quarried in two different locations. By blending stones from multiple quarries, we are able to create beautiful and subtle color variations in Bismarck. Although the stone from both quarries is from the same geological formation, one quarry produces the lighter pieces and the other produces the darker pieces. Using the different faces or parts of the stone also sets this blend apart. Some pieces show the exteriors of the natural limestone slabs while others show the interior which has been split with a hydraulic press.
 Luce Spaces LLC
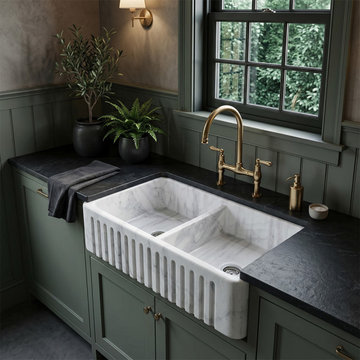
Carrara White marble's fine crystalline structure and characteristic grey veining achieve exceptional visual clarity when cut to the exacting geometry of a double-basin farmhouse sink, where the honed matte finish renders each linear vein in precise, unreflective relief. The vertically fluted apron front introduces a rhythmic surface articulation that reinforces the architectural weight of the 36-inch form, creating tonal contrast between shadow and stone without ornamental excess. Designed for counter or wall-mount faucet configurations, this partially filled natural stone farmhouse sink integrates the geological density of marble with the functional rigour demanded by a refined culinary environment. Configured with zero faucet holes for custom fixture placement.
 Matthew Giampietro Garden Design

Water wall water feature outside the bathroom window. Quartzite rock
Design ideas for a contemporary side yard stone water fountain landscape in Miami.
Design ideas for a contemporary side yard stone water fountain landscape in Miami.
Find the right local pro for your project

 Kathy Henry Exterior Design
Carlsbad new construction; spanish courtyard and edible garden.
Design ideas for a mediterranean courtyard concrete paver landscaping in San Diego.
Design ideas for a mediterranean courtyard concrete paver landscaping in San Diego.
 restyle design, llc
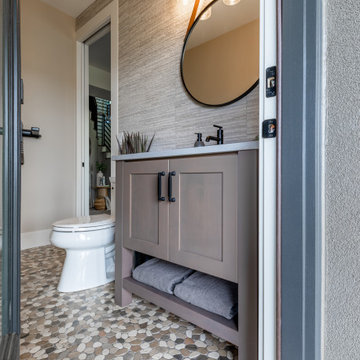
Lake bath with access from outside and in. Cut stone flooring, furniture like cabinetry, tile wall.
Inspiration for a mid-sized coastal 3/4 gray tile and ceramic tile ceramic tile, multicolored floor and single-sink bathroom remodel in Denver with shaker cabinets, gray cabinets, gray walls, an undermount sink, quartz countertops, white countertops and a freestanding vanity
Inspiration for a mid-sized coastal 3/4 gray tile and ceramic tile ceramic tile, multicolored floor and single-sink bathroom remodel in Denver with shaker cabinets, gray cabinets, gray walls, an undermount sink, quartz countertops, white countertops and a freestanding vanity
 Northman Marble & Granite
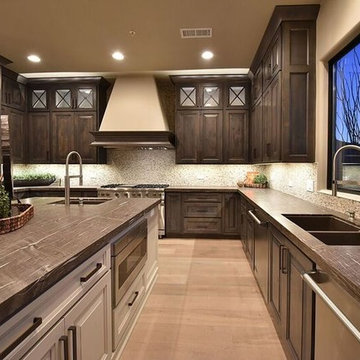
Cygnus Leather Quartzite countertops with a 2" mitered edge
Example of a trendy kitchen design in Phoenix with quartzite countertops
Example of a trendy kitchen design in Phoenix with quartzite countertops
 Dynia Architects
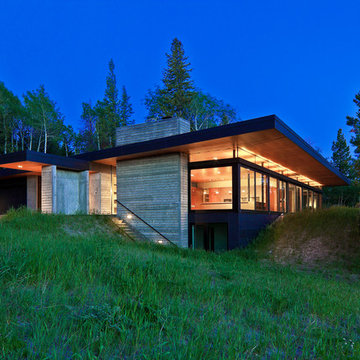
Within a spectacular landscape at the edge the forest and the Snake River plain, the design of this residence is governed by the presence of the mountains. A single glass wall unifies all rooms as part of, or opening onto, this view. This unification of interior/exterior exhibits the modern notion of interior space as a continuum of universal space. The culture of this house is its simple layout and its connection to the context through literal transparency, but also a nod to the timelessness of the mountain geology.
The contrast of materials defines the interior character. Durable, clapboard formed concrete extends inside under a ceiling of lapped alder wood panels that extend over the entry carport and generous overhang. A sliding mahogany wall activates to separate the master suite from public spaces.
A.I.A. Wyoming Chapter Design Award of Merit 2011
A.I.A. Western Mountain Region Design Award of Merit 2010
 Building Designers Association of Australia
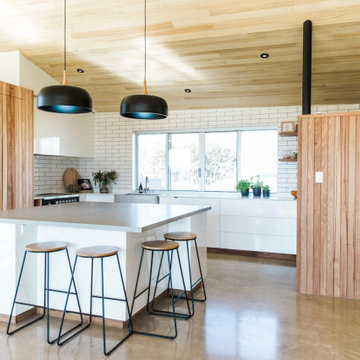
Gavin Dale is a registered building designer of works primarily focused within the rural landscape of western New South Wales. Origami House looks at the core idea of the iconic Australian rural shed in an exposed environment. Open spaces that contain the necessary activities of daily life that can be easily manipulated to provide for large family gatherings or quieter spaces of reflection. The residence sets out primarily to achieve the expectations of the clients and reinforce the rural context of corrugated iron and raw and robust building materials. Two rectangular ‘tubes’ were aligned to the North then slid apart. This provided for unobstructed views combined with effective cross ventilation. The gabled roof line folds along a branched ridge, which in turn creates a vanishing point for the internal timber lined ceilings. The simple palette of grey metal, Barestone and radial sawn timber blends with the subdued basalt geology and agricultural landscape. This robust exterior is warmed internally by local crushed granite rammed earth thermal mass spline walls. These walls separate bedroom and living spaces that reach out beyond the façade to integrate with the landscaping and provide the robust shelter and protection from the elements.
 Dendra Doors
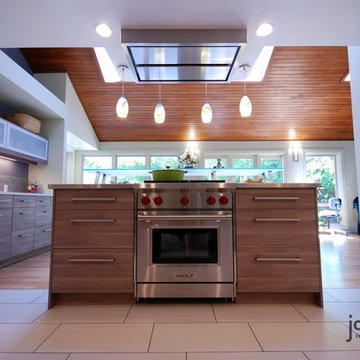
The custom cabinetry next to the island was done by Dendra Doors to match Ikea's Sofielund cabinets that were used throughout the kitchen. A custom bookshelf on the back side of the island has shelving custom made to match Ikea's cabinetry.
www.dendradoor.com
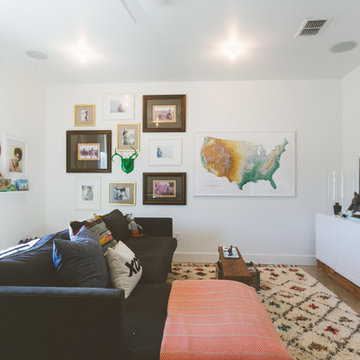
 Heather Banks
Photo: Heather Banks © 2015 Houzz
Design: Brandi Hines
Living room - modern living room idea in Austin
Living room - modern living room idea in Austin
 Dynia Architects
Within a spectacular landscape at the edge the forest and the Snake River plain, the design of this residence is governed by the presence of the mountains. A single glass wall unifies all rooms as part of, or opening onto, this view. This unification of interior/exterior exhibits the modern notion of interior space as a continuum of universal space. The culture of this house is its simple layout and its connection to the context through literal transparency, but also a nod to the timelessness of the mountain geology.
The contrast of materials defines the interior character. Durable, clapboard formed concrete extends inside under a ceiling of lapped alder wood panels that extend over the entry carport and generous overhang. A sliding mahogany wall activates to separate the master suite from public spaces.
A.I.A. Wyoming Chapter Design Award of Merit 2011
A.I.A. Western Mountain Region Design Award of Merit 2010
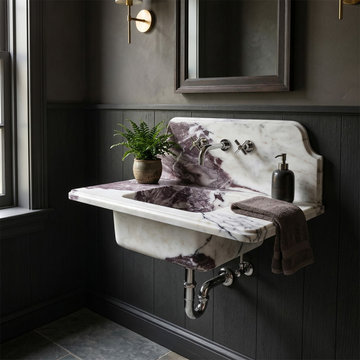 Luce Spaces LLC
A masterclass in geological drama and classic architectural form. Precision-cut to a 30"x16"x8" profile, this wall-mount basin translates the deep burgundy veining of premium Calacatta Viola marble into an elegant silhouette featuring softened edges and a striking 10" integrated curved backsplash.
Finished to a high-gloss polish and engineered for wall-mounted faucet configurations, it creates a composed, architecturally resolved centerpiece that commands visual weight—especially when contrasted against dark, moody interiors and polished chrome fixtures.
For current availability, structural specifications, and direct ordering of this classic curved model, visit our LUCE SPACES official website
 Quarry Mill
Bismarck real thin stone veneer from the Quarry Mill adds character to the exterior of this beautiful home. Bismarck is a natural thin cut limestone veneer in the ashlar style. This popular stone is a mix of two faces or parts of the limestone quarried in two different locations. By blending stones from multiple quarries, we are able to create beautiful and subtle color variations in Bismarck. Although the stone from both quarries is from the same geological formation, one quarry produces the lighter pieces and the other produces the darker pieces. Using the different faces or parts of the stone also sets this blend apart. Some pieces show the exteriors of the natural limestone slabs while others show the interior which has been split with a hydraulic press.
 Luce Spaces LLC
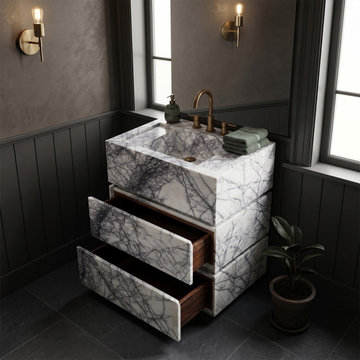
A masterclass in resolving the formal tension between monolithic mass and concealed functionality. Precision-milled to freestanding vanity proportions (30"x20"x34"), this solid stone basin features seamlessly integrated drawer cavities that offer modern utility without interrupting the continuous polished surface plane.
The dense geological layering of the Calacatta Viola marble produces deep burgundy and violet veining, amplified by a high-gloss finish. Designed to occupy vertical and horizontal space with deliberate visual weight, it stands as the ultimate architectural anchor for any minimalist interior.
For current availability, structural specifications, and direct ordering of this freestanding model, visit our LUCE SPACES official website
 Quarry Mill

The Quarry Mill's Bismarck real thin stone veneer creates an open, warm, and welcoming curb appeal on this gorgeous beach home. Bismarck is a natural thin cut limestone veneer in the ashlar style. This popular stone is a mix of two faces or parts of the limestone quarried in two different locations. By blending stones from multiple quarries, we are able to create beautiful and subtle color variations in Bismarck. Although the stone from both quarries is from the same geological formation, one quarry produces the lighter pieces and the other produces the darker pieces. Using the different faces or parts of the stone also sets this blend apart. Some pieces show the exteriors of the natural limestone slabs while others show the interior which has been split with a hydraulic press.
 Quarry Mill

The Quarry Mill's Bismarck real thin stone veneer creates a stunning beach-style home exterior when paired with light blue vinyl siding. Bismarck is a natural thin cut limestone veneer in the ashlar style. This popular stone is a mix of two faces or parts of the limestone quarried in two different locations. By blending stones from multiple quarries, we are able to create beautiful and subtle color variations in Bismarck. Although the stone from both quarries is from the same geological formation, one quarry produces the lighter pieces and the other produces the darker pieces. Using the different faces or parts of the stone also sets this blend apart. Some pieces show the exteriors of the natural limestone slabs while others show the interior which has been split with a hydraulic press.
 Quarry Mill

Bismarck natural thin stone veneer from the Quarry Mill complements the blue exterior siding of this stunning luxury beach home. Bismarck is a natural thin cut limestone veneer in the ashlar style. This popular stone is a mix of two faces or parts of the limestone quarried in two different locations. By blending stones from multiple quarries, we are able to create beautiful and subtle color variations in Bismarck. Although the stone from both quarries is from the same geological formation, one quarry produces the lighter pieces and the other produces the darker pieces. Using the different faces or parts of the stone also sets this blend apart. Some pieces show the exteriors of the natural limestone slabs while others show the interior which has been split with a hydraulic press.
 Quarry Mill

The Quarry Mill's Bismarck natural thin stone veneer creates a stunning ranch-style home exterior. Bismarck is a natural thin cut limestone veneer in the ashlar style. This popular stone is a mix of two faces or parts of the limestone quarried in two different locations. By blending stones from multiple quarries, we are able to create beautiful and subtle color variations in Bismarck. Although the stone from both quarries is from the same geological formation, one quarry produces the lighter pieces and the other produces the darker pieces. Using the different faces or parts of the stone also sets this blend apart. Some pieces show the exteriors of the natural limestone slabs while others show the interior which has been split with a hydraulic press.
 Dynia Architects
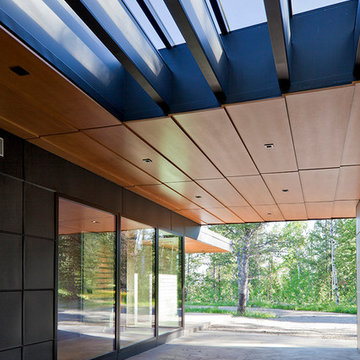
Within a spectacular landscape at the edge the forest and the Snake River plain, the design of this residence is governed by the presence of the mountains. A single glass wall unifies all rooms as part of, or opening onto, this view. This unification of interior/exterior exhibits the modern notion of interior space as a continuum of universal space. The culture of this house is its simple layout and its connection to the context through literal transparency, but also a nod to the timelessness of the mountain geology.
The contrast of materials defines the interior character. Durable, clapboard formed concrete extends inside under a ceiling of lapped alder wood panels that extend over the entry carport and generous overhang. A sliding mahogany wall activates to separate the master suite from public spaces.
A.I.A. Wyoming Chapter Design Award of Merit 2011
A.I.A. Western Mountain Region Design Award of Merit 2010
 Luce Spaces LLC
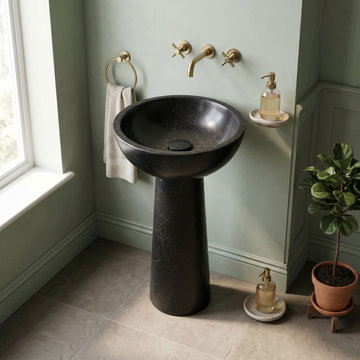
Toros Black marble forms over geological timescales as intense metamorphic pressure compresses carbonate minerals into a dense, near-opaque black ground fractured by irregular white veining — each honed natural stone pedestal sink emerging as a structurally singular object. The two-piece construction pairs a tapered cylindrical column with a precisely cut 17"x20" oval basin, the matte honed finish absorbing rather than reflecting light to emphasize the stone's tonal depth. Configured without faucet penetrations, this 33.5" tall freestanding pedestal sink is engineered for wall-mount or floor-mount plumbing, allowing the geometric volume of the stone to read as uninterrupted mass within a minimalist architectural interior. Includes a matching removable stone drain cap.
13