
Search results for "Geometric abilities" in Home Design Ideas
 Greenway Landscape Design & Build
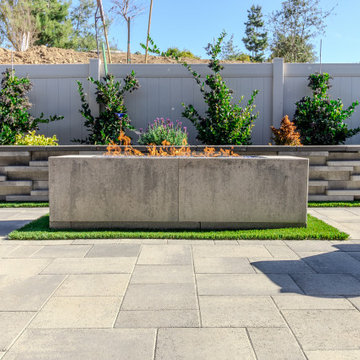
This landscape design-build project in Poway, California showcases a striking Art Deco-inspired retaining wall featuring a custom under-cantilever sheer-descent water feature. The triple waterfalls cascade seamlessly into a pondless recirculating system, providing the soothing sound of water without the maintenance of a traditional pond.
Polished river rock at the base enhances the clean, modern aesthetic, while structured plantings and a decorative glass mosaic sphere add both softness and artistry to the design. Combined with geometric turf-and-concrete hardscape, this feature exemplifies Greenway Landscape Design & Build’s ability to bring sophisticated, low-maintenance outdoor living to Poway homeowners.
 Reed R. Krueger & Associates
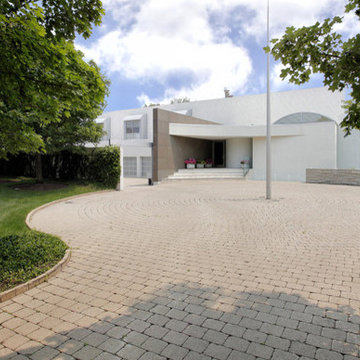
Front courtyard with brick pavers. done in a round-a-bout design it allows funtional driving ability & plays nicely off the architecture. The understated front door is highlighted by a contrasting wing wall clad in stone. The rest of the home is covered in simple white stucco, an capped off with a flat roof. -Reed R. Krueger & Associates

 Klopf Architecture
Set in a quiet neighborhood and framed by mature trees, this residence presented a unique opportunity: to thoughtfully evolve a custom mid-century modern home into a space that supports the everyday rhythms of a growing family. With a deep respect for the home’s original architecture, Klopf Architecture reimagined the house to better meet the needs of its owners—introducing functional improvements while preserving the spirit and character of its mid-century roots.
The clients approached Klopf Architecture with a clear vision: refresh their home while seamlessly integrating new programmatic elements. Key goals included clarifying and enhancing the entry sequence; connecting the detached garage to the main house with a practical yet architecturally intentional intervention; adding functional spaces such as a mudroom and laundry room; expanding and remodeling the primary suite’s bathroom and closet; and creating a more engaging outdoor space that capitalized on the site’s impressive views, featuring a fire pit and outdoor kitchen.
As a couple with distinct yet complementary perspectives—one focused on modern functionality and technology, and the other dedicated to preserving the home’s architectural integrity—their collaboration with Klopf Architecture resulted in a solution that harmonized both ideals. Their shared commitment to improving the livability of their home led to a design dialogue rooted in balance. This dynamic partnership shaped the direction of the renovation, ensuring that every decision honored the spirit of the original home while aligning with the practical needs of their growing family.
Designing within the constraints of the sloped site posed one of the project’s central challenges. The detached garage sat at a higher elevation than the main house, requiring a solution that ensured architectural and geometric compatibility between the two structures. Rather than create a purely utilitarian link, Klopf Architecture introduced an intentional connection that contributes to the overall architectural language. A notable pinch point in the plan—where differing geometries converged—was treated as a hinge point, turning a potentially awkward juncture into an architectural feature. This area now functions as both a transition and a moment of design interest that unifies the overall plan.
The design also addressed the underutilized outdoor area, which was located in a shadowed portion of the site with geometrical limitations. A new connection to the rear deck was created in this same area, making the outdoor space more useful and inviting. Klopf Architecture introduced carefully positioned openings and spatial improvements that forged a strong visual and functional connection between indoor and outdoor spaces. The outdoor area now reads as a deliberate extension of the home, embracing natural light and emphasizing the dramatic views.
Working through multiple design iterations, Klopf Architecture crafted a solution that preserved the architectural language of the original home while supporting the functional needs of modern life. The garage-to-house connection became more than a passage—it evolved into an architectural moment of transition. A new mudroom and laundry space enhanced convenience without compromising the clean lines of the design. The primary suite was expanded to create a private, serene retreat. The reimagined backyard, complete with fire pit and kitchen, now plays a vital role in the family’s daily routine and social life.
Outcomes and Lasting Impact
The result is a home that balances heritage with contemporary design, technical precision with design sensibility. The redesign not only met the clients’ initial goals but also exceeded expectations in its ability to seamlessly blend past and present, function and beauty, making the outdoor kitchen a favorite gathering place.
Beyond aesthetics, the renovation has significantly improved daily life for the family. The newly integrated garage connection has streamlined routines, providing a seamless transition between arriving home, storing belongings, and entering the main living spaces. The expanded primary suite offers a retreat-like atmosphere, creating a private space to unwind at the end of the day. The redesigned outdoor areas have also become an extension of their lifestyle—whether it's casual family dinners around the fire pit, entertaining friends in the outdoor kitchen, or simply enjoying the view from the reimagined backyard.
Through a thoughtful and strategic approach, the house has been successfully evolved into a home that remains true to its mid-century modern roots while enhancing livability, functionality, and the overall quality of life for the modern-day owners.
Klopf Architecture Team: Geoffrey Campen, Fernanda Bernardes
Architectural Interior Design: Klopf Architecture
Structural Engineer: Base Design Inc.
Contractor: Golden Snail Builders
Photography: Mariko Reed
Year Completed:2022
Find the right local pro for your project
 Ambiance Design
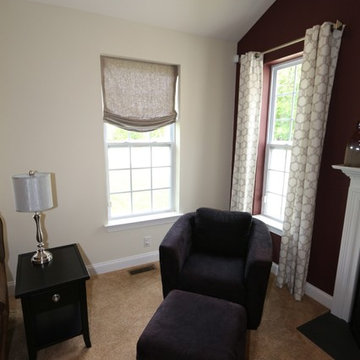
Two grommet draperies installed over single windows. Fabric from Carole's Fabric, Berkus- Taupe with hardware set Westcott finials in pewter finish. With a Stationary look Soft Roman shades by carole fabric's in fabric calabaro- natural. The shades are able to moved up and down by hand. Our client was looking for a stationary look of a valance with the ability to lower the shade is needed. The draperies rest right on the floor and can be draw opened or closed. The contracting fabric works great with the two tone walls as well as the pieces in the room.
 andisonresidentialdesign

Clean simplicity and comfort are the hallmarks of this Scandinavian Modern custom home. Geometric shapes, sleek materials and straight lines are plentiful in the design, both outside and in. Tall windows allow for lots of natural light, true to its Scandinavian design roots. It’s the perfect style of home for anyone who loves a fresh, modern, and bright aesthetic. With a secondary suite, this home is perfectly suited to multigenerational living. This home is conveniently located in Currie, a vibrant master-planned community just minutes from downtown Calgary
 Lush Interiors Inc.
Front Entry
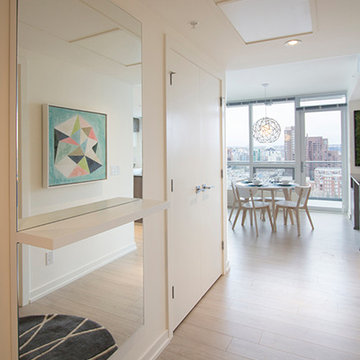
Example of a small minimalist light wood floor entryway design in Calgary with white walls and a medium wood front door
Example of a small minimalist light wood floor entryway design in Calgary with white walls and a medium wood front door
 User
UserPROJECT DESCRIPTION & RESIDENCE OWNER’S REVIEW
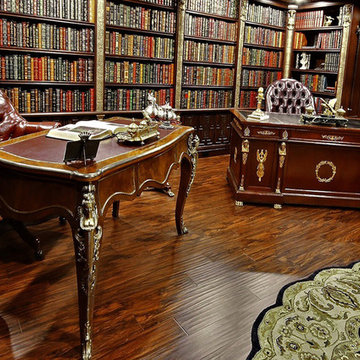
My husband and I came across some of Alex Sukhomlinov’s beautifully handcrafted pieces of “Décor” at an antique shop in Vancouver about 4 years ago. We were so impressed with his work that we set up an appointment to meet him at his studio. At that time, we were setting up law offices in Vancouver and were looking for items to add to the overall ‘Old World Charm’ to accompany several French Empire Antiques we had brought up from L.A. His abilities as an artist and a master craftsman were matched equally by his passion and vision for what we were looking for.
Thrilled with the finished offices we then invited him to our home in Cochrane, Alberta and that is when we let him have free reign on designing our library décor and add finishing touches to our living room. We have had several world-renowned artists and many world travellers to our home since the completion of Alex’s work. The overall comments are: THIS IS IN CANADA??? THIS IS BETTER THAN ANY MANSION I’VE EVER BEEN TO!! THIS BLOWS NAPOLEAN’S LIBRARY OUT OF THE WATER!! THIS IS BETTER THAN VERSAILLES!! We are pleased to pass on any photos or answer any questions prospective clients may have. Alex was very easy and accommodating to work with. He takes enormous pride in his work. There is NO ONE ELSE that can do what he does. He creates Masterpieces that are so worthy of his time and effort. We are very honoured to have him contribute to our beautiful home and look forward to future projects with him.
Janet Munro and Patrick Fagan
 AMA Development NJ
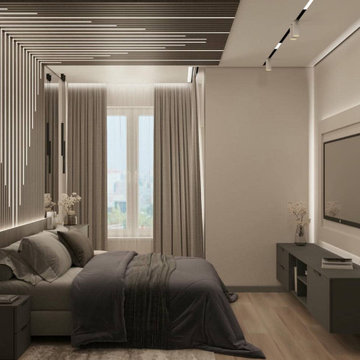
This image showcases a sleek bedroom with custom ceiling lighting in a geometric design. Warm, ambient lighting creates a cozy yet sophisticated atmosphere, showcasing attention to detail in our renovation services.
Elegant Vanity Corner
A functional vanity area with a minimalist desk, plush stool, and soft lighting emphasizes our ability to blend utility with elegance, tailored to your needs.
Chic and Minimalist Design
The bedroom features streamlined furniture, muted tones, and floor-to-ceiling curtains, reflecting our commitment to contemporary aesthetics and maximizing space. An intricate headboard accent wall with vertical wooden slats and integrated LED lighting transforms this bedroom into a unique design statement, combining style with functionality.
These images demonstrate our expertise in crafting bespoke interiors. Take advantage of our complimentary visualization service that we offer when hired for a renovation to bring your dream space to life!
 Casa Utopia Builders
Modern Bathroom Remodels | Saratoga, CA | Casa Utopia Builders
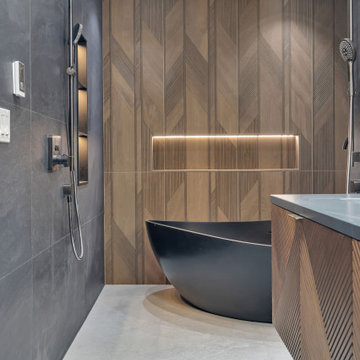
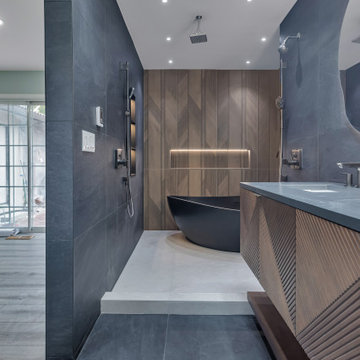
This project showcases three unique and modern bathroom remodels completed by Casa Utopia Builders in Saratoga, California. Each space was designed to blend luxury, functionality, and personalized style—featuring custom vanities, premium tilework, and sleek, matte black fixtures.
From floating wood vanities with geometric detail to sculptural freestanding tubs and illuminated mirrors, every detail was thoughtfully curated to create a spa-like experience. Modern lighting, smart toilets, rainfall showers, and high-end finishes come together to elevate daily living.
These bathrooms highlight our ability to transform both compact layouts and larger en suites into bold, sophisticated retreats. The cohesive design throughout each space emphasizes warm textures, natural materials, and contemporary elements, while offering distinct character in every room.
Project Location: Saratoga, California
Services Provided: Bathroom Design, Bathroom Remodeling, Tile Installation, Lighting, Custom Vanities, Plumbing Fixtures
 Casa Utopia Builders
Modern Bathroom Remodels | Saratoga, CA | Casa Utopia Builders
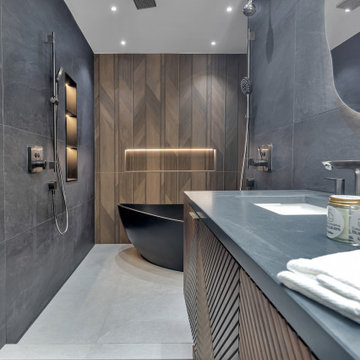
This project showcases three unique and modern bathroom remodels completed by Casa Utopia Builders in Saratoga, California. Each space was designed to blend luxury, functionality, and personalized style—featuring custom vanities, premium tilework, and sleek, matte black fixtures.
From floating wood vanities with geometric detail to sculptural freestanding tubs and illuminated mirrors, every detail was thoughtfully curated to create a spa-like experience. Modern lighting, smart toilets, rainfall showers, and high-end finishes come together to elevate daily living.
These bathrooms highlight our ability to transform both compact layouts and larger en suites into bold, sophisticated retreats. The cohesive design throughout each space emphasizes warm textures, natural materials, and contemporary elements, while offering distinct character in every room.
Project Location: Saratoga, California
Services Provided: Bathroom Design, Bathroom Remodeling, Tile Installation, Lighting, Custom Vanities, Plumbing Fixtures
 Casa Utopia Builders
Modern Bathroom Remodels | Saratoga, CA | Casa Utopia Builders
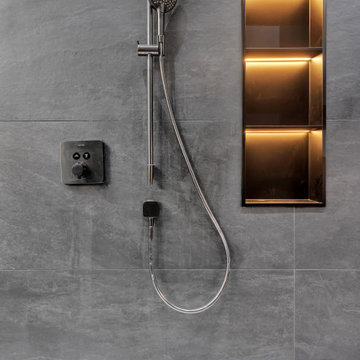
This project showcases three unique and modern bathroom remodels completed by Casa Utopia Builders in Saratoga, California. Each space was designed to blend luxury, functionality, and personalized style—featuring custom vanities, premium tilework, and sleek, matte black fixtures.
From floating wood vanities with geometric detail to sculptural freestanding tubs and illuminated mirrors, every detail was thoughtfully curated to create a spa-like experience. Modern lighting, smart toilets, rainfall showers, and high-end finishes come together to elevate daily living.
These bathrooms highlight our ability to transform both compact layouts and larger en suites into bold, sophisticated retreats. The cohesive design throughout each space emphasizes warm textures, natural materials, and contemporary elements, while offering distinct character in every room.
Project Location: Saratoga, California
Services Provided: Bathroom Design, Bathroom Remodeling, Tile Installation, Lighting, Custom Vanities, Plumbing Fixtures
 Casa Utopia Builders
Modern Bathroom Remodels | Saratoga, CA | Casa Utopia Builders
This project showcases three unique and modern bathroom remodels completed by Casa Utopia Builders in Saratoga, California. Each space was designed to blend luxury, functionality, and personalized style—featuring custom vanities, premium tilework, and sleek, matte black fixtures.
From floating wood vanities with geometric detail to sculptural freestanding tubs and illuminated mirrors, every detail was thoughtfully curated to create a spa-like experience. Modern lighting, smart toilets, rainfall showers, and high-end finishes come together to elevate daily living.
These bathrooms highlight our ability to transform both compact layouts and larger en suites into bold, sophisticated retreats. The cohesive design throughout each space emphasizes warm textures, natural materials, and contemporary elements, while offering distinct character in every room.
Project Location: Saratoga, California
Services Provided: Bathroom Design, Bathroom Remodeling, Tile Installation, Lighting, Custom Vanities, Plumbing Fixtures
 Don’s Mobile Glass
Distinctive homes with a unique vision need windows to match. From direct glaze windows to unique geometric shapes, Marvin Specialty Shape windows go beyond the usual rectangle and add dimension and drama to a window design. Choose from various shapes to match your ideal window. Many specialty shape windows are available as in-sash windows to match your total window package. And many have the ability to operate.
 Klopf Architecture
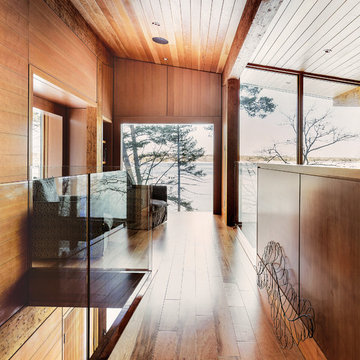
Set in a quiet neighborhood and framed by mature trees, this residence presented a unique opportunity: to thoughtfully evolve a custom mid-century modern home into a space that supports the everyday rhythms of a growing family. With a deep respect for the home’s original architecture, Klopf Architecture reimagined the house to better meet the needs of its owners—introducing functional improvements while preserving the spirit and character of its mid-century roots.
The clients approached Klopf Architecture with a clear vision: refresh their home while seamlessly integrating new programmatic elements. Key goals included clarifying and enhancing the entry sequence; connecting the detached garage to the main house with a practical yet architecturally intentional intervention; adding functional spaces such as a mudroom and laundry room; expanding and remodeling the primary suite’s bathroom and closet; and creating a more engaging outdoor space that capitalized on the site’s impressive views, featuring a fire pit and outdoor kitchen.
As a couple with distinct yet complementary perspectives—one focused on modern functionality and technology, and the other dedicated to preserving the home’s architectural integrity—their collaboration with Klopf Architecture resulted in a solution that harmonized both ideals. Their shared commitment to improving the livability of their home led to a design dialogue rooted in balance. This dynamic partnership shaped the direction of the renovation, ensuring that every decision honored the spirit of the original home while aligning with the practical needs of their growing family.
Designing within the constraints of the sloped site posed one of the project’s central challenges. The detached garage sat at a higher elevation than the main house, requiring a solution that ensured architectural and geometric compatibility between the two structures. Rather than create a purely utilitarian link, Klopf Architecture introduced an intentional connection that contributes to the overall architectural language. A notable pinch point in the plan—where differing geometries converged—was treated as a hinge point, turning a potentially awkward juncture into an architectural feature. This area now functions as both a transition and a moment of design interest that unifies the overall plan.
The design also addressed the underutilized outdoor area, which was located in a shadowed portion of the site with geometrical limitations. A new connection to the rear deck was created in this same area, making the outdoor space more useful and inviting. Klopf Architecture introduced carefully positioned openings and spatial improvements that forged a strong visual and functional connection between indoor and outdoor spaces. The outdoor area now reads as a deliberate extension of the home, embracing natural light and emphasizing the dramatic views.
Working through multiple design iterations, Klopf Architecture crafted a solution that preserved the architectural language of the original home while supporting the functional needs of modern life. The garage-to-house connection became more than a passage—it evolved into an architectural moment of transition. A new mudroom and laundry space enhanced convenience without compromising the clean lines of the design. The primary suite was expanded to create a private, serene retreat. The reimagined backyard, complete with fire pit and kitchen, now plays a vital role in the family’s daily routine and social life.
Outcomes and Lasting Impact
The result is a home that balances heritage with contemporary design, technical precision with design sensibility. The redesign not only met the clients’ initial goals but also exceeded expectations in its ability to seamlessly blend past and present, function and beauty, making the outdoor kitchen a favorite gathering place.
Beyond aesthetics, the renovation has significantly improved daily life for the family. The newly integrated garage connection has streamlined routines, providing a seamless transition between arriving home, storing belongings, and entering the main living spaces. The expanded primary suite offers a retreat-like atmosphere, creating a private space to unwind at the end of the day. The redesigned outdoor areas have also become an extension of their lifestyle—whether it's casual family dinners around the fire pit, entertaining friends in the outdoor kitchen, or simply enjoying the view from the reimagined backyard.
Through a thoughtful and strategic approach, the house has been successfully evolved into a home that remains true to its mid-century modern roots while enhancing livability, functionality, and the overall quality of life for the modern-day owners.
Klopf Architecture Team: Geoffrey Campen, Fernanda Bernardes
Architectural Interior Design: Klopf Architecture
Structural Engineer: Base Design Inc.
Contractor: Golden Snail Builders
Photography: Mariko Reed
Year Completed:2022
 Casa Utopia Builders
Modern Bathroom Remodels | Saratoga, CA | Casa Utopia Builders
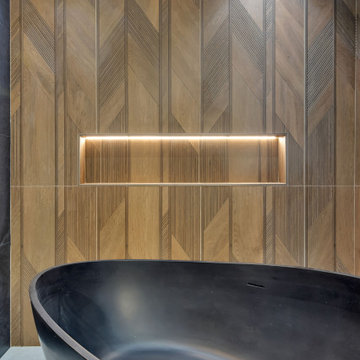
This project showcases three unique and modern bathroom remodels completed by Casa Utopia Builders in Saratoga, California. Each space was designed to blend luxury, functionality, and personalized style—featuring custom vanities, premium tilework, and sleek, matte black fixtures.
From floating wood vanities with geometric detail to sculptural freestanding tubs and illuminated mirrors, every detail was thoughtfully curated to create a spa-like experience. Modern lighting, smart toilets, rainfall showers, and high-end finishes come together to elevate daily living.
These bathrooms highlight our ability to transform both compact layouts and larger en suites into bold, sophisticated retreats. The cohesive design throughout each space emphasizes warm textures, natural materials, and contemporary elements, while offering distinct character in every room.
Project Location: Saratoga, California
Services Provided: Bathroom Design, Bathroom Remodeling, Tile Installation, Lighting, Custom Vanities, Plumbing Fixtures
 Luxury Antonovich Design AE
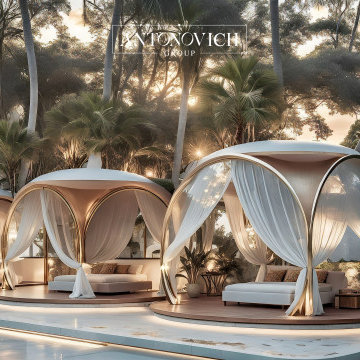
In the ever-evolving landscape of high-end residential architecture, Antonovich Group continues to push boundaries with their breathtaking modern futuristic luxury villa exteriors. These architectural masterpieces seamlessly blend cutting-edge design principles with sophisticated landscape integration, creating homes that feel like they've been transported from tomorrow.
Redefining Dubai Villa Facade Design
The hallmark of Antonovich Group's approach lies in their ability to transform traditional villa concepts into stunning contemporary statements. Their Dubai villa facade design philosophy embraces clean geometric lines, expansive glass surfaces, and innovative material combinations that create striking visual impact while maintaining functional excellence. Each facade tells a unique story through carefully orchestrated proportions, where every element serves both aesthetic and practical purposes.
The integration of natural stone, sleek metals, and floor-to-ceiling glazing creates a dialogue between indoor and outdoor spaces that's both dramatic and inviting. These facades don't just shelter—they inspire, featuring bold cantilevers, sculptural elements, and seamless transitions that blur the boundaries between architecture and art.
Illuminating Excellence: Exterior Lighting Design UAE
Perhaps nowhere is Antonovich Group's attention to detail more evident than in their exterior lighting design UAE projects. Their lighting schemes transform these architectural gems into nocturnal spectacles, using strategic illumination to highlight key design features while creating warm, welcoming atmospheres.
The lighting design extends far beyond mere functionality, incorporating LED strips that trace architectural lines, uplighting that dramatizes textural surfaces, and ambient systems that create layers of visual interest throughout the evening hours. Water features become luminous focal points, while landscape elements are carefully lit to maintain the villa's connection to its surroundings even after dark.
Landscape Integration: Where Architecture Meets Nature
The surrounding landscape design serves as the perfect complement to these futuristic structures. Antonovich Group creates outdoor environments that feel like natural extensions of the villa's interior spaces, featuring infinity pools that seem to merge with the horizon, sculptural plantings that echo the building's geometric forms, and outdoor living areas that rival the luxury found indoors.
These landscapes aren't afterthoughts—they're integral components of the overall design vision, incorporating sustainable practices, climate-appropriate vegetation, and water-wise design principles that ensure long-term beauty and environmental responsibility.
The Antonovich Group Difference
What sets Antonovich Group apart in the luxury villa market is their holistic approach to design. Every project represents a complete lifestyle vision, where architecture, landscape, lighting, and interior spaces work in perfect harmony. Their futuristic aesthetic never sacrifices comfort or livability, instead enhancing both through thoughtful innovation and meticulous craftsmanship.
These aren't just houses—they're statements about how luxury living can evolve while respecting both environmental consciousness and timeless design principles. Each Antonovich Group villa stands as a testament to the possibility of creating homes that are simultaneously forward-thinking and deeply rooted in the art of gracious living.
 K2K Millwork
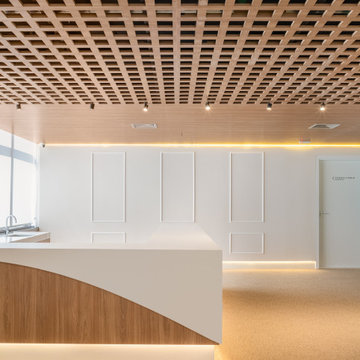
Complete custom millwork package for a premium medical clinic, designed to deliver a
five-star hospitality experience within a healthcare environment.
Scope included: geometric wood lattice corridor with oval backlit mirror frames, full wood
grid ceiling panels in the waiting area with integrated LED, marble-clad executive suite with
floating gold-accented shelving, completely wood-paneled consultation rooms with architectural
LED coves, and a custom children's waiting area with carved wood tree structures and
cloud-shaped ceiling panels.
This project demonstrates K2K's ability to execute complex, multi-environment commercial
millwork packages with consistent quality across every space.
Project type: Healthcare / Commercial
Services: Custom wood paneling, ceiling systems, built-in cabinetry, LED integration, full installation
 Casa Utopia Builders
Modern Bathroom Remodels | Saratoga, CA | Casa Utopia Builders
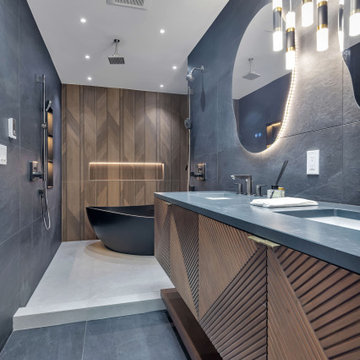
This project showcases three unique and modern bathroom remodels completed by Casa Utopia Builders in Saratoga, California. Each space was designed to blend luxury, functionality, and personalized style—featuring custom vanities, premium tilework, and sleek, matte black fixtures.
From floating wood vanities with geometric detail to sculptural freestanding tubs and illuminated mirrors, every detail was thoughtfully curated to create a spa-like experience. Modern lighting, smart toilets, rainfall showers, and high-end finishes come together to elevate daily living.
These bathrooms highlight our ability to transform both compact layouts and larger en suites into bold, sophisticated retreats. The cohesive design throughout each space emphasizes warm textures, natural materials, and contemporary elements, while offering distinct character in every room.
Project Location: Saratoga, California
Services Provided: Bathroom Design, Bathroom Remodeling, Tile Installation, Lighting, Custom Vanities, Plumbing Fixtures
 Casa Utopia Builders
Modern Bathroom Remodels | Saratoga, CA | Casa Utopia Builders
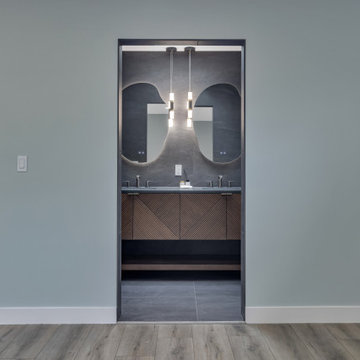
This project showcases three unique and modern bathroom remodels completed by Casa Utopia Builders in Saratoga, California. Each space was designed to blend luxury, functionality, and personalized style—featuring custom vanities, premium tilework, and sleek, matte black fixtures.
From floating wood vanities with geometric detail to sculptural freestanding tubs and illuminated mirrors, every detail was thoughtfully curated to create a spa-like experience. Modern lighting, smart toilets, rainfall showers, and high-end finishes come together to elevate daily living.
These bathrooms highlight our ability to transform both compact layouts and larger en suites into bold, sophisticated retreats. The cohesive design throughout each space emphasizes warm textures, natural materials, and contemporary elements, while offering distinct character in every room.
Project Location: Saratoga, California
Services Provided: Bathroom Design, Bathroom Remodeling, Tile Installation, Lighting, Custom Vanities, Plumbing Fixtures
 Ambiance Design
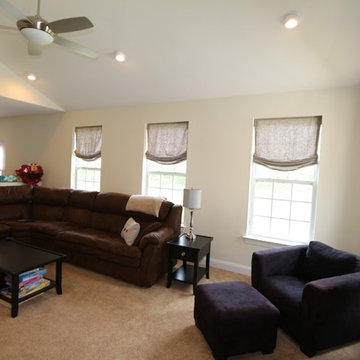
Stationary look Soft Roman shades by carole fabric's in fabric calabaro- natural. The shades are able to moved up and down by hand. Our client was looking for a stationary look of a valance with the ability to lower the shade is needed.
6