
Search results for "Geometric backsplash" in Home Design Ideas

 MoJo Design Inc.
With the kitchen space being streamline and clean, the backsplash needed to be a statement piece. Geometric patterns not only add a funky element, the also add a whole new dimension to the flat surface.

 The New Design Project
http://alangastelum.com
Inspiration for a small eclectic master multicolored tile and ceramic tile ceramic tile alcove bathtub remodel in New York with a wall-mount sink, a two-piece toilet and multicolored walls
Inspiration for a small eclectic master multicolored tile and ceramic tile ceramic tile alcove bathtub remodel in New York with a wall-mount sink, a two-piece toilet and multicolored walls

 Krista + Home
Inspiration for a mid-sized transitional master bathroom remodel in Miami with flat-panel cabinets, light wood cabinets, gray walls, an undermount sink, marble countertops and gray countertops
Find the right local pro for your project

 Drake House Construction & Design
Example of a transitional kitchen design in Atlanta with an undermount sink, white backsplash, porcelain backsplash and white countertops

 Coddington Design
Full-height wall cabinets with brass hardware, built-in bar with glass shelving, and a combination of classic marble and modern white Caesarstone countertops are just a couple of the features of this glam kitchen.
Photo: David Livingston

 Jennifer Tulley Architects
Kitchen - transitional u-shaped dark wood floor and brown floor kitchen idea in San Francisco with an undermount sink, shaker cabinets, blue cabinets, white backsplash, paneled appliances and no island
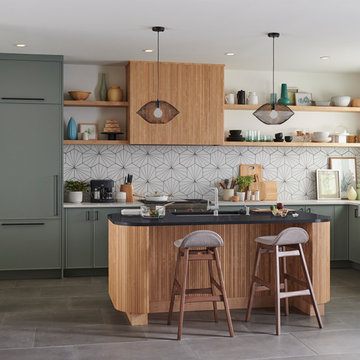
 Northern Contours
' 3D Laminate Shaker Slim doors in the color Sage create a serene space. It pairs well with the matte black hardware, white counters, and a unique geometric backsplash.



 Four Brothers Design + Build
Example of a large transitional master black tile and matchstick tile ceramic tile and multicolored floor walk-in shower design in DC Metro with recessed-panel cabinets, white cabinets, a two-piece toilet, white walls, an undermount sink, quartz countertops and white countertops

 Kimball Starr Interior Design
Modern farmhouse kitchen design and remodel for a traditional San Francisco home include simple organic shapes, light colors, and clean details. Our farmhouse style incorporates walnut end-grain butcher block, floating walnut shelving, vintage Wolf range, and curvaceous handmade ceramic tile. Contemporary kitchen elements modernize the farmhouse style with stainless steel appliances, quartz countertop, and cork flooring.

 Fabricators Unlimited
Photos by Alison Sund
Inspiration for a mid-sized modern master gray tile white floor alcove shower remodel with gray walls
Inspiration for a mid-sized modern master gray tile white floor alcove shower remodel with gray walls
 Fabricators Unlimited
Photos by Alison Sund
Inspiration for a mid-sized modern master gray tile white floor alcove shower remodel with gray walls
Inspiration for a mid-sized modern master gray tile white floor alcove shower remodel with gray walls

 AVID Associates LLC
Mid-sized trendy u-shaped medium tone wood floor and brown floor eat-in kitchen photo in Dallas with an undermount sink, flat-panel cabinets, dark wood cabinets, solid surface countertops, black backsplash, mosaic tile backsplash, stainless steel appliances and an island

 Dovetail Projects
Inspiration for a mid-sized contemporary u-shaped ceramic tile and brown floor eat-in kitchen remodel in Santa Barbara with an undermount sink, shaker cabinets, white cabinets, quartz countertops, white backsplash, mosaic tile backsplash, stainless steel appliances and a peninsula


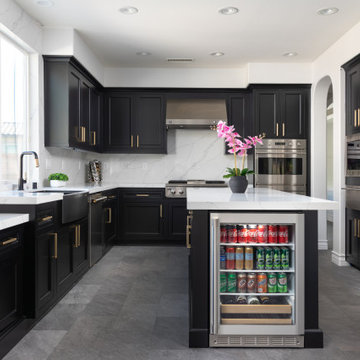
 27 Diamonds Interior Design
Mid-sized transitional u-shaped gray floor kitchen photo in Los Angeles with shaker cabinets, quartz countertops, white backsplash, quartz backsplash, stainless steel appliances, an island, white countertops and a farmhouse sink

 Phillip Smith General Contractor, LLC
Cabinet was custom made by William C. Pritchard Co.
Example of a transitional powder room design in Charleston with shaker cabinets, blue cabinets, an undermount sink and gray countertops
Example of a transitional powder room design in Charleston with shaker cabinets, blue cabinets, an undermount sink and gray countertops

 Jennifer Ribek Inc.
Brantley Photography
Family room - transitional open concept porcelain tile family room idea in Miami with a bar, a wall-mounted tv and gray walls
Family room - transitional open concept porcelain tile family room idea in Miami with a bar, a wall-mounted tv and gray walls

 Twist Tours Real Estate and Portfolio Marketing
Example of a transitional galley light wood floor and beige floor kitchen design in Austin with an undermount sink, shaker cabinets, white cabinets, blue backsplash, stainless steel appliances, no island and white countertops



 Mercury Mosaics and Tile
Mid-sized 1960s l-shaped light wood floor and brown floor open concept kitchen photo in Minneapolis with a drop-in sink, flat-panel cabinets, green cabinets, onyx countertops, gray backsplash, ceramic backsplash, stainless steel appliances, an island and white countertops


 Daydream Projects
Vivian Johnson Photography
Double shower - modern master white tile and ceramic tile ceramic tile and gray floor double shower idea in San Francisco with shaker cabinets, blue cabinets, white walls, an undermount sink, quartz countertops, a hinged shower door and white countertops
Double shower - modern master white tile and ceramic tile ceramic tile and gray floor double shower idea in San Francisco with shaker cabinets, blue cabinets, white walls, an undermount sink, quartz countertops, a hinged shower door and white countertops
57