
Search results for "Geometric wallpaper" in Home Design Ideas

 Donne Booysen
accessories are everything
Interior Design and Photo by Donné Booysen
Inspiration for a transitional dining room remodel in New York
Inspiration for a transitional dining room remodel in New York

 ANA Interiors
Minimalist gender-neutral carpeted and beige floor walk-in closet photo in Calgary with open cabinets and white cabinets
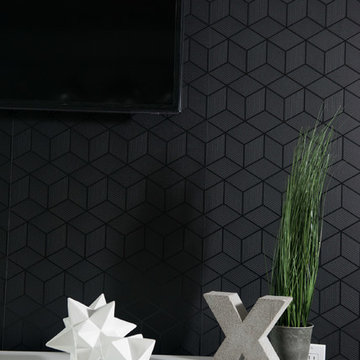
 LUX Design | Interior Design Build
Lux Design has used this geometric tone on tone wallpaper to add a touch of interest to the client's accent wall. It has worked as the perfect backdrop to the unique white and concrete accent on the white polished media unit.
Find the right local pro for your project


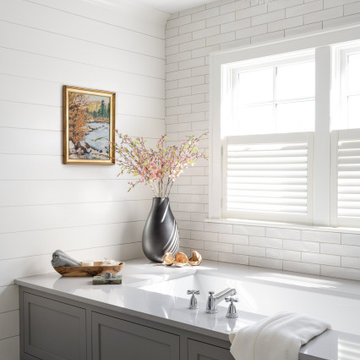
 Joshua Alan Interiors
Example of a transitional white tile and subway tile multicolored floor bathroom design in Boston with an undermount tub and white walls

 Red Egg Design Group
 | Transitional Dining with Grasscloth Walls, Wallpapered Ceiling, Contemporary art, lighting and custom accessories. | Courtney Lively Photography

 Dwell by Cheryl Interiors
Transitional dark wood floor and brown floor living room photo in Charlotte with purple walls, a standard fireplace and a wall-mounted tv

Sponsored
Sunbury, OH

J.Holderby - Renovations
Franklin County's Leading General Contractors - 2X Best of Houzz!


 Blu and White
Example of a 1960s l-shaped light wood floor and beige floor open concept kitchen design in Los Angeles with an undermount sink, flat-panel cabinets, brown cabinets, gray backsplash, stainless steel appliances, an island and white countertops


 Cashmere Interior LLC
Example of a classic master carpeted bedroom design in Baltimore with white walls and a standard fireplace






 Lisa Stone Design
John Martinelli Photography
Small transitional white tile marble floor powder room photo in Philadelphia with white cabinets, a one-piece toilet, blue walls and an undermount sink
Small transitional white tile marble floor powder room photo in Philadelphia with white cabinets, a one-piece toilet, blue walls and an undermount sink
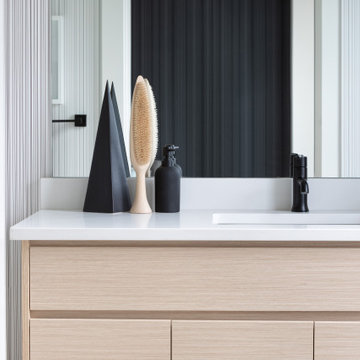
 Area3 Design Studio Inc.
Inspiration for a small scandinavian master white tile porcelain tile, beige floor, single-sink and wallpaper alcove shower remodel in Vancouver with flat-panel cabinets, light wood cabinets, a two-piece toilet, white walls, an undermount sink, quartzite countertops, a hinged shower door, white countertops and a built-in vanity

 Colin & Justin
Custom built in cabinets provide display and discrete storage and a place for the television. Photo: Brandon Barre
Example of a mid-sized trendy formal and open concept dark wood floor living room design in Toronto with blue walls and a media wall
Example of a mid-sized trendy formal and open concept dark wood floor living room design in Toronto with blue walls and a media wall

 Tamara Williams/ tcwilliamsdesign
Mid-sized transitional freestanding desk dark wood floor study room photo in Phoenix with blue walls and no fireplace

Sponsored
Plain City, OH

The Creative Kitchen Company
Columbus Area Kitchen Remodeling and Refacing Professional

 sO Interiors
Living room - mid-sized modern light wood floor living room idea in Ottawa with gray walls and a wall-mounted tv

 MLR Properties LLC
Inspiration for a mid-sized 1960s enclosed medium tone wood floor and brown floor family room remodel in New York with multicolored walls, a standard fireplace, a brick fireplace and a wall-mounted tv
 Area3 Design Studio Inc.
Bedroom - large scandinavian master carpeted, beige floor and wallpaper bedroom idea in Vancouver with black walls
104