
Search results for "Geometric wallpaper" in Home Design Ideas


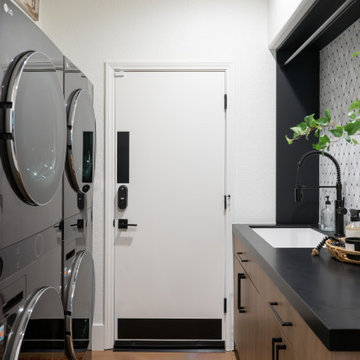
 Kingdom & Co.
 doesn't treat laundry rooms as afterthoughts. In The Parker, the laundry room got the same design attention as the rest of the home — dark cabinetry with matte black hardware, a geometric patterned wallpaper that adds personality, and a utility sink with fixtures that match the home's hardware palette. When every room in a Las Vegas luxury remodel is designed to this standard, it shows.

 Carter & Company
The Artful Mix appeals to our clients who are not tied to convention and have a playful or adventurous spirit. Here spaces stimulate the senses with sophisticated layering – antiques with modern art; elaborately carved mirrors with rows of crisp white pottery. It can be deceptively simple when you break down the individual elements, but the real success lies in the masterful application of color, geometric patterns and sculptural pieces.
Find the right local pro for your project
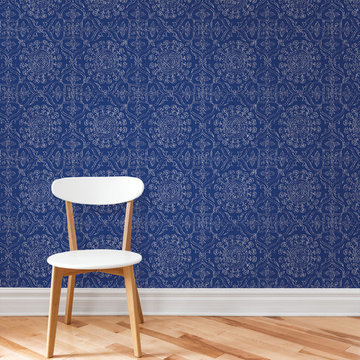
 Brewster Home Fashions
Beautifully sketched medallions sit atop a cobalt background. This stunning blue peel and stick wallpaper has an artistic flair and a DIY attitude.
Home design - contemporary home design idea in Boston
Home design - contemporary home design idea in Boston
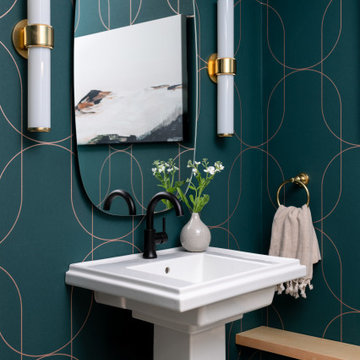
 Glass House Design Group | Boston & Beyond
Palais Green and Copper is a gorgeous forest green wallpaper with hints of metallic copper and large-scale geometric pattern perfect for this lower level half bathroom.
Featuring subtle elegance, textured substrate with a modern color palette.


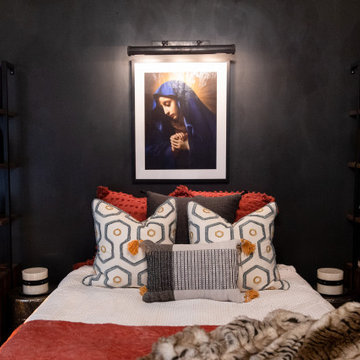



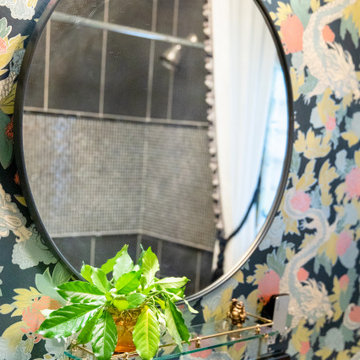

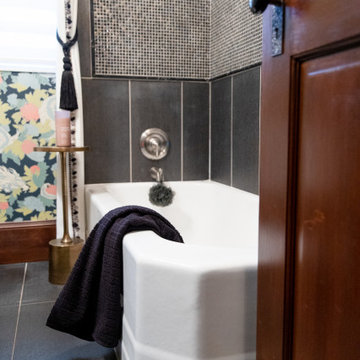
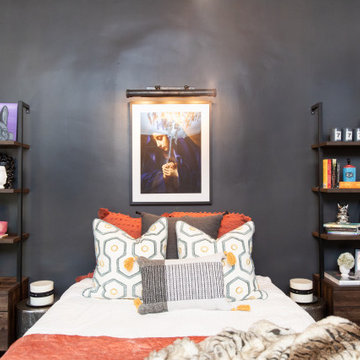



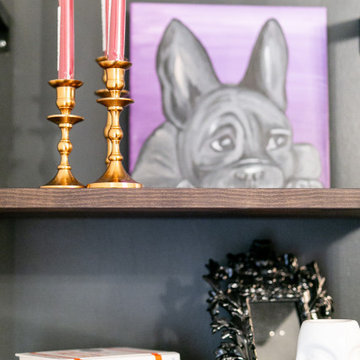
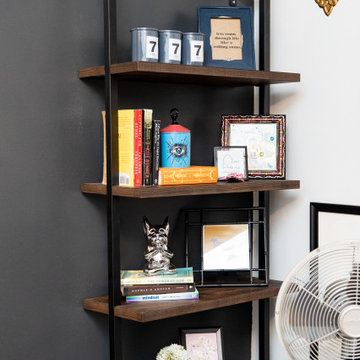
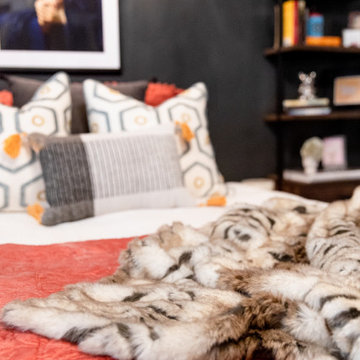

 Stellar Design Interiors
Bathroom - small 1960s 3/4 white tile and ceramic tile ceramic tile, white floor, single-sink and wallpaper bathroom idea with flat-panel cabinets, white cabinets, a one-piece toilet, blue walls, a vessel sink, marble countertops, a hinged shower door, white countertops and a freestanding vanity

Sponsored
Fredericksburg, OH

High Point Cabinets
Columbus' Experienced Custom Cabinet Builder | 4x Best of Houzz Winner

 User
Detail of Iridescent Venetian plaster finish on all walls in Living Room by Christianson Lee Studios
Example of a transitional home design design in New York
Example of a transitional home design design in New York

 Village Home Stores
A banjo-shaped vanity top and a change in depths add storage and counter space to this small room.
Inspiration for a small transitional 3/4 dark wood floor bathroom remodel in Chicago with an undermount sink, flat-panel cabinets, white cabinets and marble countertops
Inspiration for a small transitional 3/4 dark wood floor bathroom remodel in Chicago with an undermount sink, flat-panel cabinets, white cabinets and marble countertops

 CHRISTIAN DEAN ARCHITECTURE, LLC
Photo by: Chad Holder
Example of a large mid-century modern open concept dark wood floor dining room design in Minneapolis with white walls, a two-sided fireplace, a stone fireplace and a wall-mounted tv
Example of a large mid-century modern open concept dark wood floor dining room design in Minneapolis with white walls, a two-sided fireplace, a stone fireplace and a wall-mounted tv
176