
Search results for "Geometric wallpaper" in Home Design Ideas


Find the right local pro for your project
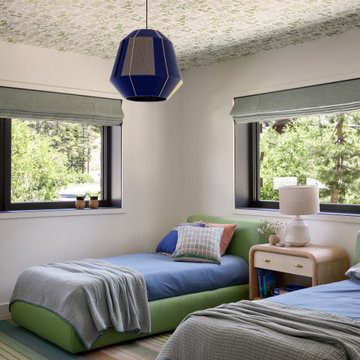

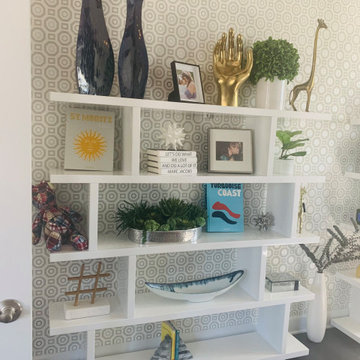
 BOHO Maxim Interiors and Custom Cabinets
Inspiration for a transitional home design remodel in Austin

 Brett Design
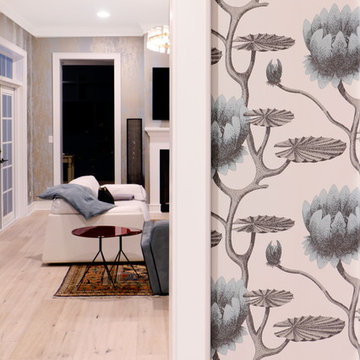
NYC Young Family Home | Interior design by Brett Design
Inspiration for a mid-sized transitional living room remodel in New York
Inspiration for a mid-sized transitional living room remodel in New York



 Studio Aubergine Interior Design
This sleek Eames leather chair and ottoman sit in this mens study. The office is wrapped in a metallic cork wallpaper while the geometric roman shades soften the space.

 Shannon Lazic
Mid-sized transitional gender-neutral light wood floor nursery photo in Orlando with gray walls
Mid-sized transitional gender-neutral light wood floor nursery photo in Orlando with gray walls

 Nistenhaus Design LLC
Example of a mid-sized classic carpeted and beige floor dining room design in St Louis with gray walls


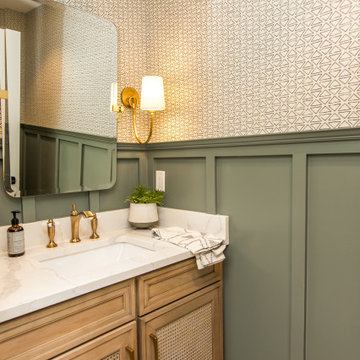


 Les Decors Victoria
Eat-in kitchen - large modern l-shaped gray floor eat-in kitchen idea in Montreal with a double-bowl sink, flat-panel cabinets, white cabinets, wood countertops, stainless steel appliances and an island



 Interior Design Shoppe
Photographer: Paulina Ochoa Photography
Small eclectic light wood floor great room photo in Calgary with multicolored walls and no fireplace
Small eclectic light wood floor great room photo in Calgary with multicolored walls and no fireplace
 Royal Design Studio Stencils
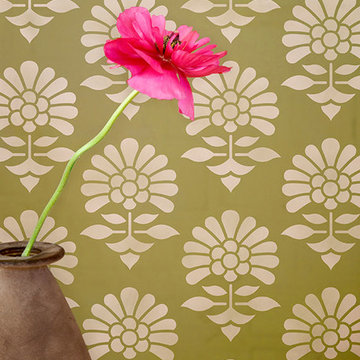
Invoking the regal femininity the paisley portrays, our Indian Wall Stencils has been given a royal look through layers of beautiful floral pattern surrounding a lovely paisley motif. Stencil these Indian inspired wall stencils as a focal point over a bed, mantel, or piece of furniture. Or create a random wallpaper pattern. From Royal Design Studio Stencils.

 Refined Interiors
Craftsman Alameda Home Entryway
Mid-sized arts and crafts ceramic tile and wallpaper single front door photo in San Francisco with blue walls and a black front door
Mid-sized arts and crafts ceramic tile and wallpaper single front door photo in San Francisco with blue walls and a black front door

 Stellar Design Interiors
Inspiration for a small 1960s 3/4 white tile and ceramic tile ceramic tile, white floor, single-sink and wallpaper bathroom remodel with flat-panel cabinets, white cabinets, a one-piece toilet, blue walls, a vessel sink, marble countertops, a hinged shower door, white countertops and a freestanding vanity

Sponsored
Delaware, OH

Buckeye Basements, Inc.
Central Ohio's Basement Finishing ExpertsBest Of Houzz '13-'21
 Amy Pearson Design
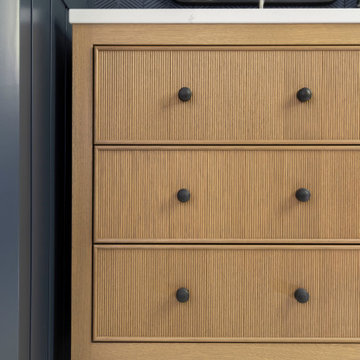
The hall bathroom is turned into a dramatic jewel box with navy wainscot and navy cotemporary geometric wallpaper. The gorgeous custom white oak vanity is a showstopper with its reeded front drawers!

 DKOR Interiors Inc.- Interior Designers Miami, FL
Navy blue wallpaper on the farthest wall and wrapping a pair of Ikea cabinets grounds the space, camouflaging the TV. A jute rug offers texture on the tile floors, while a geometric pendant lends sparkle and shine.

 Anjie Cho Architect PLLC
Example of a small trendy galley porcelain tile and gray floor eat-in kitchen design in New York with an undermount sink, flat-panel cabinets, beige cabinets, solid surface countertops, beige backsplash, stone slab backsplash, stainless steel appliances and a peninsula
172