
Search results for "Geometric wallpaper" in Home Design Ideas
 WallsNeedLove
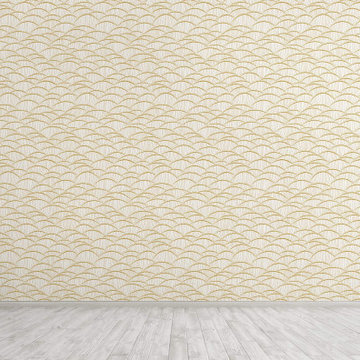
An art nouveau pattern of curvy gold lines suggesting clam shells, on a white background. Available in both removable peel-and-stick and permanent wallpapers. Printed with child-safe inks.
 WallsNeedLove
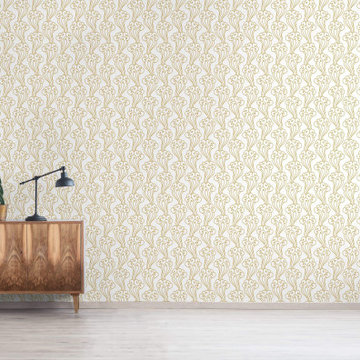
This elegant art nouveau pattern features a gold line drawing of curvy swirls suggestive of flowers, on a white background. Available in both removable peel-and-stick and permanent wallpapers. Printed with child-safe inks.

 Brewster Home Fashions
A beautiful watercolor damask wallpaper done in rich hues of champagne and charcoal. A subtle ikat effect gives this design a fashion forward look.
Inspiration for a contemporary damask living room remodel in Boston
Inspiration for a contemporary damask living room remodel in Boston
Find the right local pro for your project


 Talianko Design Group, LLC
A hotel inspired guest bedroom with soft tones and custom luxury bedding leads out to a private patio with lots of plants and contemporary outdoor furniture. The headboard wall is covered with metallic horsehair wallpaper. The geometric headboard is two toned, with gray and black, adding to the contemporary feel of the bedroom. Two identical mercury lamps sit atop the side tables, one glass and metal and one painted wood to match the bed. A white wing chair in the corner sits below a large piece of colorful art, the perfect spot to relax in the afternoon. Custom white bedding has a tan accent trim and a dark brown velvet neck roll. Crystal drapery hardware adds a touch of elegance to the casual striped linen sheers, which flank the patio French doors. Photography by Erika Bierman


 Jody Pear Designs
Luxurious guest bedroom with antique bed and contemporary decor; geometric patterns; glass shelves.
Example of a mid-sized classic guest carpeted bedroom design in Detroit with gray walls
Example of a mid-sized classic guest carpeted bedroom design in Detroit with gray walls


 State Street Homes
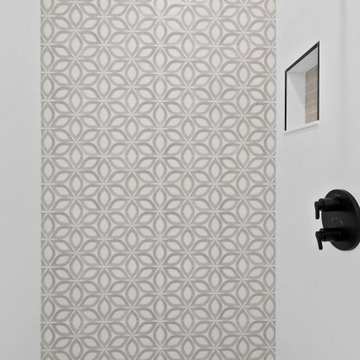
Owners suite bath. Wall tile General Ceramic Annie Blanco on side walls, General Ceramic Petalos Gris on back wall. Floors Happy Floors Azuma CG. Black fixtures.
 Wallpaper Specialists SDexter
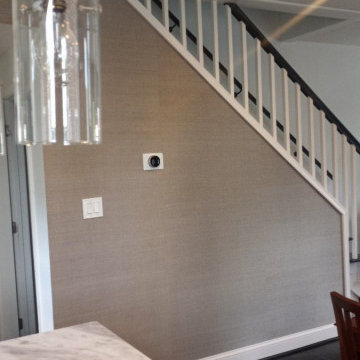
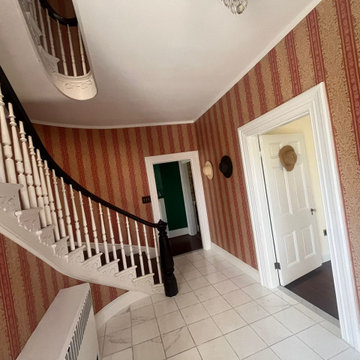
Staircase wallpaper installation – Escondido. We installed transitional wallpaper with a geometric print in soft sand and ivory tones along this staircase wall in Escondido. Following the rise of the stairs, the design adds gentle movement and cohesion to an often-overlooked vertical space, without feeling busy or heavy.
 Wallpaper Specialists SDexter
Staircase wallpaper installation – Escondido. We installed transitional wallpaper with a geometric print in soft sand and ivory tones along this staircase wall in Escondido. Following the rise of the stairs, the design adds gentle movement and cohesion to an often-overlooked vertical space, without feeling busy or heavy.

 Sacramento Wallpaper Installation
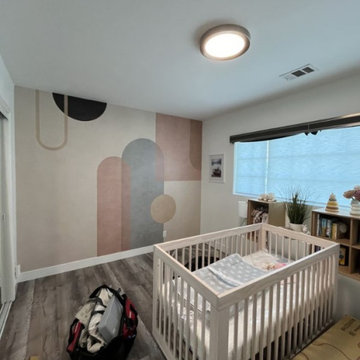
Nursery wallpaper installation – Granite Bay, CA. In this transitional nursery, we applied soft geometric wallpaper in pastel gray and white to maintain a calm and flexible design. The wallpaper wraps around the crib wall and ties into natural wood elements throughout the space, allowing for easy decor updates as the child grows.
 Sacramento Wallpaper Installation
Nursery wallpaper installation – Granite Bay, CA. In this transitional nursery, we applied soft geometric wallpaper in pastel gray and white to maintain a calm and flexible design. The wallpaper wraps around the crib wall and ties into natural wood elements throughout the space, allowing for easy decor updates as the child grows.

 Traditions Classic Home Furnishings
Spacecrafting
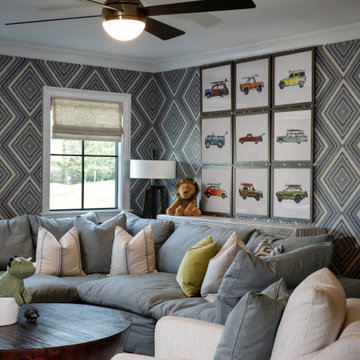
Staircase - transitional staircase idea in Minneapolis
Staircase - transitional staircase idea in Minneapolis


 Bloodfire Studios LLC
Large transitional gender-neutral carpeted, beige floor and wallpaper playroom photo in Atlanta with blue walls

 Design MACS
Jessica Brown
Example of a mid-sized transitional dark wood floor and brown floor nursery design in New York with gray walls
Example of a mid-sized transitional dark wood floor and brown floor nursery design in New York with gray walls
 ReVision Design + Build
© Lassiter Photography | ReVisionCharlotte.com
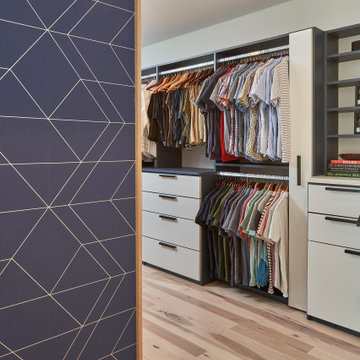
Bedroom - mid-sized mid-century modern master light wood floor, brown floor and wallpaper bedroom idea in Charlotte with white walls
Bedroom - mid-sized mid-century modern master light wood floor, brown floor and wallpaper bedroom idea in Charlotte with white walls





 Renovisions
The owners of this 1980’s built-home wanted to create a completely new look for their outdated master bath and turned to Renovisions for design and build services. Having perused Renovisions website, they were confident they made the right choice to help them transform their ordinary space into something truly extraordinary. The design team created several configurations for the homeowners review until they nailed down one particular design that would create that wow factor.
The main challenges were creating an open, spacious feel and maximizing natural light and ventilation with plenty of storage and customizations. The addition of a second window allows ample light into the space throughout the day along with the recessed and sconce lights which were perfectly placed. Storage, which was a key element of this design, includes two separate vanity cabinets (his and hers) with plenty of space for needed toiletries, a matching framed medicine cabinet for her and a custom built cubby for him. Built on site was a linen closet with both roll out and stationary shelves for towels and shower supplies. The spacious walk-in, all tiled shower boasts ‘no door’ access with lineal drain, traditional fixed and hand-held shower heads and a rounded shower seat. Polished black granite was used inside the cubby and topping both the threshold and seat creating a nice contrast to and tying in with the floor. The decorative grab bar ensures safety for these homeowners while showering. The heated floors added throughout the bath take the edge off when stepping out of the warm shower and are conveniently operated by a 24 hour programmable thermostat. Classic white subway tile and chair rail trims adorne all walls and tie in nicely to each vanity station. Carrera look quartz was the perfect choice for countertops creating a clean fresh look. Stunning marble basket-weave mosaic floor tile set the stage in this exquisite bath as the beautiful white painted cabinetry softened the overall feel of the space.
These homeowners are not saving spa retreats for once-a-year vacations anymore, they now enjoy a relaxing spa-like shower experience every day in their own home!


 color theory Boston
photo: Michael J Lee
Bedroom - large transitional guest medium tone wood floor bedroom idea in Boston with blue walls and no fireplace
Bedroom - large transitional guest medium tone wood floor bedroom idea in Boston with blue walls and no fireplace
196