
Search results for "Geometric wallpaper" in Home Design Ideas

 aronel design studio, inc.
Printed on our light-weight substrate, rendezvous in navy is from our labor of love collection which is Class A fire rated. Photo by Brett Armbruster.

 H. Bero Interiors
Example of a mid-sized transitional master white tile and porcelain tile marble floor, white floor and double-sink corner shower design with shaker cabinets, white cabinets, a one-piece toilet, gray walls, an undermount sink, marble countertops, a hinged shower door, white countertops and a built-in vanity


Find the right local pro for your project

 Karen Dietz Interiors
Michael Hunter Photography
Example of a transitional medium tone wood floor bedroom design in Austin with beige walls
Example of a transitional medium tone wood floor bedroom design in Austin with beige walls

 Classic Kitchens Designs & Renovations Ltd.
Our challenge with this space was to make it super functional without having to use any adjoining areas for the kitchen so we had our job cut out for us. Even though it didn't seem like there was many options, we were able to come up with 3 great designs for the customer to choose from, so they just picked the one that worked best for their lifestyle! After removing the old kitchen, we got to work installing new hand scraped flooring throughout the main floor. New Benjamin Moore painted cabinetry was then installed in the customers chosen colours, foloowed by Gorgeous Cambria quartz countertops in the "Brittanica" colour. Potlights, new undercabinet lighting, and a new 3D backsplash really made this kitchen pop! What an amazing transformation!

 Anna Design LA
Light colors bathroom with freestanding bathtub and inclosure shower.
Example of a large trendy master white tile and porcelain tile porcelain tile, gray floor and double-sink freestanding bathtub design in Los Angeles with flat-panel cabinets, gray cabinets, a wall-mount toilet, white walls, an integrated sink, quartz countertops, a hinged shower door, white countertops and a built-in vanity
Example of a large trendy master white tile and porcelain tile porcelain tile, gray floor and double-sink freestanding bathtub design in Los Angeles with flat-panel cabinets, gray cabinets, a wall-mount toilet, white walls, an integrated sink, quartz countertops, a hinged shower door, white countertops and a built-in vanity

 Rock Kauffman Design
Ashley Avila Photography
Eat-in kitchen - 1950s galley eat-in kitchen idea in Grand Rapids with flat-panel cabinets, medium tone wood cabinets, wood countertops, white backsplash and paneled appliances
Eat-in kitchen - 1950s galley eat-in kitchen idea in Grand Rapids with flat-panel cabinets, medium tone wood cabinets, wood countertops, white backsplash and paneled appliances

Sponsored
Sunbury, OH

J.Holderby - Renovations
Franklin County's Leading General Contractors - 2X Best of Houzz!


 In Two Design
Fine Photography By Stephanie
Large transitional master dark wood floor bedroom photo in New York with gray walls and no fireplace
Large transitional master dark wood floor bedroom photo in New York with gray walls and no fireplace
 Polly Nunes, CMKBD
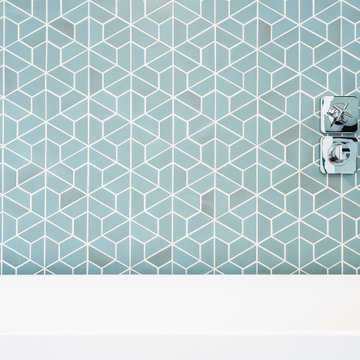
Who doesn't want to start the day in a luxurious bathroom that feels like a SPA resort!! This master bathroom is as beautiful as it is comfortable! It features an expansive custom vanity with an exotic Walnut veneer from Bellmont Cabinetry, complete with built-in linen and hamper cabinets and a beautiful make-up seating area. It also has a massive open shower area with a freestanding tub where the faucet fills the tub cascading down from the ceiling!!! There's also a private toilet room with a built in cabinet for extra storage. Every single detail was designed to precision!
Designed by Polly Nunes in collaboration with Rian & Alyssa's Heim.
Fully Remodeled by South Bay Design Center.


 Room Envy
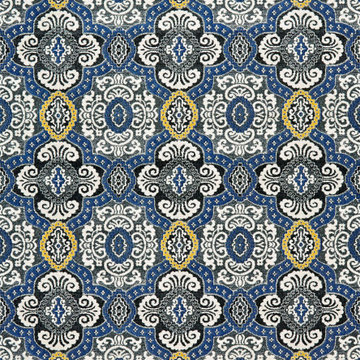
The Omari area rug in Indigo features a symmetrical ornamental design style with a rich color palette. The combination of complementary colors and dynamic design makes these rugs the perfect addition to any room creating an attractive accent for all types of floors. Power-loomed in a pure polypropylene pile, this contemporary design is inherently stain and fade resistant offering necessary durability for high traffic spaces in a home.

 Euromni Design Construction
Small elegant kids' white tile and ceramic tile porcelain tile and black floor bathroom photo in Salt Lake City with blue walls

Sponsored
Columbus, OH

Wannemacher Interiors
Customized Award-Winning Interior Design Solutions in Franklin Cnty OH

 Gabay Construction
Rockbait Photos
Inspiration for a transitional l-shaped ceramic tile open concept kitchen remodel in Houston with an undermount sink, shaker cabinets, white cabinets, quartzite countertops, white backsplash, subway tile backsplash, stainless steel appliances, an island and gray countertops
Inspiration for a transitional l-shaped ceramic tile open concept kitchen remodel in Houston with an undermount sink, shaker cabinets, white cabinets, quartzite countertops, white backsplash, subway tile backsplash, stainless steel appliances, an island and gray countertops


 ANT SERVICE CORPORATION
Comfortable bedroom design, finished with a classic black triangle tiled wall design, adding depth to any room decorations
Bedroom - modern master bedroom idea in Orange County
Bedroom - modern master bedroom idea in Orange County
 Decamp Studios
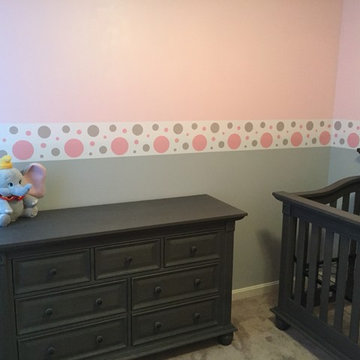
Pastel Pink and Grey Polka Dot wallpaper border wall art decals for baby girl nursery decor.
Nursery - mid-sized modern girl nursery idea in Chicago with pink walls
Nursery - mid-sized modern girl nursery idea in Chicago with pink walls

Sponsored
Sunbury, OH
J.Holderby - Renovations
Franklin County's Leading General Contractors - 2X Best of Houzz!



 New York Hardware
Example of a mid-sized classic light wood floor bathroom design in Orange County with shaker cabinets, dark wood cabinets and an undermount sink


250