
Search results for "Geometric wallpaper" in Home Design Ideas

 HomeFront Interior Design
Greg Boll Photography © HomeFront
Inspiration for a transitional powder room remodel in Chicago
Inspiration for a transitional powder room remodel in Chicago

 MartinPatrick 3
Example of a large transitional gender-neutral dark wood floor walk-in closet design in Minneapolis with recessed-panel cabinets and white cabinets

Example of a small beach style medium tone wood floor and brown floor family room design in Boston with no fireplace, no tv and multicolored walls
Find the right local pro for your project
 Ashlie Broderic
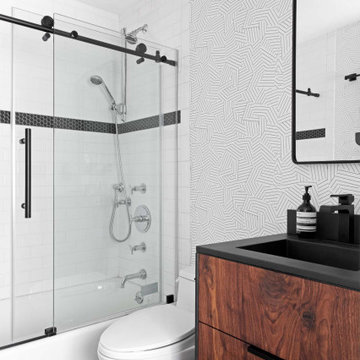
Small trendy 3/4 white tile and subway tile ceramic tile, black floor, single-sink and wallpaper drop-in bathtub photo in New York with flat-panel cabinets, medium tone wood cabinets, a one-piece toilet, white walls, an integrated sink, concrete countertops, black countertops and a freestanding vanity

 Mint Home Decor
Eric Dennon Photography
Inspiration for a mid-sized modern medium tone wood floor and brown floor enclosed dining room remodel in Los Angeles with multicolored walls and no fireplace
Inspiration for a mid-sized modern medium tone wood floor and brown floor enclosed dining room remodel in Los Angeles with multicolored walls and no fireplace

 Richard Moody & Sons Construction LLC
Dedicated laundry room - transitional l-shaped dedicated laundry room idea in Portland Maine with shaker cabinets and gray cabinets

 Wander Designs
Client moved to downtown Austin and was looking for a space to compliment her new lifestyle. It's a small space, so we made the most of the space and created a unique and sexy environment for her.



 Alma Homes
Melissa Oholendt
Example of a mid-sized minimalist dark wood floor and brown floor home office design in Minneapolis with white walls and no fireplace
Example of a mid-sized minimalist dark wood floor and brown floor home office design in Minneapolis with white walls and no fireplace

Example of a small transitional enclosed dark wood floor and brown floor family room design in New York with gray walls, no fireplace and a wall-mounted tv

 Ingui Architecture
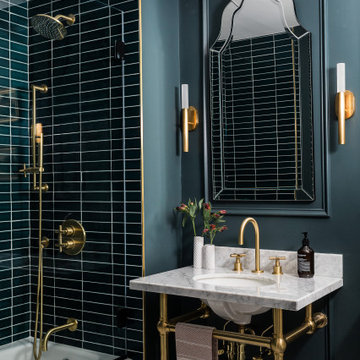
Example of a classic multicolored floor powder room design in New York with recessed-panel cabinets, medium tone wood cabinets, blue walls and an undermount sink





 Schell Brothers
Inspiration for a coastal freestanding desk study room remodel in Philadelphia with green walls

 designstiles
Bethany Nauert
Inspiration for a 1960s gender-neutral carpeted and beige floor nursery remodel in Los Angeles with gray walls
Inspiration for a 1960s gender-neutral carpeted and beige floor nursery remodel in Los Angeles with gray walls


 Design MACS
Jessica Brown
Inspiration for a small transitional enclosed dark wood floor and brown floor family room remodel in New York with gray walls, no fireplace and a wall-mounted tv
Inspiration for a small transitional enclosed dark wood floor and brown floor family room remodel in New York with gray walls, no fireplace and a wall-mounted tv



 ROYAL INTERIOR DESIGN LTD
Kids' bedroom - bedroom transitional boy carpeted kids' bedroom idea in Toronto with multicolored walls

 JL Interior Design, LLC
Thomas Kuoh Photography
Example of a large transitional open concept ceramic tile and beige floor family room design in San Francisco with beige walls, a standard fireplace, a plaster fireplace and no tv
Example of a large transitional open concept ceramic tile and beige floor family room design in San Francisco with beige walls, a standard fireplace, a plaster fireplace and no tv
 The Design Gallery
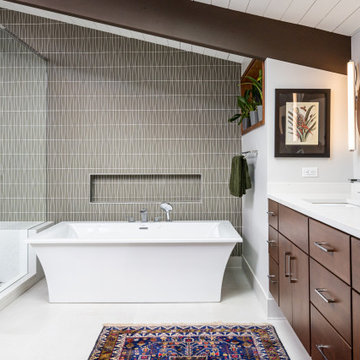
Master Bath with floating vanity streamlines the mid-century modern design.
Inspiration for a mid-sized 1960s master gray tile and glass tile porcelain tile, white floor, double-sink and exposed beam freestanding bathtub remodel with flat-panel cabinets, dark wood cabinets, a one-piece toilet, gray walls, an undermount sink, quartz countertops, a hinged shower door, white countertops and a floating vanity
Inspiration for a mid-sized 1960s master gray tile and glass tile porcelain tile, white floor, double-sink and exposed beam freestanding bathtub remodel with flat-panel cabinets, dark wood cabinets, a one-piece toilet, gray walls, an undermount sink, quartz countertops, a hinged shower door, white countertops and a floating vanity
46