
Search results for "Geometric wallpaper" in Home Design Ideas

 Aundra Designs & CO
Teryn Rae Photography
Mid-sized eclectic carpeted and beige floor bedroom photo in Phoenix with white walls and no fireplace
Mid-sized eclectic carpeted and beige floor bedroom photo in Phoenix with white walls and no fireplace

 Stephanie McKenna Interior Design
Photos By: Troy Thies Photography
Inspiration for a farmhouse laundry room remodel in Minneapolis
Inspiration for a farmhouse laundry room remodel in Minneapolis

 Paper Moon Painting
Close-up of this formerly-dark home office! Cabinets painted in Sherwin Williams SW 7005 "Pure White", and wallpaper feature wall installation, both by Paper Moon Painting. Photo by Matthew Niemann.
Find the right local pro for your project


 Gast Architects
Ed Ritger Photography
Transitional open concept medium tone wood floor and brown floor living room photo in San Francisco with a wall-mounted tv and beige walls
Transitional open concept medium tone wood floor and brown floor living room photo in San Francisco with a wall-mounted tv and beige walls



Sponsored
Sunbury, OH

J.Holderby - Renovations
Franklin County's Leading General Contractors - 2X Best of Houzz!

 Manhattan Renovations
© SGM PHOTOGRAPHY
Example of a huge trendy open concept dark wood floor living room design in New York
Example of a huge trendy open concept dark wood floor living room design in New York

 Jenny Madden Design
Photography by Courtney Apple
Inspiration for a small transitional porcelain tile hallway remodel in New York with black walls
Inspiration for a small transitional porcelain tile hallway remodel in New York with black walls

 Urbanology Designs
Small trendy built-in desk light wood floor home office photo in Dallas with blue walls and no fireplace


 Kandrac & Kole Interior Designs, Inc.
This was a full gut an renovation. The existing kitchen had very dated cabinets and didn't function well for the clients. A previous desk area was turned into hidden cabinetry to house the microwave and larger appliances and to keep the countertops clutter free. The original pendants were about 4" wide and were inappropriate for the large island. They were replaced with larger, brighter and more sophisticated pendants. The use of panel ready appliances with large matte black hardware made gave this a clean and sophisticated look. Mosaic tile was installed from the countertop to the ceiling and wall sconces were installed over the kitchen window. A different tile was used in the bar area which has a beverage refrigerator and an ice machine and floating shelves. The cabinetry in this area also includes a pullout drawer for dog food.

 JAC Interiors
Trendy multicolored tile multicolored floor bathroom photo in Los Angeles with flat-panel cabinets, dark wood cabinets, multicolored walls, an undermount sink and white countertops

Sponsored
Columbus, OH
Free consultation for landscape design!

Peabody Landscape Group
Franklin County's Reliable Landscape Design & Contracting

 Felicia Evans Photography
Example of a transitional dark wood floor entryway design in DC Metro with white walls

 Twelve Chairs Interiors
Photo: Joyelle West
Inspiration for a mid-sized contemporary l-shaped dark wood floor and brown floor eat-in kitchen remodel in Boston with blue cabinets, terra-cotta backsplash, an island, an undermount sink, multicolored backsplash, stainless steel appliances, quartz countertops and raised-panel cabinets
Inspiration for a mid-sized contemporary l-shaped dark wood floor and brown floor eat-in kitchen remodel in Boston with blue cabinets, terra-cotta backsplash, an island, an undermount sink, multicolored backsplash, stainless steel appliances, quartz countertops and raised-panel cabinets
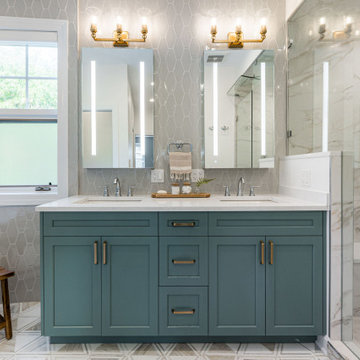


 PORCELANOSA Group
feature wall: Laja Natural
Designer: Ariel Fox Design (Sherman Oaks, CA)
Photographer: Manolo Langis Photography
Fabricator: Pacific Stone Design

Sponsored
Westerville, OH

Custom Home Works
Franklin County's Award-Winning Design, Build and Remodeling Expert

 Katie Rosenfeld Design
Michael J Lee
Transitional dining room photo in Boston with beige walls and a standard fireplace
Transitional dining room photo in Boston with beige walls and a standard fireplace

 PETER RYMWID ARCHITECTURAL PHOTOGRAPHY
Photography Peter Rymwid
Example of a trendy formal living room design in New York with beige walls
Example of a trendy formal living room design in New York with beige walls

 Draper Construction
Powder bath with custom wallpaper design and live edge wood sink countertop.
Example of a small trendy powder room design with a two-piece toilet, multicolored walls, a wall-mount sink, wood countertops and brown countertops
Example of a small trendy powder room design with a two-piece toilet, multicolored walls, a wall-mount sink, wood countertops and brown countertops
42