
Search results for "Geometric" in Home Design Ideas

 Charleston Building and Development
Rolfe Hokanson

Kids' bedroom - bedroom and mid-sized traditional girl medium tone wood floor kids' bedroom idea in Chicago with purple walls
Kids' bedroom - bedroom and mid-sized traditional girl medium tone wood floor kids' bedroom idea in Chicago with purple walls


Kitchen - small transitional u-shaped kitchen idea in DC Metro with a farmhouse sink, glass-front cabinets, white cabinets, gray backsplash and stainless steel appliances
Find the right local pro for your project

 NEAT Method Santa Barbara
Mid-sized transitional white floor kitchen pantry photo in Santa Barbara with open cabinets and white cabinets


 color theory Boston
Michael J Lee
Example of a small minimalist 3/4 blue tile and cement tile cement tile floor and blue floor alcove shower design in New York with a one-piece toilet, white walls, a wall-mount sink and a hinged shower door
Example of a small minimalist 3/4 blue tile and cement tile cement tile floor and blue floor alcove shower design in New York with a one-piece toilet, white walls, a wall-mount sink and a hinged shower door
 User
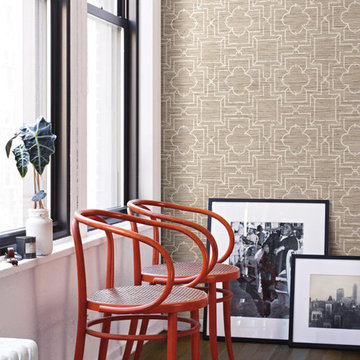
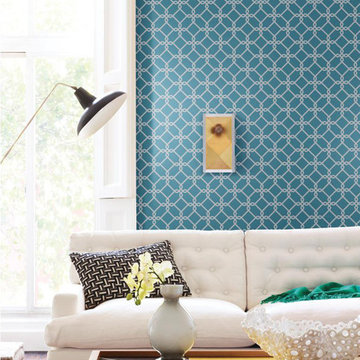
UserIrongate Trellis - Ashford Geometrics - York Wallcoverings

Minimalist home office photo in Boston
Minimalist home office photo in Boston
 User
UserSmall trendy dark wood floor and brown floor powder room photo in Denver with a pedestal sink, orange walls and a two-piece toilet

 Crown Point Cabinetry
This custom Arts & Crafts Crown Point Cabinetry kitchen and bar area features, Quartersawn White Oak with a Washington Cherry stained finish. The Island and custom Range Hood both feature, Bee’s Wax over Eco Brown stain and Burnished over Maple. The kitchen and bar area cabinetry have a Craftsman style door with Black Walnut pegs, while the island presents an Old Cupboard door style that blends seamlessly. Additionally, the doors and drawers also feature a soft close element. Photo by Crown Point Cabinetry
 DelightFULL | Unique Lamps

With Designs such as the Gometric lines bedroom it is no wonder why Anna Tkacheva is the Winner of Tubadzin Design Awards.
see more: http://bit.ly/2Svxbji

 Cody Pools, Inc.
Geometric pool with copper scuppers, large raised spa with spillway and inpool barstools.
Example of a mid-sized minimalist backyard custom-shaped and tile lap hot tub design in Austin
Example of a mid-sized minimalist backyard custom-shaped and tile lap hot tub design in Austin

 Favreau Design
Inspiration for a victorian formal living room remodel in San Francisco with blue walls and a standard fireplace


 AT&S Artistic Tile & Stone
Julie Mifsud Interior Design
www.juliemifsuddesign.com/
Inspiration for a timeless gray tile freestanding bathtub remodel in San Francisco with recessed-panel cabinets, white cabinets and gray walls
Inspiration for a timeless gray tile freestanding bathtub remodel in San Francisco with recessed-panel cabinets, white cabinets and gray walls

 Pineapple House Interior Design
The Master Bedroom continues the theme of cool and warm, this time using all whites and neutrals and mixing in even more natural elements like seagrass, rattan, and greenery. The showstopper is the stained wood ceiling with an intricate yet modern geometric pattern. The master has retractable glass doors separating it and its private lanai.

 User
UserThreaded Links - Ashford Geometrics - York Wallcoverings
Inspiration for a modern living room remodel in Boston
Inspiration for a modern living room remodel in Boston

 Rebecca Loewke Interiors
Michele Lee Willson
Inspiration for a transitional white tile and stone tile marble floor bathroom remodel in San Francisco with dark wood cabinets, gray walls and shaker cabinets
Inspiration for a transitional white tile and stone tile marble floor bathroom remodel in San Francisco with dark wood cabinets, gray walls and shaker cabinets

 Design by Numbers / Rebecca Zajac LLC
Rebecca Zajac
Inspiration for a mid-sized transitional master white tile and subway tile ceramic tile freestanding bathtub remodel in Las Vegas with recessed-panel cabinets, white cabinets, a two-piece toilet, gray walls and a hinged shower door
Inspiration for a mid-sized transitional master white tile and subway tile ceramic tile freestanding bathtub remodel in Las Vegas with recessed-panel cabinets, white cabinets, a two-piece toilet, gray walls and a hinged shower door

 CAVINESS LANDSCAPE DESIGN, INC.
View of the glass tiled sun shelf with fire pots framing the spill over water feature into the pool.
Design and construction by Caviness Landscape Design
Photography by KO Rinearson
15