
Search results for "Geometrical ratio" in Home Design Ideas
 AquaTerra Outdoors
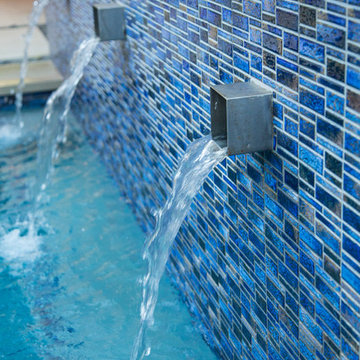
One of the design challenges of this project was creating a contemporary pool in a courtyard space all while ensuring an existing multi-trunk live oak tree stays. This custom pool has three custom Bobe water features, full automation though the homeowners iPhone, LED lighting and natural limestone decking.

 TY LARKINS INTERIORS
CHAD CHENIER PHOTOGRAPHY
Inspiration for a small contemporary mirror tile powder room remodel in New Orleans with a wall-mount sink and white walls
Inspiration for a small contemporary mirror tile powder room remodel in New Orleans with a wall-mount sink and white walls
 Thom Filicia Inc.
Zach DeSart
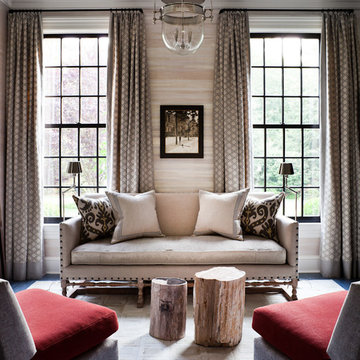
Transitional formal dark wood floor and blue floor living room photo in New York with beige walls
Transitional formal dark wood floor and blue floor living room photo in New York with beige walls
Find the right local pro for your project

 H3K Design
Photo by Patrick Ketchum
Bathroom - 1950s white tile bathroom idea in Los Angeles with an integrated sink, flat-panel cabinets, white cabinets and a niche
Bathroom - 1950s white tile bathroom idea in Los Angeles with an integrated sink, flat-panel cabinets, white cabinets and a niche
 Maureen Stevens Design

Bold colors and geometric patterns is what it's all about in this space as the client wanted a boutique hotel vibe with all the frills . A condo unit at the Seaholm towers in Austin is transformed from a plain modern-industrial aesthetic to a daring navy and magenta pad.


 SUBU Design Architecture
Manolo Langis photographer

Example of a large trendy courtyard concrete paver outdoor patio shower design in Los Angeles with no cover
Example of a large trendy courtyard concrete paver outdoor patio shower design in Los Angeles with no cover

 Esslinger Design Company
Cabinets were updated with an amazing green paint color, the layout was reconfigured, and beautiful nature-themed textures were added throughout. The bold cabinet color, rich wood finishes, and warm metal tones featured in this kitchen are second to none!
Cabinetry Color: Rainy Afternoon by Benjamin Moore
Walls: Revere Pewter by Benjamin Moore
Island and shelves: Knotty Alder in "Winter" stain
Photo credit: Picture Perfect House
 User
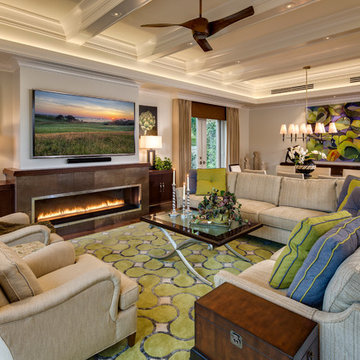
UserCeiling fan, chandelier, coffered ceiling, crown molding, entertainment, fireplace, French doors, geometric rug, glass coffee table, open layout, recessed lighting, rectangular coffee table, sound bar, tray ceiling, tv over fireplace, upholstered chairs, valance, wall art, wall mounted tv, window treatments, windows, wood floor
 User
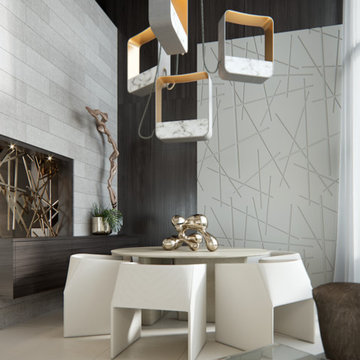
UserThis complete structural makeover of a two-story 1978 penthouse sought to integrate the kitchen and social area, creating an open layout allowing houseguests to interact more fluidly, while taking advantage of the natural light afforded by a reconfigured, double-height view of Miami’s Biscayne Bay. Materials were chosen to lend richness and texture to the space, defining proportions and ratios, with an emphasis on clean, compelling lines to complement the clients’ entertaining objectives while embodying a warmer, “Modern Eclectic Contemporary” feel. Custom furniture including a sleek, youthful bar and seating as well as oversized artwork emphasize proportion in the two-story space while maximizing the space’s relationship to the double-height view. The design aimed to toy with depth and drama, employing a custom geometric chandelier, streamlined furniture, and glimpses of color to create a welcoming, interesting, and eye-catching space.
- Sandra Diaz-Velasco

 Noz Design
Colin Price Photography
Example of a mid-sized eclectic formal and open concept medium tone wood floor living room design in San Francisco with blue walls, a corner fireplace, a tile fireplace and a wall-mounted tv
Example of a mid-sized eclectic formal and open concept medium tone wood floor living room design in San Francisco with blue walls, a corner fireplace, a tile fireplace and a wall-mounted tv
 User
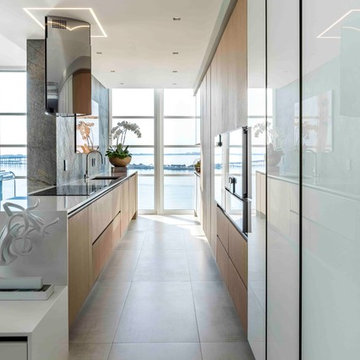
UserThis complete structural makeover of a two-story 1978 penthouse sought to integrate the kitchen and social area, creating an open layout allowing houseguests to interact more fluidly, while taking advantage of the natural light afforded by a reconfigured, double-height view of Miami’s Biscayne Bay. Materials were chosen to lend richness and texture to the space, defining proportions and ratios, with an emphasis on clean, compelling lines to complement the clients’ entertaining objectives while embodying a warmer, “Modern Eclectic Contemporary” feel. Custom furniture including a sleek, youthful bar and seating as well as oversized artwork emphasize proportion in the two-story space while maximizing the space’s relationship to the double-height view. The design aimed to toy with depth and drama, employing a custom geometric chandelier, streamlined furniture, and glimpses of color to create a welcoming, interesting, and eye-catching space.
- Sandra Diaz-Velasco
 Ratio
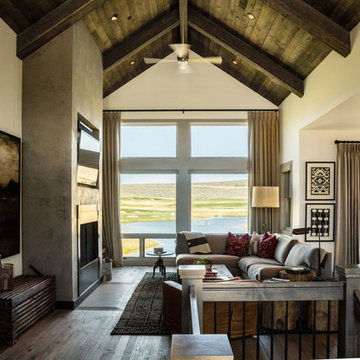
RatioExample of a mid-sized mountain style formal and open concept dark wood floor and brown floor living room design in Salt Lake City with beige walls, a standard fireplace, a plaster fireplace and a wall-mounted tv
 User
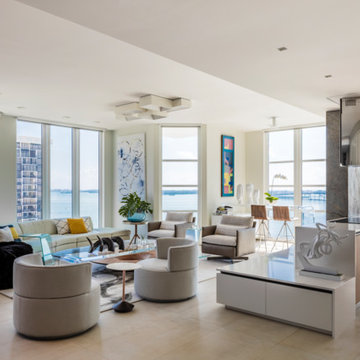
UserThis complete structural makeover of a two-story 1978 penthouse sought to integrate the kitchen and social area, creating an open layout allowing houseguests to interact more fluidly, while taking advantage of the natural light afforded by a reconfigured, double-height view of Miami’s Biscayne Bay. Materials were chosen to lend richness and texture to the space, defining proportions and ratios, with an emphasis on clean, compelling lines to complement the clients’ entertaining objectives while embodying a warmer, “Modern Eclectic Contemporary” feel. Custom furniture including a sleek, youthful bar and seating as well as oversized artwork emphasize proportion in the two-story space while maximizing the space’s relationship to the double-height view. The design aimed to toy with depth and drama, employing a custom geometric chandelier, streamlined furniture, and glimpses of color to create a welcoming, interesting, and eye-catching space.
- Sandra Diaz-Velasco
 User
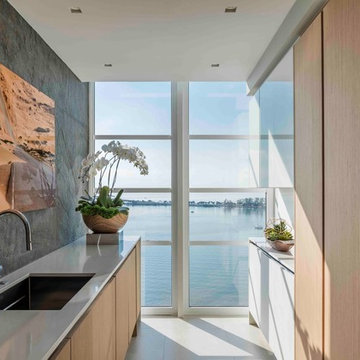
UserThis complete structural makeover of a two-story 1978 penthouse sought to integrate the kitchen and social area, creating an open layout allowing houseguests to interact more fluidly, while taking advantage of the natural light afforded by a reconfigured, double-height view of Miami’s Biscayne Bay. Materials were chosen to lend richness and texture to the space, defining proportions and ratios, with an emphasis on clean, compelling lines to complement the clients’ entertaining objectives while embodying a warmer, “Modern Eclectic Contemporary” feel. Custom furniture including a sleek, youthful bar and seating as well as oversized artwork emphasize proportion in the two-story space while maximizing the space’s relationship to the double-height view. The design aimed to toy with depth and drama, employing a custom geometric chandelier, streamlined furniture, and glimpses of color to create a welcoming, interesting, and eye-catching space.
- Sandra Diaz-Velasco
 User
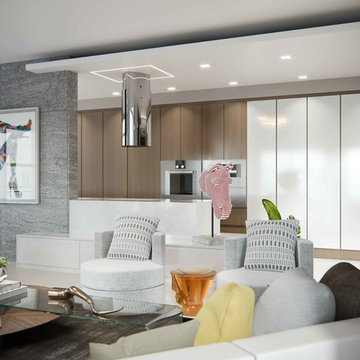
UserThis complete structural makeover of a two-story 1978 penthouse sought to integrate the kitchen and social area, creating an open layout allowing houseguests to interact more fluidly, while taking advantage of the natural light afforded by a reconfigured, double-height view of Miami’s Biscayne Bay. Materials were chosen to lend richness and texture to the space, defining proportions and ratios, with an emphasis on clean, compelling lines to complement the clients’ entertaining objectives while embodying a warmer, “Modern Eclectic Contemporary” feel. Custom furniture including a sleek, youthful bar and seating as well as oversized artwork emphasize proportion in the two-story space while maximizing the space’s relationship to the double-height view. The design aimed to toy with depth and drama, employing a custom geometric chandelier, streamlined furniture, and glimpses of color to create a welcoming, interesting, and eye-catching space.
- Sandra Diaz-Velasco
 User
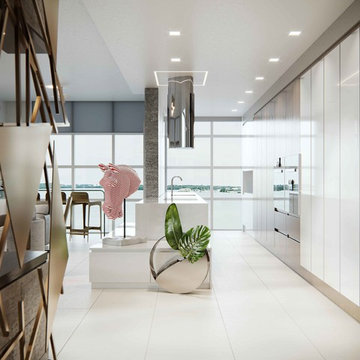
UserThis complete structural makeover of a two-story 1978 penthouse sought to integrate the kitchen and social area, creating an open layout allowing houseguests to interact more fluidly, while taking advantage of the natural light afforded by a reconfigured, double-height view of Miami’s Biscayne Bay. Materials were chosen to lend richness and texture to the space, defining proportions and ratios, with an emphasis on clean, compelling lines to complement the clients’ entertaining objectives while embodying a warmer, “Modern Eclectic Contemporary” feel. Custom furniture including a sleek, youthful bar and seating as well as oversized artwork emphasize proportion in the two-story space while maximizing the space’s relationship to the double-height view. The design aimed to toy with depth and drama, employing a custom geometric chandelier, streamlined furniture, and glimpses of color to create a welcoming, interesting, and eye-catching space.
- Sandra Diaz-Velasco
 User
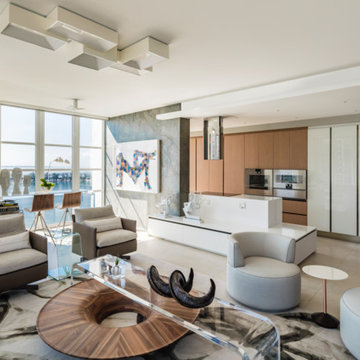
UserThis complete structural makeover of a two-story 1978 penthouse sought to integrate the kitchen and social area, creating an open layout allowing houseguests to interact more fluidly, while taking advantage of the natural light afforded by a reconfigured, double-height view of Miami’s Biscayne Bay. Materials were chosen to lend richness and texture to the space, defining proportions and ratios, with an emphasis on clean, compelling lines to complement the clients’ entertaining objectives while embodying a warmer, “Modern Eclectic Contemporary” feel. Custom furniture including a sleek, youthful bar and seating as well as oversized artwork emphasize proportion in the two-story space while maximizing the space’s relationship to the double-height view. The design aimed to toy with depth and drama, employing a custom geometric chandelier, streamlined furniture, and glimpses of color to create a welcoming, interesting, and eye-catching space.
- Sandra Diaz-Velasco
 User
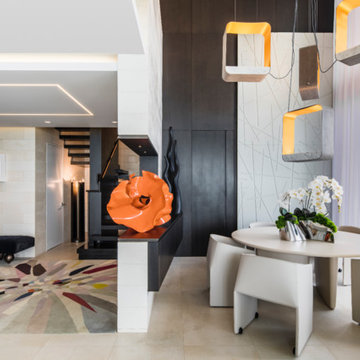
UserThis complete structural makeover of a two-story 1978 penthouse sought to integrate the kitchen and social area, creating an open layout allowing houseguests to interact more fluidly, while taking advantage of the natural light afforded by a reconfigured, double-height view of Miami’s Biscayne Bay. Materials were chosen to lend richness and texture to the space, defining proportions and ratios, with an emphasis on clean, compelling lines to complement the clients’ entertaining objectives while embodying a warmer, “Modern Eclectic Contemporary” feel. Custom furniture including a sleek, youthful bar and seating as well as oversized artwork emphasize proportion in the two-story space while maximizing the space’s relationship to the double-height view. The design aimed to toy with depth and drama, employing a custom geometric chandelier, streamlined furniture, and glimpses of color to create a welcoming, interesting, and eye-catching space.
- Sandra Diaz-Velasco
 Synergy Design & Construction
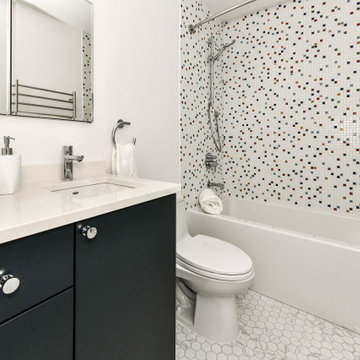
After. Pizzazz delivered! The "Brio" glass mosaic tile from Modwalls, customized with a precise ratio of unique colors chosen by the clients, is playful, adds character and will age with the kids.
1