
Search results for "Geometrische" in Home Design Ideas


 Tile Trends, Inc.
Subway Tile-Herringbone
Inspiration for a mid-sized rustic l-shaped dark wood floor and brown floor eat-in kitchen remodel with a farmhouse sink, raised-panel cabinets, dark wood cabinets, quartz countertops, white backsplash, subway tile backsplash, stainless steel appliances, an island and beige countertops
Inspiration for a mid-sized rustic l-shaped dark wood floor and brown floor eat-in kitchen remodel with a farmhouse sink, raised-panel cabinets, dark wood cabinets, quartz countertops, white backsplash, subway tile backsplash, stainless steel appliances, an island and beige countertops


Find the right local pro for your project

 Coty Construction
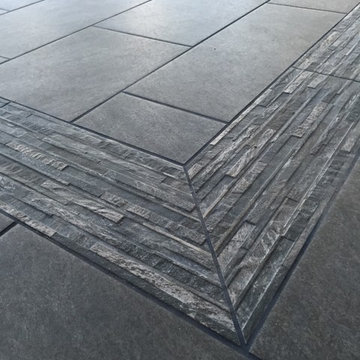
This particular picture exemplifies the picture framing on the bench.
This customer wanted their deck to have seating around the edge. We built their deck and deck seating out of AZEK composite decking in Slate Grey. It features a double picture frame on the deck and single picture frame on the bench seating. This will be a lovely space for the customer to enjoy the outdoors in low maintenance on the comfort.
 Antje Abel Architekten
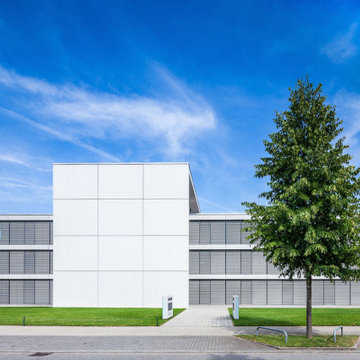
Beton mit integrierter Betonkernaktivierung und geschosshohe Fensterfronten prägen das minimalistisch ausgeführte Bürogebäude mit einer Fläche von 2.600 qm.
Zwei unterschiedliche lange Riegel kreuzen einen höheren Querriegel und bilden geometrisch ienen kreuzförmigen Grundriss, in dessen Mitte sich Erschließungskerne, Nebenräume und die allgemeine Verteilundgszone befinden. Die Planung der Innenraumgestaltung mit raumhohen Glaspaneelen, Glastüren und USM Büromöbeln wurde komplett von Antje Abel Architekten ausgeführt. Die lichtdurchfluetete Etage im Dachgeschoss bietet einen offenen Grundriss, der frei nach den Vorstellungen des Nutzers gestaltet werden kann. Durchgehende Fensterfronten über die beiden Längsseiten bieten einen spektakulären Ausblick auf die Baumkronen des angrenzenden Waldes.

 J&S by STARK
Mid-sized eclectic carpeted straight wood railing staircase photo in New York with carpeted risers

 Tuttle's Carpet One Floor & Home
Tuttle's Carpet One Floor & Home
Your Trusted Source for the Finest Flooring Solutions in Orange County
Location: Laguna Niguel, CA 92677
Trendy wooden spiral staircase photo in Orange County with wooden risers
Trendy wooden spiral staircase photo in Orange County with wooden risers

 HaiJoe Stamped Concrete Patios and Decks
Stamped concrete patio, fieldstone pattern with a block seating with caps and a block fire-pit.
Large minimalist backyard stamped concrete patio photo in DC Metro with a fire pit
Large minimalist backyard stamped concrete patio photo in DC Metro with a fire pit

 Stonebridge Mosaics
A unique pattern of Thassos and Mother of Pearl in a brilliant shade of icy blue!
Example of a minimalist kitchen design in New York with blue backsplash and mosaic tile backsplash
Example of a minimalist kitchen design in New York with blue backsplash and mosaic tile backsplash

 First State Building & Design
We expanded an existing deck with new stairs, railing, decking, deck board design, lighting, complete with all post and beam wraps. All decking you see is Zuri decking with Timbertech Rail Systems. We installed riser lights up the stairs with post caps on top of all posts.

 Diamante Custom Homes
Example of a mid-sized transitional wooden curved metal railing staircase design in Austin with tile risers
 It's Done Honey Renovation, LLC

Tiled medallion on the deck of our porch using marble, granite and set in to the Italian porcelain field tile.
Mid-sized elegant courtyard tile patio photo in Seattle with a gazebo
Mid-sized elegant courtyard tile patio photo in Seattle with a gazebo


 Raina Henderson Interior Design, LLC
Alex Strazzanti
Wet room - small modern master blue tile and porcelain tile porcelain tile wet room idea in Seattle with shaker cabinets, gray cabinets, a two-piece toilet, gray walls, an undermount sink and quartzite countertops
Wet room - small modern master blue tile and porcelain tile porcelain tile wet room idea in Seattle with shaker cabinets, gray cabinets, a two-piece toilet, gray walls, an undermount sink and quartzite countertops

 Hall Design Build
Example of a mid-sized master blue tile and ceramic tile porcelain tile, gray floor and single-sink alcove bathtub design in Atlanta with recessed-panel cabinets, white cabinets, a two-piece toilet, white walls, an undermount sink, quartz countertops, multicolored countertops, a niche and a built-in vanity
 Living By Laura
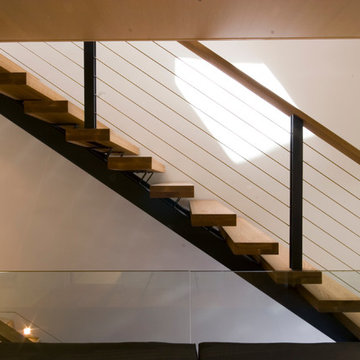

Installed cable railing.
Staircase - mid-sized mid-century modern carpeted u-shaped open and cable railing staircase idea in Seattle
Staircase - mid-sized mid-century modern carpeted u-shaped open and cable railing staircase idea in Seattle

 Counter Dimensions
Rope detail on cabinets that are really antique white
Example of a small classic galley light wood floor eat-in kitchen design in Birmingham with a double-bowl sink, flat-panel cabinets, white cabinets, quartz countertops, beige backsplash, stone tile backsplash, colored appliances, beige walls and a peninsula
Example of a small classic galley light wood floor eat-in kitchen design in Birmingham with a double-bowl sink, flat-panel cabinets, white cabinets, quartz countertops, beige backsplash, stone tile backsplash, colored appliances, beige walls and a peninsula
 Lotus Construction Group

Custom shower drain inset with marble.
Freestanding bathtub - huge victorian master gray tile and stone tile marble floor freestanding bathtub idea in Los Angeles with open cabinets, white walls, a pedestal sink and solid surface countertops
Freestanding bathtub - huge victorian master gray tile and stone tile marble floor freestanding bathtub idea in Los Angeles with open cabinets, white walls, a pedestal sink and solid surface countertops

 Gaile Guevara
| DETAILS | in concrete constructed condos it's very rare that we ever want to have to core new drain locations. For the Master Ensuite more and more when we do full renovations down to studs we are removing the terrible 5' tubs and tiny itty bitty 3x3' showers. For some reason the idea of luxury meant squeeze as much as you can so you have a long list of features when you go to market. More and more we are doing oversized his and hers showers. So when you have a drain that you are repurposing from previous plumbing fixtures and the drain isn't centred, it's pretty much magic to have the team surprise you after several site meetings and evaluations - we opted for the plumbers favourite to use Schluter linear tile over drains and have the oversized tile cut to fit and provide the necessary grout lines for a flush shower threshold. This might seem like nothing but is everything when we have the perfect tile layout be inline with the what we think is a centred drain. These are the kind of details that make my OCD sister inside so happy, we call it the centre flush drain happy dance. Kudos to @caisleydevelopments @4thdimensionconstruction with the help of @stonetilevancouver for finding a perfect subtle sand toned oversized porcelain. A large format tile in a shade and same tone value as our hardwood floor and one shade darker than our Baltic Birch flush panels for ease of cleaning and hiding dirt. When you want things clean I opt for showers with minimal detailing to be in shades darker than white. Cleaning becomes less treacherous. Also gone is this idea of ugly accent tile, we opt for uniform tile one material throughout a bathroom floor to ceiling and if possible all walls. Construction geekery 101 continues
 The Blind Side Home Furnishings, Inc.
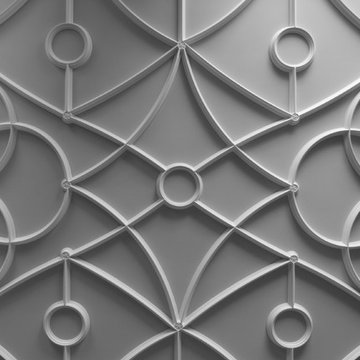
This ceiling was created with plaster molds and boasts over a 1000 miters. It took many months to complete. Old world craftsmanship at its best.
www.press1photos.com
4