
Search results for "Geometry" in Home Design Ideas



Find the right local pro for your project
 Alberghini Architect Inc.
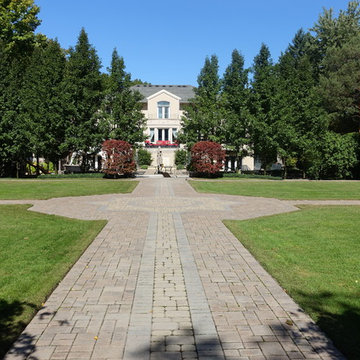
This space opens to a terrace overlooking the gardens and the pool in a continuous succession of spaces, fulfilling the entertaining requirements of the client.
 User
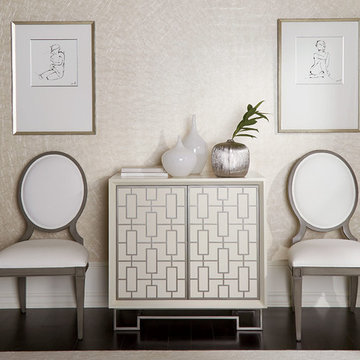
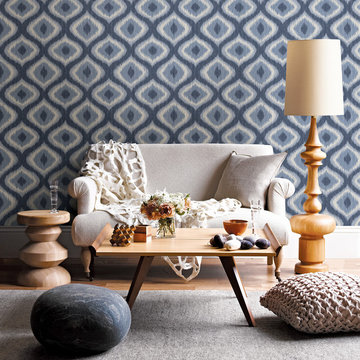
UserGreet your guests in mid-century modern style. This small entryway style harnesses the clean, captivating lines of geometric room décor to create a simply elegant first impression. The Bucannan chest, with a white lacquer finish and graphic metal grille, sets the scene with its chic, mid-century modern influenced style while offering ample storage space. The graceful Lindsay side chair and Nude II sketch finish the look with charm and whimsy.
 Stannard Architects
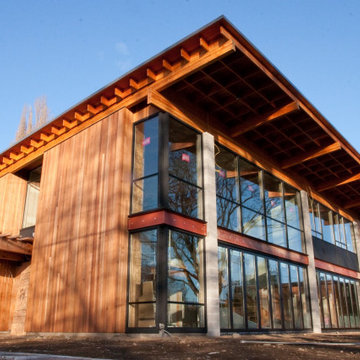
Kwong Residence: Modern Box-Form
This home’s architecture embodies a modern box form that showcases an economical yet striking design. Its flat roofing and clean lines reflect a contemporary aesthetic, while the use of natural wood on the exterior provides warmth and texture, softening the modernist geometry. The home's large windows and glass doors allow natural light to penetrate, offering an unobstructed connection with the outdoors. This dwelling is a testament to the efficiency and beauty of modern architectural practices, promoting simple living through its uncluttered and environmentally conscious design.
 Poolscapes, LLC
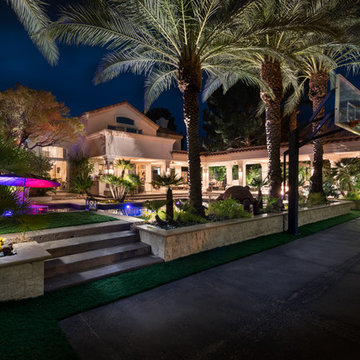
Project Designed & Built By our Owner in 1990, after 25 years added new Wet edge Pebble interior, fire pits, rain descent and rock drainage trough. Proof geometric designs are TIMELESS
 Walker Zanger
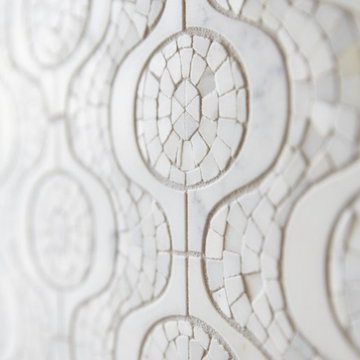
Stone Mosaic
A Tangent is defined as ''a line that touches but does not intersect a curve.'' It is a word that describes geometry, but also one used to describe heading off in directions unknown. Both definitions are appropriate for our new collections of decorative stone mosaics, in which abstract geometry and mid century modern design influences merge with the beauty of natural stone, creating a richness that will beguile you anew each time you see it.
Usage:
Residential: All interior surfaces, including bathroom walls/floors*, shower walls/ floors and kitchen backsplashes. Exterior walls. Commercial: Interior and exterior walls and interior floors. *Flannel not recommended for use in showers or exteriors. See Tools | Usage Guide for more details.
See more on this product on the Walker Zanger website here: http://walkerzanger.com/collections/products.php?view=style&mat=Contemporary&coll=Tangent


 Markalunas Architecture and Design, LLC
Lake Front Country Estate Living Room, designed by Tom Markalunas, built by Resort Custom Homes. Photography by Rachael Boling.
Inspiration for a timeless formal and open concept medium tone wood floor living room remodel in Other with beige walls, a standard fireplace, a stone fireplace and a wall-mounted tv
Inspiration for a timeless formal and open concept medium tone wood floor living room remodel in Other with beige walls, a standard fireplace, a stone fireplace and a wall-mounted tv



 Hulburd Design
Cesar Rubio
Hulburd Design transformed a 1920s French Provincial-style home to accommodate a family of five with guest quarters. The family frequently entertains and loves to cook. This, along with their extensive modern art collection and Scandinavian aesthetic informed the clean, lively palette.

 Boyce Design + Build
This inviting space features a decorative concrete patio with a custom concrete fire pit and Ipe floating bench. The lush landscaping and cedar privacy fence provides a tranquil setting for city living.

 Workshop11
Photos By Shawn Lortie Photography
Inspiration for a large contemporary brown two-story mixed siding exterior home remodel in DC Metro
Inspiration for a large contemporary brown two-story mixed siding exterior home remodel in DC Metro

 brett zamore design
Brett Zamore Design
Trendy backyard concrete paver patio photo in Houston with a pergola and a bbq area
Trendy backyard concrete paver patio photo in Houston with a pergola and a bbq area




 Core Remodel LLC
Inspiration for a small contemporary 3/4 white tile and porcelain tile porcelain tile and black floor bathroom remodel in Chicago with gray cabinets, a one-piece toilet, solid surface countertops, white countertops, an integrated sink and flat-panel cabinets

 LaurelRock
Neil Landino.
Design Credit: Stephen Stimson Associates
Photo of a mid-sized contemporary partial sun backyard concrete paver formal garden in New York.
Photo of a mid-sized contemporary partial sun backyard concrete paver formal garden in New York.

 Emily Sidoti Photography
Bedroom - transitional master carpeted and gray floor bedroom idea in New York with gray walls
25