
Search results for "Geometry" in Home Design Ideas
 Bolster

Kitchen - mid-sized contemporary single-wall light wood floor and brown floor kitchen idea in New York with an undermount sink, flat-panel cabinets, light wood cabinets, paneled appliances, an island and white countertops

 Jonathan Raith Inc.
Nantucket Architectural Photography

Beach style medium tone wood floor enclosed dining room photo in Boston with gray walls and no fireplace
Beach style medium tone wood floor enclosed dining room photo in Boston with gray walls and no fireplace
Find the right local pro for your project

 0932

0932A transmutable space that is at once a luxurious extension into the living area - literally managed by the tasteful use of parallel lines in 3-dimensional geometry. - www.0932.am
Type . Residential
Location . Singapore
Floor Area . 1,108 SQ FT
Year of Completion . 2012
Photo credit . David Chan & Dennis Lim Text Credit . Pamela Lim
Interior . 0932 Design Consultants www.0932.am

 Amy Pearson Design
The primary bedroom and bathroom are the showstoppers of this phase! Unused and awkwardly located closets in both the bedroom and bathroom were removed to make way for additional square-footage in the bath and replaced with a sizable and functional reach-in closet in the bedroom. A dated and cramped shower stall was removed in favor for an expansive step in shower spanning the width of the bathroom and a new transom window washes the room in natural light. While the previous bathroom was only able to accommodate a single vanity, the new layout allowed us to create double matching vanities mirrored across from each other - a much appreciated addition for a primary bath. Floating walnut vanities boast impressive storage and are capped with tower cabinets with hidden outlets for charging and storing electronic bathroom tools. While the color palette is restrained - black, white, gray, and brown - the result is a timelessly modern and masculine space that is at once striking and warm. Modern geometric patterns play with each other throughout the material selections.

 Kelle Contine Interior Design, LLC

Example of a trendy medium tone wood floor and brown floor entryway design in Austin with white walls and a glass front door
 Sortun-Vos Architects, P.S.
craftsman, fireplace, picture window, crown molding, entry
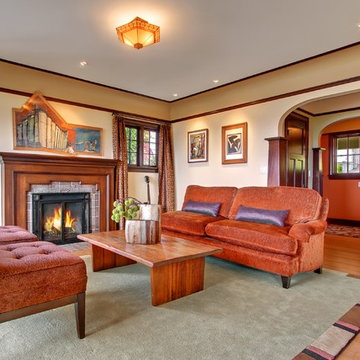
Arts and crafts formal light wood floor living room photo in Seattle with beige walls and no tv
Arts and crafts formal light wood floor living room photo in Seattle with beige walls and no tv

 Dan Brunn Architecture
Brandon Shigeta
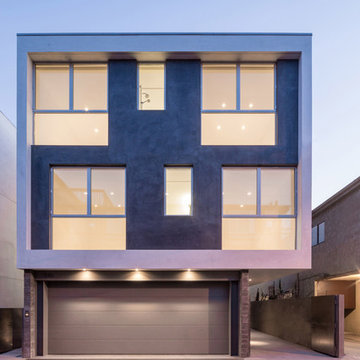
Inspiration for a modern two-story flat roof remodel in Los Angeles
Inspiration for a modern two-story flat roof remodel in Los Angeles




Trendy galley dark wood floor and brown floor eat-in kitchen photo in Seattle with flat-panel cabinets, medium tone wood cabinets, black backsplash, stone slab backsplash, stainless steel appliances, an island and black countertops
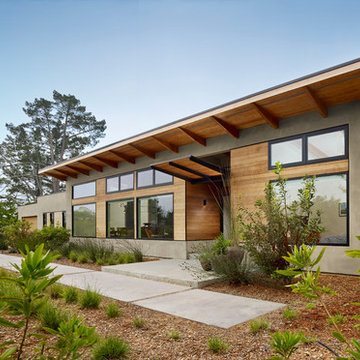
 William Duff Architects, Inc.
This functional, light-filled home takes full advantage of its bucolic site. With the introduction of the butterfly roof, natural light, ventilation and views are brought into the main gathering spaces. Distance between the private and public zones is created by a shift in geometry where those two meet in plan, to provide a calming and rejuvenating private retreat for the occupants. The structured juxtaposition of materials brings order and warmth to the home’s overall experience, complementing the textures and beauty of the site.
Photo: ©Cesar Rubio
 ASQUITH Architecture
Photography: Nanne Springer


Danish light wood floor and beige floor kitchen photo in Toronto with a double-bowl sink, flat-panel cabinets, light wood cabinets, marble countertops, gray backsplash, marble backsplash, an island and gray countertops
Danish light wood floor and beige floor kitchen photo in Toronto with a double-bowl sink, flat-panel cabinets, light wood cabinets, marble countertops, gray backsplash, marble backsplash, an island and gray countertops

Kitchen - eclectic u-shaped dark wood floor kitchen idea in Denver with an undermount sink, flat-panel cabinets, blue cabinets, blue backsplash, stainless steel appliances, no island and gray countertops
 Lazzarini Pickering Architetti
Matteo Piazza
Living room - mediterranean living room idea in Naples with white walls
Living room - mediterranean living room idea in Naples with white walls
 Ultraspace by Mark Gacesa
Fred McKie Photography
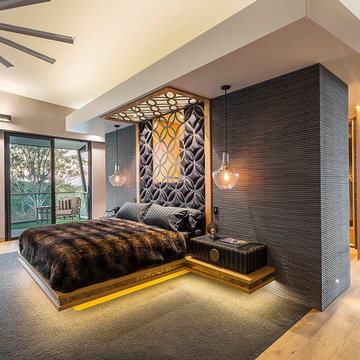
Trendy master carpeted bedroom photo in Los Angeles with gray walls
Trendy master carpeted bedroom photo in Los Angeles with gray walls
 Jordan Rosenberg Architect

Elegant Custom Shingle Style Home in Bergen County NJ. displays strong sense of symmetry at entrance, while east and west wings diverge into their own unique architectural geometries. the stair tower, or rotunda can be seen on the left. special care and attention was placed on all exterior moulding and trim details in the design, and was executed perfectly by the contractor in the field
 Building Solutions and Design, Inc
Blake Worthington

Example of a transitional light wood floor and beige floor entryway design in Los Angeles with white walls and a green front door
Example of a transitional light wood floor and beige floor entryway design in Los Angeles with white walls and a green front door
29