
Search results for "Geometry" in Home Design Ideas

 Isla Homes
I built this on my property for my aging father who has some health issues. Handicap accessibility was a factor in design. His dream has always been to try retire to a cabin in the woods. This is what he got.
It is a 1 bedroom, 1 bath with a great room. It is 600 sqft of AC space. The footprint is 40' x 26' overall.
The site was the former home of our pig pen. I only had to take 1 tree to make this work and I planted 3 in its place. The axis is set from root ball to root ball. The rear center is aligned with mean sunset and is visible across a wetland.
The goal was to make the home feel like it was floating in the palms. The geometry had to simple and I didn't want it feeling heavy on the land so I cantilevered the structure beyond exposed foundation walls. My barn is nearby and it features old 1950's "S" corrugated metal panel walls. I used the same panel profile for my siding. I ran it vertical to match the barn, but also to balance the length of the structure and stretch the high point into the canopy, visually. The wood is all Southern Yellow Pine. This material came from clearing at the Babcock Ranch Development site. I ran it through the structure, end to end and horizontally, to create a seamless feel and to stretch the space. It worked. It feels MUCH bigger than it is.
I milled the material to specific sizes in specific areas to create precise alignments. Floor starters align with base. Wall tops adjoin ceiling starters to create the illusion of a seamless board. All light fixtures, HVAC supports, cabinets, switches, outlets, are set specifically to wood joints. The front and rear porch wood has three different milling profiles so the hypotenuse on the ceilings, align with the walls, and yield an aligned deck board below. Yes, I over did it. It is spectacular in its detailing. That's the benefit of small spaces.
Concrete counters and IKEA cabinets round out the conversation.
For those who cannot live tiny, I offer the Tiny-ish House.
Photos by Ryan Gamma
Staging by iStage Homes
Design Assistance Jimmy Thornton
 Isla Homes
I built this on my property for my aging father who has some health issues. Handicap accessibility was a factor in design. His dream has always been to try retire to a cabin in the woods. This is what he got.
It is a 1 bedroom, 1 bath with a great room. It is 600 sqft of AC space. The footprint is 40' x 26' overall.
The site was the former home of our pig pen. I only had to take 1 tree to make this work and I planted 3 in its place. The axis is set from root ball to root ball. The rear center is aligned with mean sunset and is visible across a wetland.
The goal was to make the home feel like it was floating in the palms. The geometry had to simple and I didn't want it feeling heavy on the land so I cantilevered the structure beyond exposed foundation walls. My barn is nearby and it features old 1950's "S" corrugated metal panel walls. I used the same panel profile for my siding. I ran it vertical to math the barn, but also to balance the length of the structure and stretch the high point into the canopy, visually. The wood is all Southern Yellow Pine. This material came from clearing at the Babcock Ranch Development site. I ran it through the structure, end to end and horizontally, to create a seamless feel and to stretch the space. It worked. It feels MUCH bigger than it is.
I milled the material to specific sizes in specific areas to create precise alignments. Floor starters align with base. Wall tops adjoin ceiling starters to create the illusion of a seamless board. All light fixtures, HVAC supports, cabinets, switches, outlets, are set specifically to wood joints. The front and rear porch wood has three different milling profiles so the hypotenuse on the ceilings, align with the walls, and yield an aligned deck board below. Yes, I over did it. It is spectacular in its detailing. That's the benefit of small spaces.
Concrete counters and IKEA cabinets round out the conversation.
For those who could not live in a tiny house, I offer the Tiny-ish House.
Photos by Ryan Gamma
Staging by iStage Homes
Design assistance by Jimmy Thornton

Find the right local pro for your project
 Charlie & Co. Design, Ltd
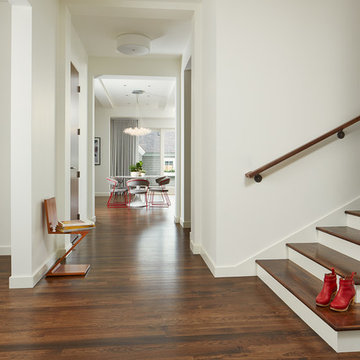
Design: Charlie & Co. Design | Builder: John Kraemer & Sons | Interiors & Photo Styling: Lucy Interior Design | Susan Gilmore Photography
Example of a trendy medium tone wood floor entry hall design in Minneapolis with white walls
Example of a trendy medium tone wood floor entry hall design in Minneapolis with white walls

 Studio H Landscape Architecture
Photography by Studio H Landscape Architecture. Post processing by Isabella Li.
Inspiration for a contemporary landscaping in Orange County.
Inspiration for a contemporary landscaping in Orange County.
 Bearded Builders, Baltimore

Example of a mid-sized trendy 3/4 white tile and ceramic tile ceramic tile and blue floor bathroom design in Baltimore with flat-panel cabinets, medium tone wood cabinets, a one-piece toilet, gray walls, an integrated sink, solid surface countertops and white countertops
 Habify / adam & eve ARCHITECTURE
photo by Chipper Hatter

Small elegant kids' white tile and ceramic tile ceramic tile bathroom photo in Miami with recessed-panel cabinets, gray cabinets, a two-piece toilet, pink walls, an undermount sink and marble countertops
Small elegant kids' white tile and ceramic tile ceramic tile bathroom photo in Miami with recessed-panel cabinets, gray cabinets, a two-piece toilet, pink walls, an undermount sink and marble countertops

 Victoria Sheffield
Mid-century modern double front doors, carved with geometric shapes and accented with green mailbox and custom doormat. Paint is by Farrow and Ball and the mailbox is from Schoolhouse lighting and fixtures.

 Archadeck of Central Iowa
Harold Cross
This spacious deck north of Des Moines in Ames features low-maintenance, Trex Transcend decking. Stairs wrap around the full front edge of the bayed deck, with a Belgard Urbana hardscaped landing easing the transition to the backyard. A cedar pergola sits over a portion of the deck and Belgard Tandem Wall columns and a planter box define the ares of the deck nicely.
A Belgard Pizza Oven is the cooking centerpiece of this space. We integrated Belgard’s Tandem Wall stone into the pergola columns to provide more countertop space for this outdoor kitchen area. Lots of outdoor lighting on this space make it great for evening pizza parties.
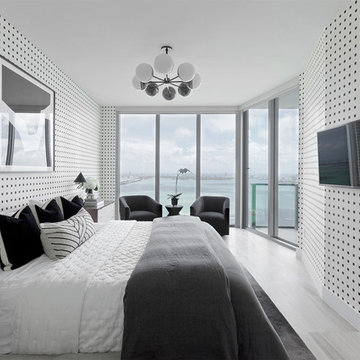
 Moniomi Design
By marrying calming, monotone patterns with free-form textures, Moniomi created a true space of rest and relaxation in this beach-front property. With an approachable yet bold vision, monochromatic geometry is incorporated into every element of this design. This space also dons specially custom-designed features such as the marble island and the powder bathroom, making this rental property truly one of a kind. Photo cred: https://www.instagram.com/mr.robertrios/
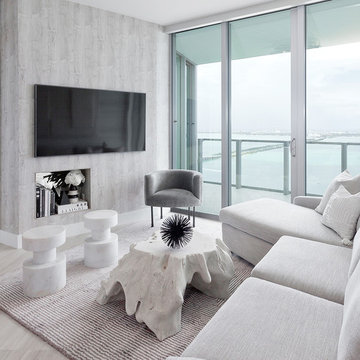 Moniomi Design
By marrying calming, monotone patterns with free-form textures, Moniomi created a true space of rest and relaxation in this beach-front property. With an approachable yet bold vision, monochromatic geometry is incorporated into every element of this design. This space also dons specially custom-designed features such as the marble island and the powder bathroom, making this rental property truly one of a kind. Photo cred: https://www.instagram.com/mr.robertrios/
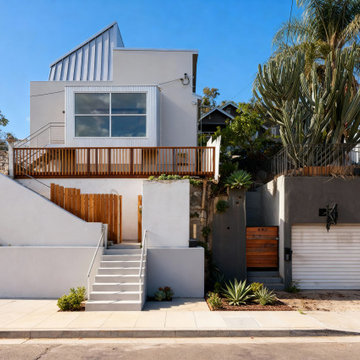
 Pure Energy Construction
A sleek, contemporary exterior that blends modern geometry with industrial accents. The asymmetrical roofline creates a striking architectural silhouette, while the large picture window framed in corrugated metal adds both texture and character. Smooth, minimalist siding keeps the design fresh and refined, and the metal railing and wood fencing balance the look with warmth and structure. A truly unique remodel with a crisp, urban edge.

 Henley Design
Noguchi pendants draw the eye upward, adding sculptural presence above the living room. Clean-lined furniture and a collected gallery wall keep the focus on geometry and light.
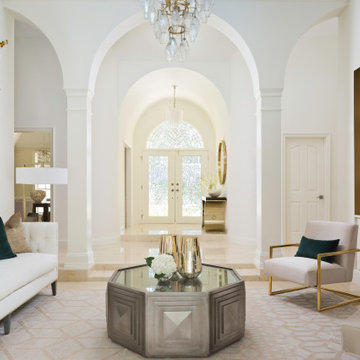
 NativeHouse Photography
Living room - transitional formal and open concept beige floor living room idea in Tampa with white walls and no tv
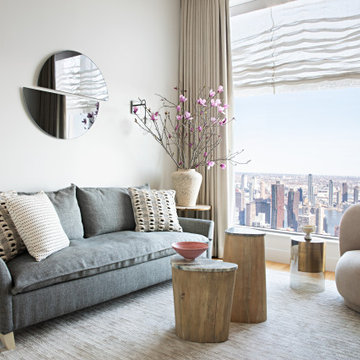
 Tina Ramchandani Creative
The living area is a study in sculptural softness, designed to offer a tactile contrast to the sharp geometry of the city beyond. Anchored by a mid-century inspired sofa in a muted grey weave, the room prioritizes silhouette and form—from the organic, petal-like curves of the accent chair to the nested wood-and-stone plinth tables.
A split-disk mirror above the sofa reflects the skyline, pulling the outside in while acting as a contemporary piece of art. The space is softened by billowing Roman shades and a blossoming magnolia arrangement, which adds a delicate floral note to the sophisticated urban palette. It is an environment that feels both curated and comfortable, providing a luminous perch for the owners to pause and reconnect against the backdrop of the greatest city in the world.

 Keene Interiors
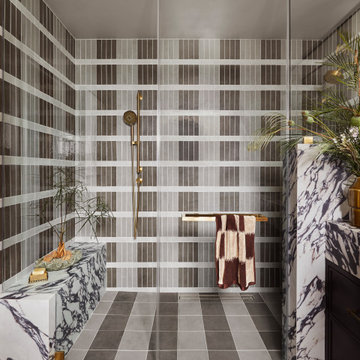
This shower design makes a bold architectural statement through pattern, proportion, and material contrast. Vertical and horizontal tile bands create a striking graphic backdrop, adding rhythm and depth while maintaining a clean, tailored aesthetic. The neutral palette keeps the composition grounded, allowing texture and line to take center stage.
A marble bench introduces organic movement through expressive veining, balancing the structured geometry of the tilework. Warm brass plumbing fixtures provide a refined contrast, adding warmth and subtle sophistication against the cool stone and tile surfaces. Frameless glass panels maintain visual openness, allowing the full material story to remain uninterrupted.
The result is a modern, thoughtfully layered shower space that feels both sculptural and highly functional, blending bold design with timeless material choices.

 Sheila Rich Interiors, LLC
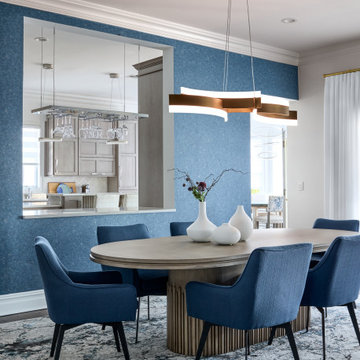
Centered within the dining room, the substantial pedestal table establishes a sculptural presence while eliminating hard edges and intrusive legs for a softer, more fluid aesthetic. Above, a striking LED brass pendant introduces a sense of modern geometry, creating an artistic focal point that anchors the space. Textured navy wallpaper with a subtle stone effect accents the wall with depth and sophistication, seamlessly coordinating with the custom area rug and tailored swivel chairs. A thoughtfully integrated pass-through between the kitchen and dining room enhances functionality for entertaining while reinforcing the home’s open, connected flow.
 Shearon Design Collective
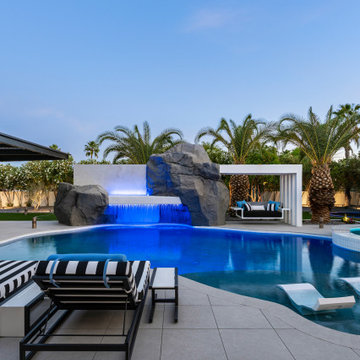
Set in prime Scottsdale, this luxury outdoor retreat features a raised spa, a fully equipped outdoor bar, and a sculptural waterfall feature that defines the space with movement and serenity. Designed by Shearon Design Collective, the space combines modern geometry with warm materiality, balancing sleek finishes with the soft textures of the desert landscape. The layout encourages flow between spa, lounge, and entertainment areas—creating a personalized outdoor experience that feels both elevated and grounded. This project embodies the essence of refined outdoor living in the Sonoran Southwest.
48