
Search results for "Geometrycznym" in Home Design Ideas
 Living Gardens Landscape Design
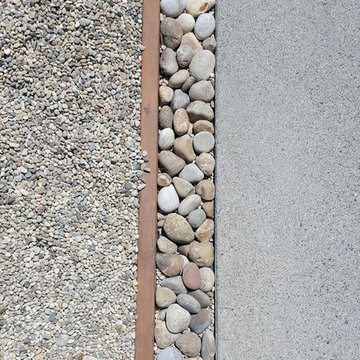
Front and backyard renovations. Newly completed, so more photos to come as plants grow in.
Home design - mid-sized contemporary front yard concrete paver home design idea in Orange County
Home design - mid-sized contemporary front yard concrete paver home design idea in Orange County
 Jill Rossi, Design Badass

Frameless double master shower with graphic patterned ceramic tile, shower bench, black fixtures, and rain showerhead.
Example of a mid-sized eclectic master white tile and ceramic tile ceramic tile, white floor and double-sink double shower design in Raleigh with shaker cabinets, yellow cabinets, a one-piece toilet, gray walls, an undermount sink, marble countertops, a hinged shower door, white countertops and a freestanding vanity
Example of a mid-sized eclectic master white tile and ceramic tile ceramic tile, white floor and double-sink double shower design in Raleigh with shaker cabinets, yellow cabinets, a one-piece toilet, gray walls, an undermount sink, marble countertops, a hinged shower door, white countertops and a freestanding vanity


Find the right local pro for your project

 ArchiPlicity, LLC
This shingle style summer house was designed to be a generational family home. The house was designed on a narrow lot. The living area is an open floor plan that connects both visually and functionally to the outdoor space for indoor/outdoor living. The second floor Master Suite also has an outdoor connection with a second floor roof deck that connects the main house to the Carriage house. This is architecture of the the American Summer.

 Eden Builders
Mid-sized tuscan 3/4 gray tile and marble tile porcelain tile and multicolored floor corner shower photo in Los Angeles with furniture-like cabinets, distressed cabinets, a one-piece toilet, beige walls, a vessel sink, marble countertops and a hinged shower door





 Whatadrain.com - Linear Shower Drains
BenjaminDavidPhotography.com
Example of a trendy bathroom design in Detroit
Example of a trendy bathroom design in Detroit

 Wyland Interior Design Center
The flooring is Centiva Luxury Vinyl Tile - Magic/ Color: Copper. Cherry wood cabinets with Caesarstone Black Noir countertops. The backsplash is Oceanside Glass Mosaic- Color: Copper Blend.

 Custom Surface Solutions
Custom Surface Solutions (www.css-tile.com) - Owner Craig Thompson (512) 430-1215. This project shows before and after pictures of master bathroom remodel including the following:
- 12 x 24 shower wall tile (gray) with 1/3 offset layout pattern.
- 12 x 24 bathroom floor tile (taupe) with 1/3 offset layout pattern.
- Tile shower niche / box
- Granite (River White) floating seat / bench
- 2" x 2" mosaic shower floor tile
- Semi-custom dark wood dual sink vanity recessed panel dual sink vanity with recessed panel doors.
- Granite vanity counter / backsplash (Riiver White)
- Moen chrome plumbing fixtures and hardware accessories
- Kohler rectangular under mount sinks
- Kohler one-piece elongated seat
- Frameless sliding glass door
- Kichler brushed metal vanity mirrors
- Frameless sliding glass door
- Kichler brushed metal vanity mirrors





 Infinite Home
Large cottage l-shaped light wood floor and brown floor open concept kitchen photo in Atlanta with a farmhouse sink, shaker cabinets, blue cabinets, quartz countertops, white backsplash, marble backsplash, stainless steel appliances, an island and white countertops
 Wine Cellar Specialists

Lattice X bin custom wine racks have a very classy appearance, and hold wines secure. They are good for bottles of any size, and therefore great at increasing a wine cellar's capacity.
They also allows better wine management and inventory because you can arrange the bottles in each section according to style or varietal.
They also provides a better air flow between and around the bottles.
Learn more about the whole project: http://www.winecellarspec.com/custom-wine-cellars-dallas-texas-nelson/
Wine Cellar Specialists
+1 (773) 234-0112
info@winecellarspec.com
Follow us on Twitter: https://twitter.com/winecellarspec



 New Roots Landscaping
Natural bluestone patio replaces a lawn area that had suffered as the surrounding ornamental trees provided too much shade for the grass. Post intallation, ground cover just starting to fill in.


 Pamela Macior, LLC
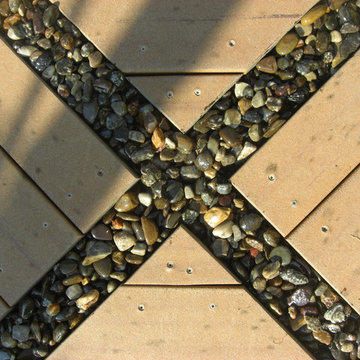
description and credits coming soon!
Example of a transitional home design design in Wilmington
Example of a transitional home design design in Wilmington
 art to Di for
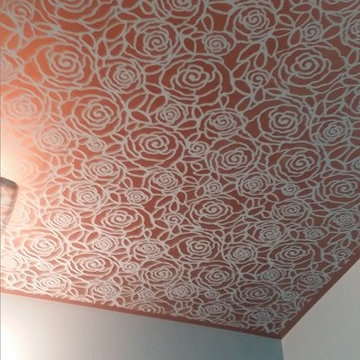
all over stencil in metallic bronze on powder room ceiling.
Inspiration for a transitional powder room remodel in Richmond
Inspiration for a transitional powder room remodel in Richmond

11