
Search results for "George washington" in Home Design Ideas
 Maraya Interior Design

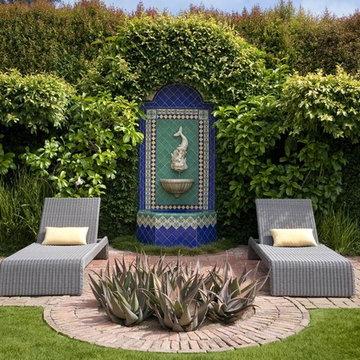
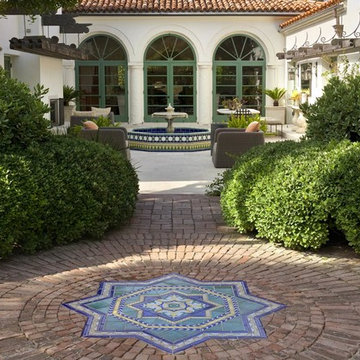
Revitalize, update, and addition on a 1920's Old California home, thought to be a real George Washington Smith in Ojai, California. Wide, thick plaster arches, old farm paintings, comfortable, ranchy furniture give this place a real old world Spanish charm. Hand kotted antique rugs and fine bench made new furniture reflects the original style of Santa Barbara, CA, giving the sense this place is completely original. And much of it is, although it has been completely revamped, adding a larger stair case, wide arches, new master suite including a sitting room with a tv. Maraya Interiors completely changed the kitchen, adding new cabinetry, a blue granite island, and custom made terra cotta tile in multiple shapes and sizes. The home has a dining room for larger gatherings, and a small kitchen table for intimate family breakfasts. A high living room ceiling has been imitated in the new master suite with very large steel windows through out.
Project Location: Ojai, CA. Designed by Maraya Interior Design. From their beautiful resort town of Ojai, they serve clients in Montecito, Hope Ranch, Malibu, Westlake and Calabasas, across the tri-county areas of Santa Barbara, Ventura and Los Angeles, south to Hidden Hills- north through Solvang and more.
Bob Easton, Architect
 Hayley Bridges Design
Sarita Relis
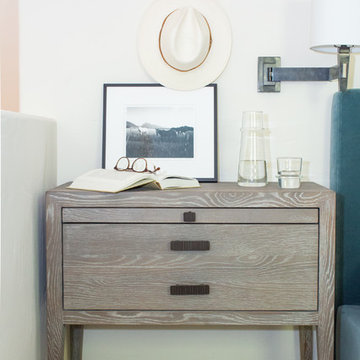
Inspiration for a mid-sized transitional carpeted and beige floor bedroom remodel in Santa Barbara with white walls and no fireplace
Inspiration for a mid-sized transitional carpeted and beige floor bedroom remodel in Santa Barbara with white walls and no fireplace
 Morgan Howarth Photography
Morgan Howarth

Inspiration for a timeless l-shaped kitchen remodel in DC Metro with an undermount sink, recessed-panel cabinets, black backsplash and paneled appliances
Inspiration for a timeless l-shaped kitchen remodel in DC Metro with an undermount sink, recessed-panel cabinets, black backsplash and paneled appliances
Find the right local pro for your project
 Hayley Bridges Design
Sarita Relis
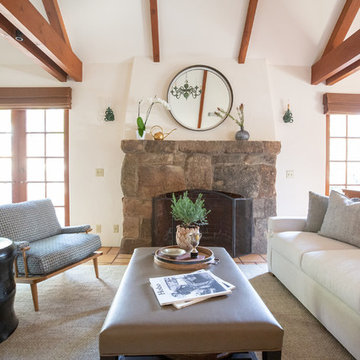
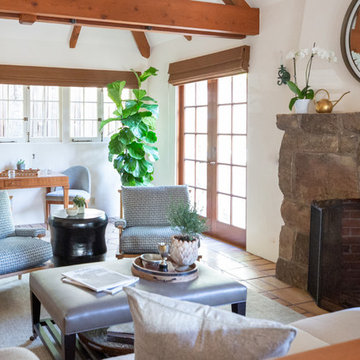
Inspiration for a mid-sized transitional living room remodel in Santa Barbara with white walls, a standard fireplace, a stone fireplace and no tv
Inspiration for a mid-sized transitional living room remodel in Santa Barbara with white walls, a standard fireplace, a stone fireplace and no tv

 Hayley Bridges Design
Sarita Relis
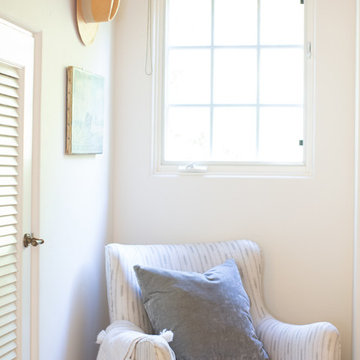
Example of a mid-sized transitional carpeted and beige floor bedroom design in Santa Barbara with white walls and no fireplace
Example of a mid-sized transitional carpeted and beige floor bedroom design in Santa Barbara with white walls and no fireplace
 Hayley Bridges Design
Sarita Relis
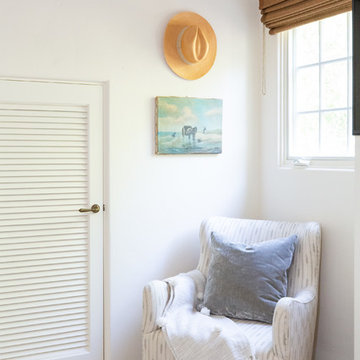
Example of a mid-sized transitional carpeted and beige floor bedroom design in Santa Barbara with white walls and no fireplace
Example of a mid-sized transitional carpeted and beige floor bedroom design in Santa Barbara with white walls and no fireplace
 trace robinson landscape design
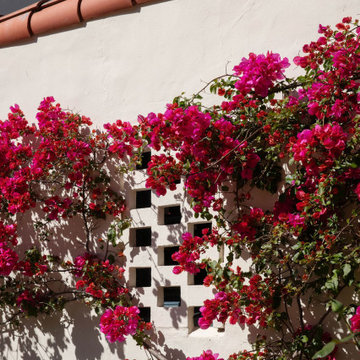
A stunning interplay of color and form takes center stage. Bougainvillea was intentionally chosen for its ability to soften the hard architectural lines, its vibrant magenta blooms weaving across the lattice window to create a living work of art. This design choice embraces George Washington Smith’s signature style of merging light, shadow, and nature. The window detail provides an artistic focal point, while the cascading bougainvillea draws the eye upward, creating both visual drama and historical authenticity.
 Beverly Thomas LLC
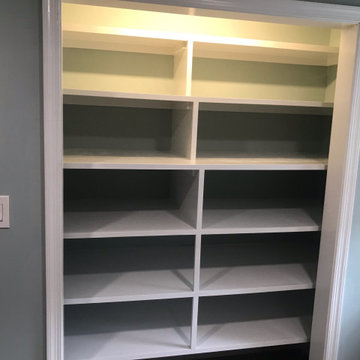
Custom linen closet. Before double doors installed.
Bathroom - contemporary bathroom idea in DC Metro
Bathroom - contemporary bathroom idea in DC Metro

 Hayley Bridges Design
Sarita Relis
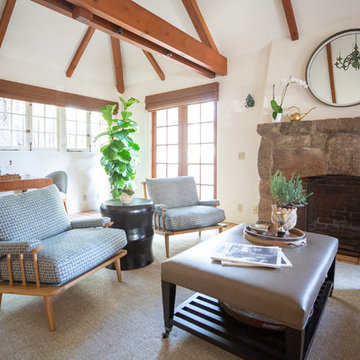
Living room - mid-sized transitional living room idea in Santa Barbara with white walls, a standard fireplace, a stone fireplace and no tv
Living room - mid-sized transitional living room idea in Santa Barbara with white walls, a standard fireplace, a stone fireplace and no tv
 Hayley Bridges Design
Sarita Relis
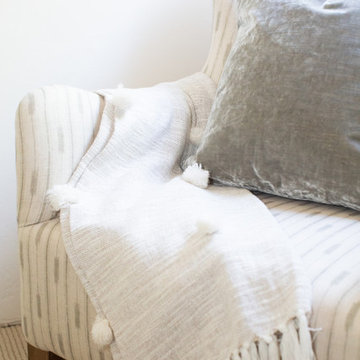
Bedroom - mid-sized transitional carpeted and beige floor bedroom idea in Santa Barbara with white walls and no fireplace
Bedroom - mid-sized transitional carpeted and beige floor bedroom idea in Santa Barbara with white walls and no fireplace
 Masterworks Window Fashions & Design, LLC
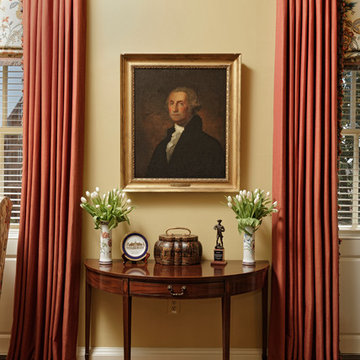
George Washington, one of the founders of the Society of the Cincinnati, and our first President, was a member of the Society in the State of Virginia. His portrait, a reproduction of a Gilbert Stuart portrait, now is the focal point between the windows. On the table, between the Mottahedeh vases, is a plate showing Mount Vernon, and a bronze of young George Washington, the surveyor. The new vintage demilune console table is in the Federal style. An new oriental rug rests on the refinished hardwood floor. Walls, trim and ceilings were repainted in stronger colors, for greater contrast. Room design and redesign by Linda H. Bassert, Masterworks Window Fashions & Design, LLC. Photography by Bob Narod, Photographer, LLC.
 Hayley Bridges Design
Sarita Relis
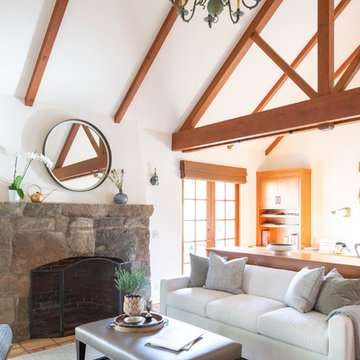
Mid-sized transitional living room photo in Santa Barbara with white walls, a standard fireplace, a stone fireplace and no tv
Mid-sized transitional living room photo in Santa Barbara with white walls, a standard fireplace, a stone fireplace and no tv
 Hayley Bridges Design
Sarita Relis
Example of a mid-sized transitional living room design in Santa Barbara with a standard fireplace, a stone fireplace, white walls and no tv
Example of a mid-sized transitional living room design in Santa Barbara with a standard fireplace, a stone fireplace, white walls and no tv
 Michael & Son Remodeling
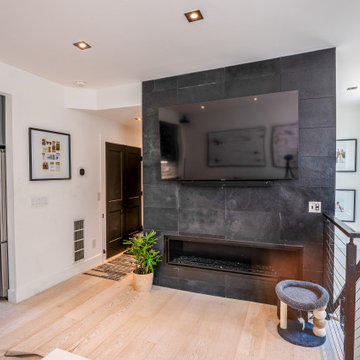
This family room and living room combo is designed for comfort and style, featuring a versatile layout with modern décor, layered lighting, and ample seating. Perfect for Washington DC homes, it balances functionality with a cozy atmosphere for gatherings, relaxation, or everyday living.
 Saxony Design Build

Mid-sized french country guest dark wood floor, brown floor and vaulted ceiling bedroom photo in Santa Barbara with white walls and no fireplace
7