
Search results for "Geosynthetics" in Home Design Ideas


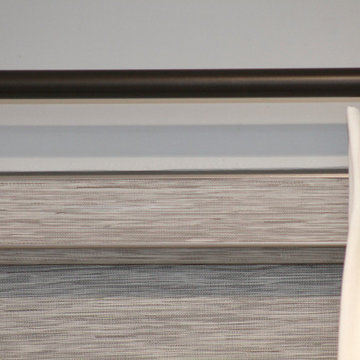
 Finishing Touches
Close up of fabric insert cassette headrail.
Example of a transitional home design design in Denver
Example of a transitional home design design in Denver

 Shades of Gray Design Studio
Wood accent wall.
Living room - contemporary open concept vaulted ceiling living room idea in Austin with a wall-mounted tv
Living room - contemporary open concept vaulted ceiling living room idea in Austin with a wall-mounted tv
Find the right local pro for your project

 Water's Edge Outdoor Living
Finding the perfect balance between modern and classic architectural design was key to this stunning outdoor living environment in The Woodlands, Texas. The more traditional elements are featured in the dark stained wood beams used for the pergola lining the length of the pool and the covered patio with outdoor kitchen.
Contemporary elements were also used to complete this transitional backyard space. These include the half-moon shape of the attached spa and the light colored natural stone pool and patio decking used throughout the space. Even the decorative light fixture from Restoration Hardware was careful selected and effortlessly marries the two design looks. This luxurious lighting element is durable for the humid Houston weather and highlights the tongue-and-groove ceiling detailing of the covered outdoor patio. This ceiling also features a custom blue-gray wash further fusing this transitional space together.
Adjacent to the multi-use entertaining and dining area is the outdoor kitchen with grill, Big Green Egg and more to create the perfect smoked brisket or family meal. Encompassing this exquisite covered patio and water shape is immaculate landscaping with stone walkways, rock paths and flower beds.


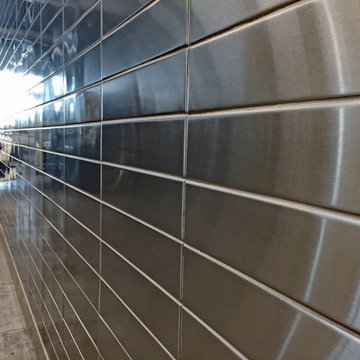
 Stainless Steel Tile
Made in USA, Handcrafted 2.5"x12" Metal Tiles by 100% woman-owned US Manufacturer, StainlessSteelTile.com. Tiles are installed in stacked subway pattern using grout, although grout is optional with these stainless steel tiles.




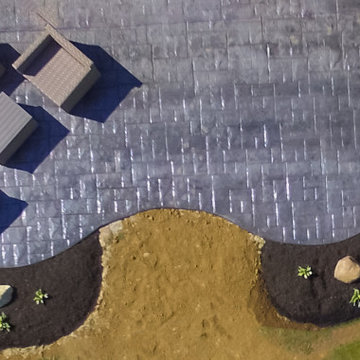
 Precision Outdoors
This Noblesville stamped patio was actually designed by the homeowner! We made their vision come to life with mulch and floral installation, and a glazed and sealed patio finish.


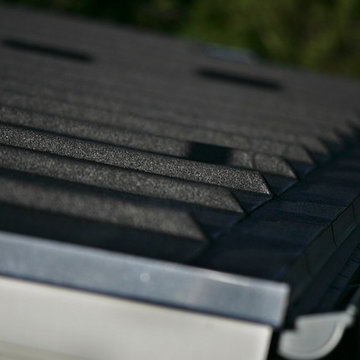
 Høm Fritidshuse ApS
Nyt sommerhus fra N.S Høm
Valget af sommerhus skal det være stort eller et lille hus, hvad kræver lokalplanen for området, og hvem er brugeren af huset.?
Når man går på udkig efter et sommerhus er der mange forskellige huse på markedet, med tiden er der kommet en ny stil hvor den gamle byggestil med stort udhæng. er blevet en klassiker i markedet. vores sommerhus Model O 117 byder på 4 værelser i hvert hjørne 2 store hemse i hver ende af huset, en stor stue med god plads og udgang til overdækket terrasse.
N.S Høm - Fritidshuse A/S
www.nshoem.dk
info@nshoem.dk








 KDTurner Design
RPD Photography
Inspiration for a small mid-century modern full sun landscaping in Boston.
Inspiration for a small mid-century modern full sun landscaping in Boston.


35