
Search results for "German main" in Home Design Ideas

 Jessica Claire Photography, Inc
Los Angeles home black and white home exterior. Design by Abby Wolf Weiss Interiors | photo by Jessica Claire | www.jessicaclaire.net
Traditional two-story exterior home idea in Los Angeles
Traditional two-story exterior home idea in Los Angeles


 Athyrium Design
Design ideas for a mid-sized transitional shade front yard stone garden path in Philadelphia for spring.
Find the right local pro for your project

 LeichtUSA
There is a skilful use of precious woods, glass and stone
in all areas of the residence, not just in the “Social Hall“,
the name Joao Armentano uses to denote hall and staircase.
The discreet exit leads to the spa areas. The picture
to the right shows the spacious dining room not far from
the “main kitchen“. Like the entire building, the room is
characterised by a cool elegance and bears all the marks
of the architect.

 Tomecek Studio Architecture
Project by Studio H:T. Principal Brad Tomecek now with Tomecek Studio Architecture. Constructed using a sophisticated German prefabrication system, this unique 40 feet wide property boasts expansive front range views. The humble transparent entry elevation is based on a series of north-south solid walls that are connected with storefront glass. This experience unfolds moving through the residence until the occupant is hovering on a deck three stories above the rear yard – ‘floating’ in the trees. Alpine residence blurs the distinction between interior and exterior space while focusing a significant amount of attention to the Flatirons. (Photos by Wilson Kauanui)
 Liz Curry Studio
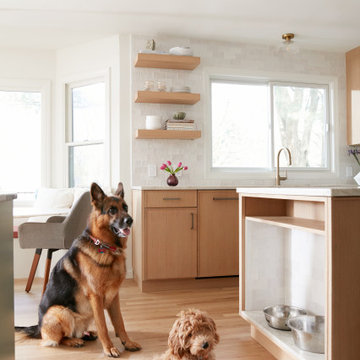
A custom-built dog feeding station is seamlessly integrated into the warm oak kitchen island of this thoughtfully designed home by interior architect Liz Curry. Surrounded by color-blocked cabinetry in warm oak and soft green, crisp white marble countertops, and a classic white tile backsplash, the pet-friendly kitchen balances timeless style with everyday functionality. A German Shepherd and Goldendoodle puppy enjoy the dedicated feeding station, a tailored feature that keeps mealtime organized while blending beautifully into the custom cabinetry.

 BT45
This Home Bar complements BT45 kitchen on the other side of the huge open first floor. We used Smoked French oaks veneered panels for bar back wall and wine cellar cladding. High gloss lacquered fronts in light grey inox color were used for the main storage cabinets to give lightness to the whole design
 LeichtUSA
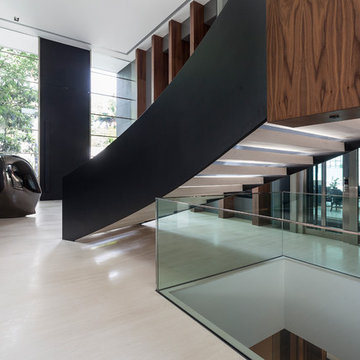
There is a skilful use of precious woods, glass and stone
in all areas of the residence, not just in the “Social Hall“,
the name Joao Armentano uses to denote hall and staircase.
The discreet exit leads to the spa areas. The picture
to the right shows the spacious dining room not far from
the “main kitchen“. Like the entire building, the room is
characterised by a cool elegance and bears all the marks
of the architect.

 Leicht Toronto
A Modern handle-less German Kitchen featuring our rustic inspired ‘Ikono’ front and ‘Sirius’ front from LEICHT. The coherent use of our two fronts brings out modern elements and highlights the sleekness.The main upper cabinetry is in Sirius in the color Merino with a glass edging effect. The lower cabinetry in Ikono is used to ground the space and in some cases used as upper cabinetry to break the pattern. Lastly, the illuminating hanging geometric lights were used to draw a focal point toward the hanging island of the U-shaped kitchen.

 Marjorie Carrillo Architect, PLLC
This renovation consists of remodeling the existing semi-enclosed kitchen into modern open kitchen, with state of the art semi-professional panel ready appliances by “Thermador” and flush vertical cabinets by German kitchen manufacturer: “Bulthaup”. Reveals between the materials accentuate the simple geometries created by the new design.
Champagne aluminum metal panels contrast the more subdued white panels in front of the staircase. Moreover, a hidden panelized door connects to a new utility room, pantry and laundry area. In the utility room, additional open shelving and countertop display commonly used appliances along with wine and beverage coolers are located away from the main kitchen area. Spaced was maximized by utilizing the area under the stairs to accommodate the laundry and pantry.
 Leicht Toronto
A Modern handle-less German Kitchen featuring our rustic inspired ‘Ikono’ front and ‘Sirius’ front from LEICHT. The coherent use of our two fronts brings out modern elements and highlights the sleekness.The main upper cabinetry is in Sirius in the color Merino with a glass edging effect. The lower cabinetry in Ikono is used to ground the space and in some cases used as upper cabinetry to break the pattern. Lastly, the illuminating hanging geometric lights were used to draw a focal point toward the hanging island of the U-shaped kitchen.
 Leicht Toronto
A Modern handle-less German Kitchen featuring our rustic inspired ‘Ikono’ front and ‘Sirius’ front from LEICHT. The coherent use of our two fronts brings out modern elements and highlights the sleekness.The main upper cabinetry is in Sirius in the color Merino with a glass edging effect. The lower cabinetry in Ikono is used to ground the space and in some cases used as upper cabinetry to break the pattern. Lastly, the illuminating hanging geometric lights were used to draw a focal point toward the hanging island of the U-shaped kitchen.
 Leicht Toronto
A Modern handle-less German Kitchen featuring our rustic inspired ‘Ikono’ front and ‘Sirius’ front from LEICHT. The coherent use of our two fronts brings out modern elements and highlights the sleekness.The main upper cabinetry is in Sirius in the color Merino with a glass edging effect. The lower cabinetry in Ikono is used to ground the space and in some cases used as upper cabinetry to break the pattern. Lastly, the illuminating hanging geometric lights were used to draw a focal point toward the hanging island of the U-shaped kitchen.
 Leicht Toronto
A Modern handle-less German Kitchen featuring our rustic inspired ‘Ikono’ front and ‘Sirius’ front from LEICHT. The coherent use of our two fronts brings out modern elements and highlights the sleekness.The main upper cabinetry is in Sirius in the color Merino with a glass edging effect. The lower cabinetry in Ikono is used to ground the space and in some cases used as upper cabinetry to break the pattern. Lastly, the illuminating hanging geometric lights were used to draw a focal point toward the hanging island of the U-shaped kitchen.
 Leicht Toronto
A Modern handle-less German Kitchen featuring our rustic inspired ‘Ikono’ front and ‘Sirius’ front from LEICHT. The coherent use of our two fronts brings out modern elements and highlights the sleekness.The main upper cabinetry is in Sirius in the color Merino with a glass edging effect. The lower cabinetry in Ikono is used to ground the space and in some cases used as upper cabinetry to break the pattern. Lastly, the illuminating hanging geometric lights were used to draw a focal point toward the hanging island of the U-shaped kitchen.

 A6 Designs & Co.
Architecturally designed for today’s modern professional, a perfect combination of work life balance comes together in this ideal low maintenance residence which boasts a stunning blend of living spaces ideal for either large scale entertaining, relaxed downtime in front of the fireplace or working from the ultimate home office. No expense has been spared with high-end finishes that include the timeless custom rammed earth walls, oak flooring, towering ceilings, Italian lift, German appliances and a grand bespoke feature 3/4 basement. Three exceptional living areas with wonderful separation, a fabulous open plan gourmet kitchen with butler's pantry, three well proportioned bedrooms with generous master suite, executive study and an expansive sun filled deck for outdoor entertaining extending seamlessly off the main living room.
 Leicht Toronto
A Modern handle-less German Kitchen featuring our rustic inspired ‘Ikono’ front and ‘Sirius’ front from LEICHT. The coherent use of our two fronts brings out modern elements and highlights the sleekness.The main upper cabinetry is in Sirius in the color Merino with a glass edging effect. The lower cabinetry in Ikono is used to ground the space and in some cases used as upper cabinetry to break the pattern. Lastly, the illuminating hanging geometric lights were used to draw a focal point toward the hanging island of the U-shaped kitchen.
 Marjorie Carrillo Architect, PLLC
This renovation consists of remodeling the existing semi-enclosed kitchen into modern open kitchen, with state of the art semi-professional panel ready appliances by “Thermador” and flush vertical cabinets by German kitchen manufacturer: “Bulthaup”. Reveals between the materials accentuate the simple geometries created by the new design.
Champagne aluminum metal panels contrast the more subdued white panels in front of the staircase. Moreover, a hidden panelized door connects to a new utility room, pantry and laundry area. In the utility room, additional open shelving and countertop display commonly used appliances along with wine and beverage coolers are located away from the main kitchen area. Spaced was maximized by utilizing the area under the stairs to accommodate the laundry and pantry.
 Marjorie Carrillo Architect, PLLC
This renovation consists of remodeling the existing semi-enclosed kitchen into modern open kitchen, with state of the art semi-professional panel ready appliances by “Thermador” and flush vertical cabinets by German kitchen manufacturer: “Bulthaup”. Reveals between the materials accentuate the simple geometries created by the new design.
Champagne aluminum metal panels contrast the more subdued white panels in front of the staircase. Moreover, a hidden panelized door connects to a new utility room, pantry and laundry area. In the utility room, additional open shelving and countertop display commonly used appliances along with wine and beverage coolers are located away from the main kitchen area. Spaced was maximized by utilizing the area under the stairs to accommodate the laundry and pantry.
 Marjorie Carrillo Architect, PLLC
This renovation consists of remodeling the existing semi-enclosed kitchen into modern open kitchen, with state of the art semi-professional panel ready appliances by “Thermador” and flush vertical cabinets by German kitchen manufacturer: “Bulthaup”. Reveals between the materials accentuate the simple geometries created by the new design.
Champagne aluminum metal panels contrast the more subdued white panels in front of the staircase. Moreover, a hidden panelized door connects to a new utility room, pantry and laundry area. In the utility room, additional open shelving and countertop display commonly used appliances along with wine and beverage coolers are located away from the main kitchen area. Spaced was maximized by utilizing the area under the stairs to accommodate the laundry and pantry.
6