
Search results for "German" in Home Design Ideas
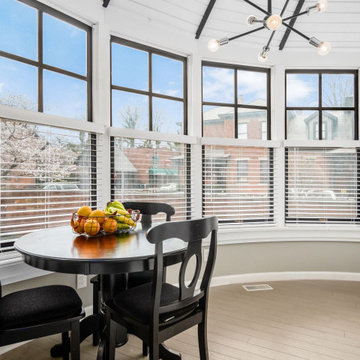
 Kitchen Kraft
Eat-in kitchen - contemporary l-shaped dark wood floor, brown floor and vaulted ceiling eat-in kitchen idea in Columbus with beaded inset cabinets, white cabinets, white backsplash and white countertops
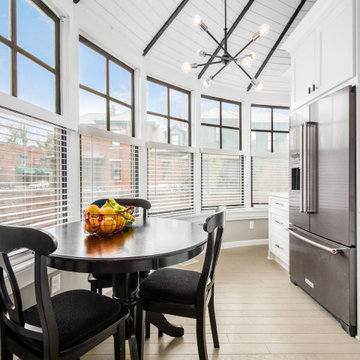 Kitchen Kraft
Inspiration for a contemporary l-shaped dark wood floor, brown floor and vaulted ceiling eat-in kitchen remodel in Columbus with beaded inset cabinets, white cabinets, white backsplash and white countertops
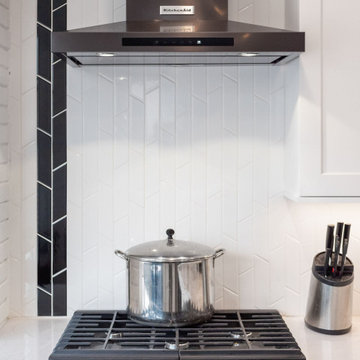 Kitchen Kraft
Inspiration for a contemporary l-shaped dark wood floor, brown floor and vaulted ceiling eat-in kitchen remodel in Columbus with beaded inset cabinets, white cabinets, white backsplash and white countertops
Find the right local pro for your project


 Christopher's Cabinets
Natural Cherry w/Mocha Glazing, Shaker Inset Doors w/Beaded Frame. Integral Decorative End Panels. Sloped Ceiling 105"-108". Black Painted Distressed Island

 Geschke Group Architecture
This Texas Farmhouse was part of a Luxury Home tour in Austin Texas. This farmhouse design combines stone and wood siding to emulate a Barn look to arrive at an attractive Farmhouse design. This Farmhouse has both traditional and modern farmhouse elements making it a unique blend of the 2. It's elegant enough for a luxury home tour, and traditional enough to create a cozy and timeless look perfect for a Farmhouse to call "Home".

 Craftsmen Service Company
Eat-in kitchen - mid-sized eclectic u-shaped light wood floor eat-in kitchen idea in Columbus with a drop-in sink, raised-panel cabinets, white cabinets, marble countertops, white backsplash, stone tile backsplash, stainless steel appliances and an island
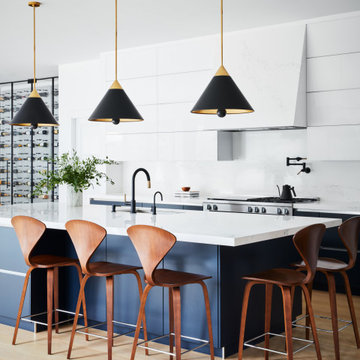


 Arete European Kitchens
Kitchen design and installation by Arete Kitchens.
German-made LEICHT cabinetry.
Architect: Dick Clark Architecture
Builder: Jon Luce Builders
© Brian Mihealsick Photography
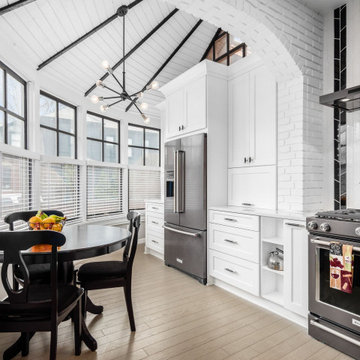 Kitchen Kraft
Inspiration for a contemporary l-shaped dark wood floor, brown floor and vaulted ceiling eat-in kitchen remodel in Columbus with beaded inset cabinets, white cabinets, white backsplash and white countertops
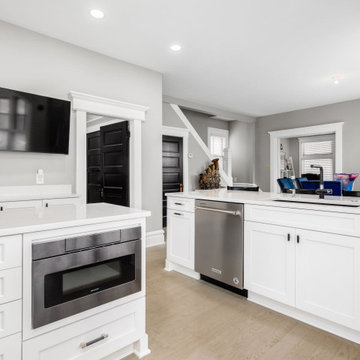 Kitchen Kraft
Trendy l-shaped dark wood floor, brown floor and vaulted ceiling eat-in kitchen photo in Columbus with beaded inset cabinets, white cabinets, white backsplash and white countertops
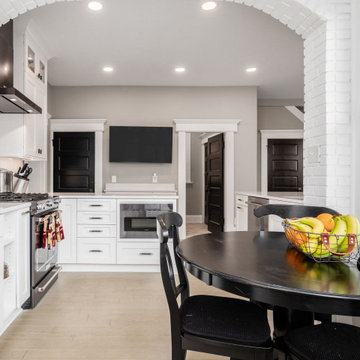 Kitchen Kraft
Example of a trendy l-shaped dark wood floor, brown floor and vaulted ceiling eat-in kitchen design in Columbus with beaded inset cabinets, white cabinets, white backsplash and white countertops
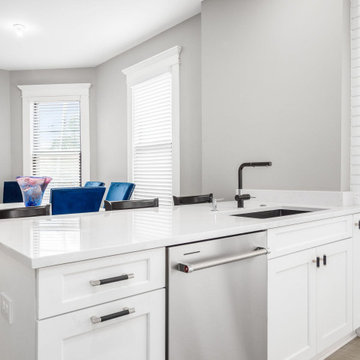 Kitchen Kraft
Example of a trendy l-shaped dark wood floor, brown floor and vaulted ceiling eat-in kitchen design in Columbus with beaded inset cabinets, white cabinets, white backsplash and white countertops

Example of a mid-sized eclectic master concrete floor bedroom design in San Francisco with white walls and no fireplace

 Chris Thomas Custom Homes
Example of a southwest concrete floor and brown floor great room design in Dallas with white walls

 Maraya Interior Design
Old World European, Country Cottage. Three separate cottages make up this secluded village over looking a private lake in an old German, English, and French stone villa style. Hand scraped arched trusses, wide width random walnut plank flooring, distressed dark stained raised panel cabinetry, and hand carved moldings make these traditional buildings look like they have been here for 100s of years. Newly built of old materials, and old traditional building methods, including arched planked doors, leathered stone counter tops, stone entry, wrought iron straps, and metal beam straps. The Lake House is the first, a Tudor style cottage with a slate roof, 2 bedrooms, view filled living room open to the dining area, all overlooking the lake. European fantasy cottage with hand hewn beams, exposed curved trusses and scraped walnut floors, carved moldings, steel straps, wrought iron lighting and real stone arched fireplace. The Carriage Home fills in when the kids come home to visit, and holds the garage for the whole idyllic village. This cottage features 2 bedrooms with on suite baths, a large open kitchen, and an warm, comfortable and inviting great room. All overlooking the lake. The third structure is the Wheel House, running a real wonderful old water wheel, and features a private suite upstairs, and a work space downstairs. All homes are slightly different in materials and color, including a few with old terra cotta roofing. Project Location: Ojai, California. Project designed by Maraya Interior Design. From their beautiful resort town of Ojai, they serve clients in Montecito, Hope Ranch, Malibu and Calabasas, across the tri-county area of Santa Barbara, Ventura and Los Angeles, south to Hidden Hills.
Christopher Painter, contractor
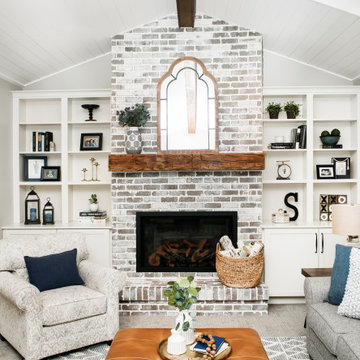
 Denver Design Group
Shiplap and a center beam added to these vaulted ceilings makes the room feel airy and casual.
Inspiration for a mid-sized cottage open concept carpeted, gray floor and shiplap ceiling family room remodel in Denver with gray walls, a standard fireplace, a brick fireplace and a tv stand
Inspiration for a mid-sized cottage open concept carpeted, gray floor and shiplap ceiling family room remodel in Denver with gray walls, a standard fireplace, a brick fireplace and a tv stand


 Hoi Ning Wong
Photo: Hoi Ning Wong © 2014 Houzz
This is an example of a mid-century modern landscaping in San Francisco.
This is an example of a mid-century modern landscaping in San Francisco.
148