
Search results for "Gestion" in Home Design Ideas


 Art & Architecture Inc
This section of the garden was intensely planted to control and slow water run off from the neighbor's drive. Vinca ground cover and Liriope edger plants fill this area at the back wall of the house. Neither of these are natives, but they do a good job of slowing & controlling heavy water flow from my neighbor's drive.
Find the right local pro for your project


 Thomason Construction Inc.
Bathroom remodel done by Thomason Construction.
Large minimalist master doorless shower photo in Las Vegas with raised-panel cabinets, beige cabinets, a drop-in sink, granite countertops, a hinged shower door and beige countertops
Large minimalist master doorless shower photo in Las Vegas with raised-panel cabinets, beige cabinets, a drop-in sink, granite countertops, a hinged shower door and beige countertops
 Ernest Baca Constructor Inc.
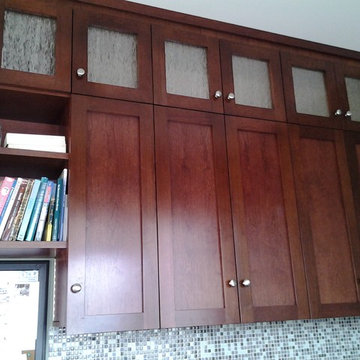
A simple kitchen remodel. Remove all old cabinets, open up wall, add a beam, drywall, texture, paint, add new cabinets, counter tops and back splash. Fun fun fun!
Ernest Baca



 Kansas City Landscape
 is one of kansas city best Kansas City landscaping companies / Kansas City Landscape Design is a Kansas City Area Landscape Company that continues to develop as a design discipline, and to respond to the various movements in architecture / design throughout Kansas City and the 20th and 21st centuries. Our goal is to create a sense of bliss around your KANSAS CITY metro home, starting at the entrance to your front door and leading to your own special place in your backyard. We are here to complete the vision you have always dreamed of in landscape design with Kansas City landscaping companies. We offer quality and craftsmanship that stand the test of time. We are specializing in all types of brickwork ,Stone Landscape, landscape fountains ,Hardscape, Landscape design, Landscape patio, Landscape Company Installation, Paver Patio Company Kansas City /Brick Paver Patio, Masonry services . From small renovations to multi-million dollar new construction, we handle commercial LANDSCAPE Kansas City, industrial and institutional work for clients seeking a KANSAS CITY landscape partner they can trust. Our final product is always beautifully constructed, fairly priced and delivered on time and on schedule

 Atlantic Kitchen & Bath LLC
Dean Marketing Solutions
Example of a mid-sized arts and crafts u-shaped eat-in kitchen design with recessed-panel cabinets, white cabinets, multicolored backsplash, white appliances and a peninsula
Example of a mid-sized arts and crafts u-shaped eat-in kitchen design with recessed-panel cabinets, white cabinets, multicolored backsplash, white appliances and a peninsula




 OHi - Our Home Improvement
Knowing that this was the house they would raise their family in, this Arlington Heights couple decided a complete overhaul of their kitchen was necessary. Originally, the space was cramped, with a funky layout and minimal storage. With a the help of a torn down wall, added bar, and massive island, this kitchen turned into a truly stunning feature for their forever home.




 Indiana Carpet One Floor & Home
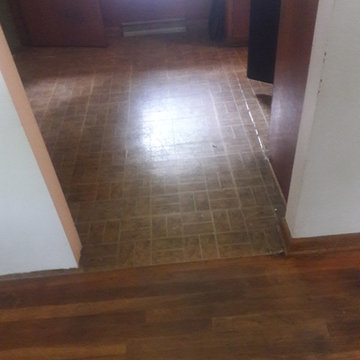
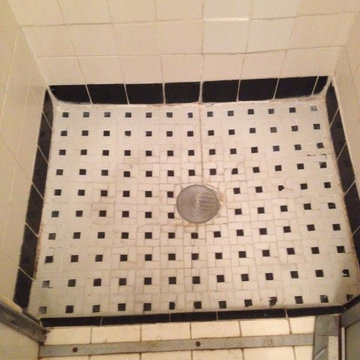
This customer (with the help of our sales staff) picked out this vinyl in our showroom. He wanted something that was timeless and would match his antique tub. He installed the vinyl himself and we all love the way it looks!

 Kirkshire Design Group
Modern Farmhouse
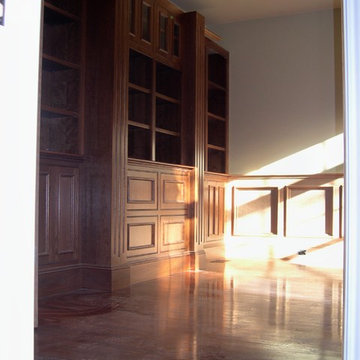
Inspiration for a mid-sized rustic dark wood floor and brown floor wine cellar remodel in Detroit with storage racks
Inspiration for a mid-sized rustic dark wood floor and brown floor wine cellar remodel in Detroit with storage racks
 Robert Miller FAIA Architects
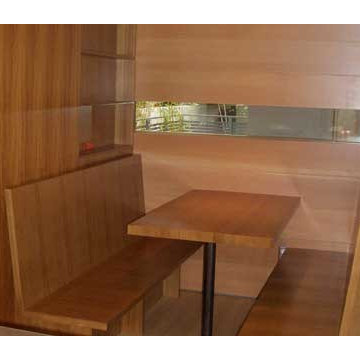
Located on a wooded site, a single-story 1950s house with an awkward floor plan was strategically remodeled to provide living spaces that connect to the outdoors and respond to the needs of a young family.
This home had undergone successive alterations over the years, resulting in a fragmented, confusing layout. With only minor changes to the footprint, the architects redesigned this midcentury home to blur the boundary between indoor living and the landscape beyond. The new design effects a dramatic change by reorganizing the space into linear zones, raising the roof in key places, and making two small additions.
A concrete wall links a new music studio and detached garage to the main house, forming an entry court that welcomes visitors and screens the private bedroom spaces nearby. The entry is marked by a series of round skylights, while the living room has been opened up with taller ceilings, a new fireplace and walls of glass. A series of long colored boxes provides storage and utility spaces, while planar elements draw the eye through the house to the landscape beyond. Teak cabinets, blackened steel and Douglas fir contrast with more modest materials such as painted MDF panels, fiber-cement siding and painted gypsum wallboard. These spaces are designed to accommodate both intimate family gatherings and large parties.
Select Furnishings provided by INForm
Image by Bellan Construcution

 ALEX KHACHATURIAN GENERAL CONTRACTOR LLC
Inspiration for a large mid-century modern white two-story wood house exterior remodel in New York
45