
Search results for "Gestion" in Home Design Ideas

 Revolution Landscape
Naturalistic meadow.
Design ideas for a large rustic drought-tolerant and full sun backyard gravel garden path in San Diego.
Design ideas for a large rustic drought-tolerant and full sun backyard gravel garden path in San Diego.
 Grayson Dare Homes, Inc.
Dwight Myers Real Estate Photography

Inspiration for a large country gender-neutral medium tone wood floor and brown floor walk-in closet remodel in Raleigh
Inspiration for a large country gender-neutral medium tone wood floor and brown floor walk-in closet remodel in Raleigh

Find the right local pro for your project
 Parker & Parker Design, LLC

We are obsessed with the mix of geometric & organic textures and shapes in this full home design for a young, busy family. Kid friendly can be stylish too! We love the balance of clean lines and imperfect natural materials, and a color palette combining cool blues & greens and warm beige & brass.
Photo credit: Andy Ryan Photographer LLC 2020
 Thomas Matthew Designs

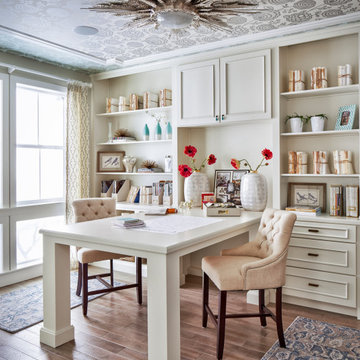
Living room - eclectic formal and loft-style medium tone wood floor and brown floor living room idea in Philadelphia with yellow walls

 User

UserLiving room - scandinavian formal porcelain tile living room idea in Other with white walls and a hanging fireplace
 Spazio 14 10
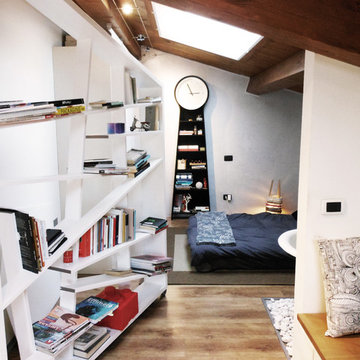
L’ambiente unico e continuo di 33 mq, il piccolissimo bagno e il budget limitato rappresentano una sfida interessante per un’interpretazione creativa e originale dello spazio e dei materiali.

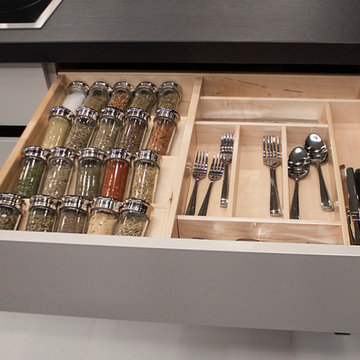
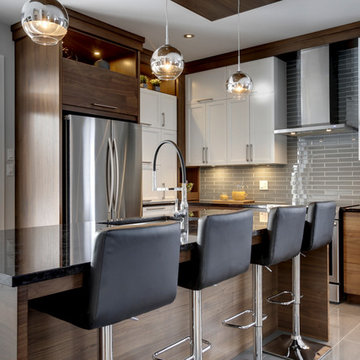
 Armoires Tardif
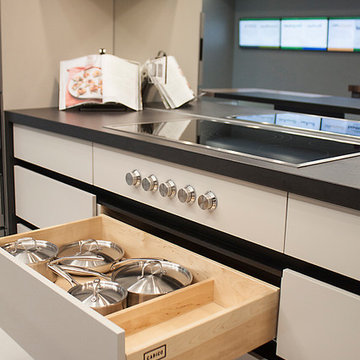
Eat-in kitchen - small contemporary l-shaped ceramic tile eat-in kitchen idea in Montreal with an undermount sink, shaker cabinets, white cabinets, granite countertops, gray backsplash, ceramic backsplash, stainless steel appliances and an island
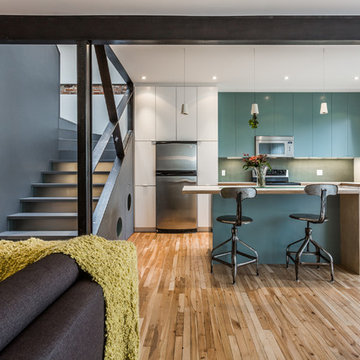
 Gestion Rockethammer inc.
Guillaume Gorini, studio point de vue
Trendy l-shaped medium tone wood floor open concept kitchen photo in Montreal with flat-panel cabinets, blue cabinets, stainless steel appliances and an island
Trendy l-shaped medium tone wood floor open concept kitchen photo in Montreal with flat-panel cabinets, blue cabinets, stainless steel appliances and an island

 Gestion Séquence
Example of a large trendy light wood floor, beige floor and vaulted ceiling kitchen/dining room combo design in Montreal with white walls
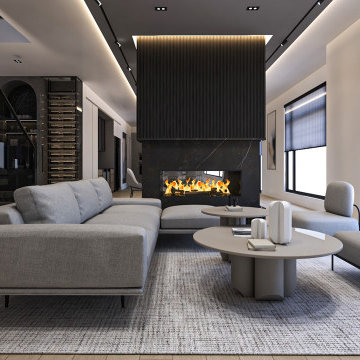
 EC Gestion Design
This modern living room exudes timeless elegance with refined details and a soft color palette. The fireplace wall is framed with black-veined white Dekton, highlighted by fluted black moldings at the top and bottom of the Dekton. Discreet LED lighting in the recessed ceiling creates a lightwell effect, enhancing the warm and sophisticated atmosphere. Dark-stained wood slats, installed full-height, serve as both an accent feature and part of the stair guardrail, complemented by sections of smoked glass. A central ceiling drop with hidden LED lighting accentuates the space, creating a contemporary and minimalist ambiance, further elevated by modern, minimalist furnishings.
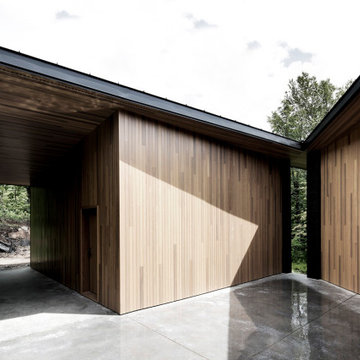
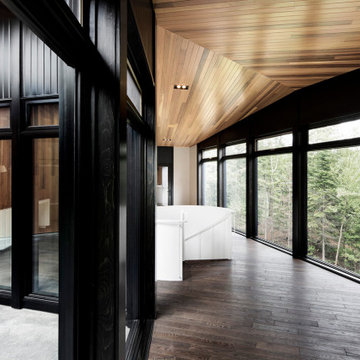
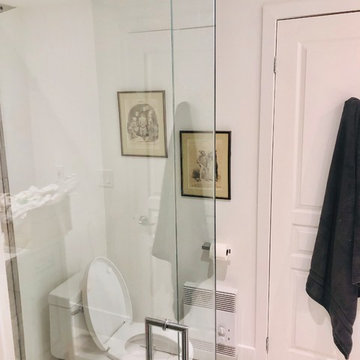
 Gestion WARWICK Management
Inspiration for a small modern 3/4 gray tile and porcelain tile marble floor and white floor walk-in shower remodel in Montreal with gray cabinets, a one-piece toilet, white walls, an integrated sink, quartz countertops, a hinged shower door and white countertops
1