
Search results for "Gestion" in Home Design Ideas



Find the right local pro for your project


 Sagiper North America
For this application SAGIREV REF #11 Pine Zebrawood planks, in 6” width profile, were cut down to 2’ lengths and then backed with adhesive to flat lay-in mineral fiber ceiling tiles. The newly formed ceiling panels were then dropped into a t-bar suspension grid system to allow for access to the above electrical and mechanical. The t-bar grid was also painted to match the Pine Zebrawood finish and the finished product is stunning…


 Summers Design Group
Leon Summers, Galina Novick
Inspiration for a transitional deck remodel in San Francisco
Inspiration for a transitional deck remodel in San Francisco

 Jay-Quinones Contracting Inc.
This was a full bathroom renovation. It was a small bath so I installed a pocket door to maximize the area. The door and trim were finished with a mahogany stain and high gloss polyurethane. Clear glass shower doors were installed. A glass shelf was installed in the shower area. This was a 7 day renovation.
Jay-Quin Contracting Inc.








 Jared Weggeland
There is a small concrete patio with this home, ideal for the base of an outdoor project where you could add pavers, a fire pit, some awnings or other outdoor living decor.

 Ben Gebo Photography
Art Direction, Styling and Photography by Ben Gebo.
Trendy home design photo in Boston
Trendy home design photo in Boston

 User
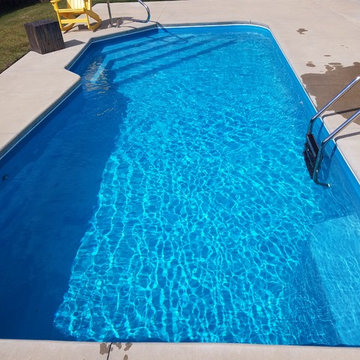
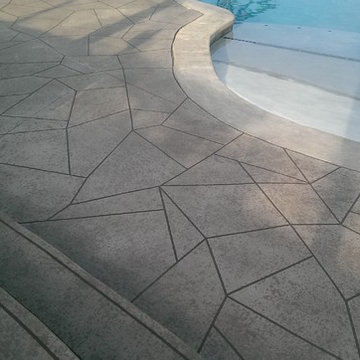
Pool Deck restored with Sherwin Williams Solid Color paint
Mid-sized minimalist backyard concrete and kidney-shaped aboveground pool photo in Atlanta
Mid-sized minimalist backyard concrete and kidney-shaped aboveground pool photo in Atlanta

80