
Search results for "Gestrichen" in Home Design Ideas
 User
http://mollywinphotography.com
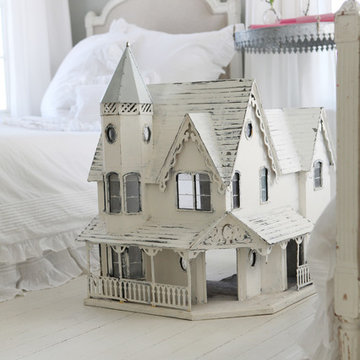
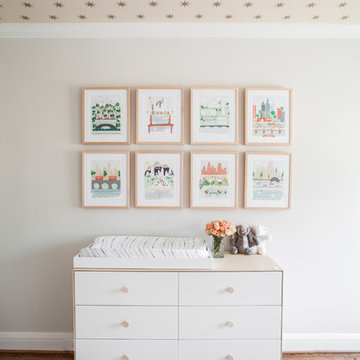
Bedroom and small country girl painted wood floor home design photo in Austin with gray walls
Bedroom and small country girl painted wood floor home design photo in Austin with gray walls

 The Cousins
Two-tone cabinetry keep the space modern and a chalkboard backsplash provides an ideal place for jotting down recipes and shopping lists.
Kitchen - contemporary u-shaped kitchen idea in New York with an undermount sink, shaker cabinets, black backsplash and stainless steel appliances
Kitchen - contemporary u-shaped kitchen idea in New York with an undermount sink, shaker cabinets, black backsplash and stainless steel appliances

 Marylyn Joel Interior Designer
Walk-in closet - small modern women's porcelain tile walk-in closet idea in Toronto with flat-panel cabinets and gray cabinets
Find the right local pro for your project

 BONGIORNOS CONTRACTING
Example of a small classic backyard stone patio design in New York with no cover
 INT2architecture
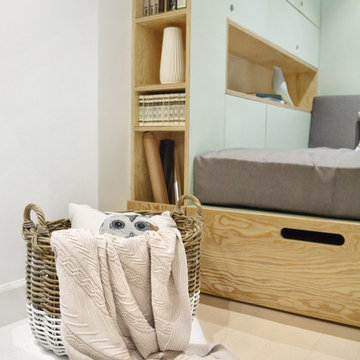
Home design - bedroom and small contemporary girl light wood floor home design idea in Moscow with white walls

 Loft Kolasinski
Interior design: Loft Kolasński
Furniture design: Loft Kolasiński
Photos: Karolina Bąk
Example of a large trendy gray tile and porcelain tile porcelain tile freestanding bathtub design in Berlin with medium tone wood cabinets, a wall-mount toilet, gray walls, a vessel sink, wood countertops and flat-panel cabinets
Example of a large trendy gray tile and porcelain tile porcelain tile freestanding bathtub design in Berlin with medium tone wood cabinets, a wall-mount toilet, gray walls, a vessel sink, wood countertops and flat-panel cabinets


 Novum Architecture, Inc.
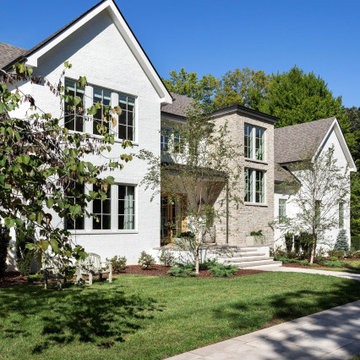
Modern design by Alberto Juarez and Darin Radac of Novum Architecture in Los Angeles.
Mid-sized minimalist marble l-shaped open and glass railing staircase photo in Los Angeles
Mid-sized minimalist marble l-shaped open and glass railing staircase photo in Los Angeles




 Sans Soucie Art Glass
CUSTOMIZE YOUR INTERIOR GLASS DOOR! Interior glass doors ship for just $99 to most states, $159 to some East coast regions, custom packed and fully insured with a 1-4 day transit time. Available any size, as interior door glass insert only or pre-installed in an interior door frame, with 8 wood types available. ETA will vary 3-8 weeks depending on glass & door type.........Block the view, but brighten the look with a beautiful interior glass door featuring a custom frosted glass design by Sans Soucie! Select from dozens of sandblast etched obscure glass designs! Sans Soucie creates their interior glass door designs thru sandblasting the glass in different ways which create not only different levels of privacy, but different levels in price. Bathroom doors, laundry room doors and glass pantry doors with frosted glass designs by Sans Soucie become the conversation piece of any room. Choose from the highest quality and largest selection of frosted decorative glass interior doors available anywhere! The "same design, done different" - with no limit to design, there's something for every decor, regardless of style. Inside our fun, easy to use online Glass and Door Designer at sanssoucie.com, you'll get instant pricing on everything as YOU customize your door and the glass, just the way YOU want it, to compliment and coordinate with your decor. When you're all finished designing, you can place your order right there online! Glass and doors ship worldwide, custom packed in-house, fully insured via UPS Freight. Glass is sandblast frosted or etched and bathroom door designs are available in 3 effects: Solid frost, 2D surface etched or 3D carved. Visit our site to learn more!
 Marie Flanigan Interiors
Julie Soefer Photography
Home design - transitional home design idea in Houston
Home design - transitional home design idea in Houston

 Busy Bees Photography
Jason Vosper
Example of a large danish backyard deck container garden design in Miami with decking and a pergola
Example of a large danish backyard deck container garden design in Miami with decking and a pergola

 CMS Landscapes
Downers Grove Pond With Stream
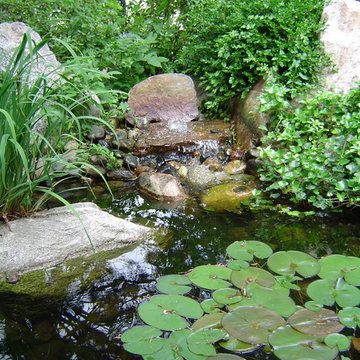
This is an example of a traditional backyard pond in Chicago.
This is an example of a traditional backyard pond in Chicago.
 User
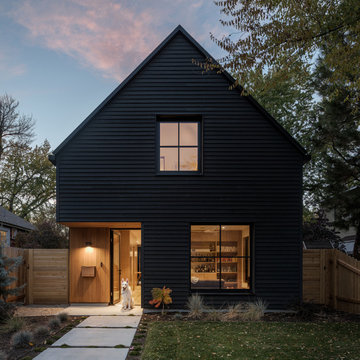
The artfully designed Boise Passive House is tucked in a mature neighborhood, surrounded by 1930’s bungalows. The architect made sure to insert the modern 2,000 sqft. home with intention and a nod to the charm of the adjacent homes. Its classic profile gleams from days of old while bringing simplicity and design clarity to the façade.
The 3 bed/2.5 bath home is situated on 3 levels, taking full advantage of the otherwise limited lot. Guests are welcomed into the home through a full-lite entry door, providing natural daylighting to the entry and front of the home. The modest living space persists in expanding its borders through large windows and sliding doors throughout the family home. Intelligent planning, thermally-broken aluminum windows, well-sized overhangs, and Selt external window shades work in tandem to keep the home’s interior temps and systems manageable and within the scope of the stringent PHIUS standards.

 Ramón Esteve Estudio
Mariela Apollonio
Living room - mid-sized contemporary formal and open concept living room idea in Alicante-Costa Blanca with white walls and no tv
Living room - mid-sized contemporary formal and open concept living room idea in Alicante-Costa Blanca with white walls and no tv

 Beinfield Architecture PC
Photo: Robert Benson Photography
Urban concrete floor, gray floor and exposed beam dining room photo in New York with pink walls
Urban concrete floor, gray floor and exposed beam dining room photo in New York with pink walls
 AGA & Fired Earth Danmark
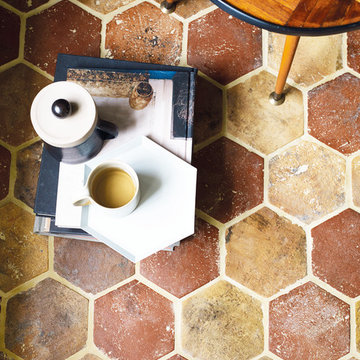
With the trend towards all things recycled, this range of reclaimed tiles is the height of eco-chic. Sourced in Europe, each tile is subtly different and offers a degree of colour variation from rich reds to deep ochres.

 contact7524
This stained glass window was created as part of our signature Aspen Stained Glass line. These windows look beautiful in cottage style or contemporary homes and are a great way for outdoor enthusiasts to celebrate their love of nature. The textured appearance of the glass provides the homeowners with a high level of privacy and comfort.
 Roomy Design
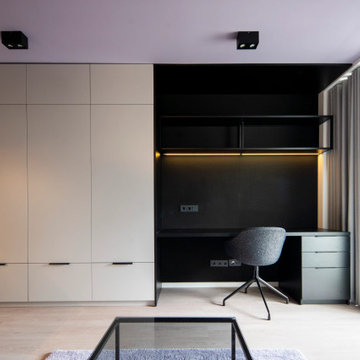
Ein kleines Studio-Apartment für einen Mann. Wir haben die Decke in der beruhigenden Farbe California Mauve gestrichen, um eine ruhige Atmosphäre im Raum zu schaffen. Ein Etagenbett mit integriertem Schrank und Regalen dient als Raumtrenner. Unter dem Bett befindet sich ein Schlafsofa für eventuelle Gäste. Gegenüber gibt es einen multifunktionalen Schrank mit zwei Nischen. Eine dient als Sitzbereich im Garderobenbereich und die andere als großzügiger Arbeitsplatz.
2