
Search results for "Gestures" in Home Design Ideas

 Fraley and Company
The vignette of the mantle on the clean white fireplace facade strongly gestures to the personality of the home. Clean, crisp and on trend, but with a deep respect for work and worn momentos. A modern farmhouse.
Also, bourbon.
Photography by Schweitzer Creative



 Alexandra Lauren Interior Design
Please a pumpkin at each table setting. I love selecting pumpkins with unique gesture in the stems when I'm at the patch.
Darrenn Lykkes
Farmhouse home design photo in Nashville
Farmhouse home design photo in Nashville
Find the right local pro for your project

 David Stern Architecture
Integrated Audio Visual system. Display and highlight of owner's pottery collection.
Family room - mid-sized contemporary open concept medium tone wood floor family room idea in New York with white walls, no fireplace and a wall-mounted tv
Family room - mid-sized contemporary open concept medium tone wood floor family room idea in New York with white walls, no fireplace and a wall-mounted tv

 Wendell Burnette Architects
entry view with warm glow of earth. Photo: Bill Timmerman
Trendy exterior home photo in Phoenix
Trendy exterior home photo in Phoenix
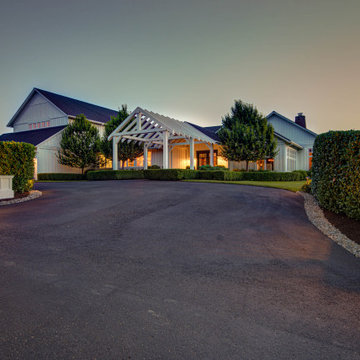
 Hoffmans Architecture
The Two Rivers property is located on a knoll overlooking two converging rivers near the Columbia River. The design is counterintuitively focused not on these rivers, but inward toward a courtyard garden, making the vast vistas from the knoll secondary. The house is arranged around the courtyard, with an indoor/outdoor connection making it a primary gathering space.
Gardening is a central design theme for the house, and an important hobby for the owners. The modern farmhouse design was not simply an aesthetic gesture, but rather an architectural language that defines room layouts, material usage, gardening and overall lifestyle.

 Dawson & Clinton
The Scott Street renovation is a restoration and contemporary update of a traditional Victorian in San Francisco.
The formal layout remained as a gesture to the home's historicity, while the basement level was extended significantly to provide more space to suit the client's needs. Modern fixtures, cabinetry, and finishes complemented the traditional aesthetic.

 Charles Di Piazza Architecture
Texas French Bread Garden occupies a space between the public and private - an appropriate gesture for a site that buffers a neighborhood from a local eatery. The garden consists of a seating area arranged behind layers of native plantings, low walls, and rain gardens. These devices create a space that at once opens and closes itself to views and accessibility.
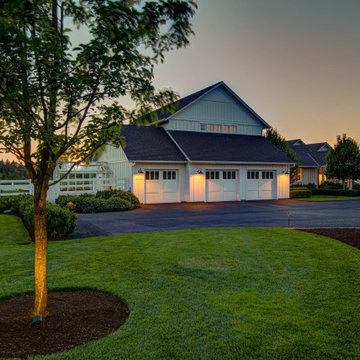 Hoffmans Architecture
The Two Rivers property is located on a knoll overlooking two converging rivers near the Columbia River. The design is counterintuitively focused not on these rivers, but inward toward a courtyard garden, making the vast vistas from the knoll secondary. The house is arranged around the courtyard, with an indoor/outdoor connection making it a primary gathering space.
Gardening is a central design theme for the house, and an important hobby for the owners. The modern farmhouse design was not simply an aesthetic gesture, but rather an architectural language that defines room layouts, material usage, gardening and overall lifestyle.

 Secret Gardens
Tucked back into the hill behind the beach at Wategos Byron Bay, ‘The Wing House’ as it is known occupies a commanding position with great views out to Julian Rocks. The slope is steep and the house is positioned at the rear of the block so the garden needed to enhance the entrance experience; help absorb the house into the terrain and simplify the outlook from the house to the ocean. The structural gestures in the garden are subtle with emphasis on natural materials of local origin and plant material that was cohesive with the natural surrounds and requiring minimal maintenance.

 Homes Reimagined
Freestanding bathtub - transitional beige tile gray floor freestanding bathtub idea in Orlando with recessed-panel cabinets, gray cabinets, beige walls and an undermount sink
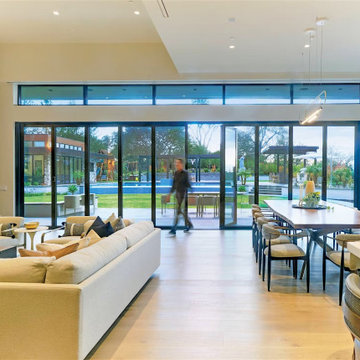
 NanaWall
A modern great room built for crowds with NanaWall opening glass doors. A single gesture: open the NanaWall systems and the kitchen, dining, and lounge become one shaded pavilion. Slim frames, high ceilings, and clerestories amplify light while keeping the palette calm.
 Secret Gardens
Tucked back into the hill behind the beach at Wategos Byron Bay, ‘The Wing House’ as it is known occupies a commanding position with great views out to Julian Rocks. The slope is steep and the house is positioned at the rear of the block so the garden needed to enhance the entrance experience; help absorb the house into the terrain and simplify the outlook from the house to the ocean. The structural gestures in the garden are subtle with emphasis on natural materials of local origin and plant material that was cohesive with the natural surrounds and requiring minimal maintenance.

 Wright Architecture
After losing their family home in the Tubbs fire, our clients were determined to rebuild in a way that honors the place they have called home for most of their lives.
Perched on a hill just off-of Mark West Springs Road in Sonoma County wine country, this single-story home, curves around the site in a welcoming gesture. Walking through the house, you discover varied outdoor spaces which echo cozy, light-filled interiors. The design utilizes traditional forms, modern lines and natural materials to create a serene dwelling.
 Dawson & Clinton
The Scott Street renovation is a restoration and contemporary update of a traditional Victorian in San Francisco.
The formal layout remained as a gesture to the home's historicity, while the basement level was extended significantly to provide more space to suit the client's needs. Modern fixtures, cabinetry, and finishes complemented the traditional aesthetic.

 A K Architecture, LLC
A major addition and renovation transformed this one story house, which originally seemed to ignore its water front location, into a two-story structure that recalls a time when the great homes on the Chesapeake were approached more often from the water than the land. While the house is asymmetrical on the land side, two similar wings project out from the main body of the house gesturing to passing boats on its South River inlet.

 Sklar Studios
Everywhere you look in this home, there is a surprise to be had and a detail worth preserving. One of the many iconic interior features of the home is the original copper fireplace that was beautifully restored back to it's shiny glory. The hearth hovers above the cork floor with a strong horizontal gesture that picks up on the deep lines of the brick wall and surround. The combination of this, the original brick, and fireplace shroud that glimmers like a piece of jewelry is undisputably the focal point of this space.
 Secret Gardens
Tucked back into the hill behind the beach at Wategos Byron Bay, ‘The Wing House’ as it is known occupies a commanding position with great views out to Julian Rocks. The slope is steep and the house is positioned at the rear of the block so the garden needed to enhance the entrance experience; help absorb the house into the terrain and simplify the outlook from the house to the ocean. The structural gestures in the garden are subtle with emphasis on natural materials of local origin and plant material that was cohesive with the natural surrounds and requiring minimal maintenance.
 Wright Architecture
After losing their family home in the Tubbs fire, our clients were determined to rebuild in a way that honors the place they have called home for most of their lives.
Perched on a hill just off-of Mark West Springs Road in Sonoma County wine country, this single-story home, curves around the site in a welcoming gesture. Walking through the house, you discover varied outdoor spaces which echo cozy, light-filled interiors. The design utilizes traditional forms, modern lines and natural materials to create a serene dwelling.

 Bioi. Design + Build
A large brick chimney splits the south face of the house, and combines interior and exterior amenity. Conceived of as the spine of the house, this large formal gesture also separates the public and private spaces of the main floor, and the children's' rooms from the parents room on the upper storey.
12