
Search results for "Gestures" in Home Design Ideas

 HrH Architecture
A circular entry court with stone walls and bronze handrails is the first inviting gesture by the house.
Design ideas for a transitional full sun backyard stone outdoor basketball/tennis/multi-game court in San Francisco.
Design ideas for a transitional full sun backyard stone outdoor basketball/tennis/multi-game court in San Francisco.

 Dawson & Clinton
The Scott Street renovation is a restoration and contemporary update of a traditional Victorian in San Francisco.
The formal layout remained as a gesture to the home's historicity, while the basement level was extended significantly to provide more space to suit the client's needs. Modern fixtures, cabinetry, and finishes complemented the traditional aesthetic.
 MOSID

MOSIDThe marble countertop of the dining table and the metal feet are calm and steady. The texture of the metal color is full of modernity, and the casual details are soothing French elegance. The white porcelain ornaments have a variety of gestures, like a graceful dancer, like a dancer's elegant skirt, and like a blooming flower, all breathing French elegance, without limitation and style, which is a unique style.
Find the right local pro for your project
 Dawson & Clinton
The Scott Street renovation is a restoration and contemporary update of a traditional Victorian in San Francisco.
The formal layout remained as a gesture to the home's historicity, while the basement level was extended significantly to provide more space to suit the client's needs. Modern fixtures, cabinetry, and finishes complemented the traditional aesthetic.
 Dawson & Clinton
The Scott Street renovation is a restoration and contemporary update of a traditional Victorian in San Francisco.
The formal layout remained as a gesture to the home's historicity, while the basement level was extended significantly to provide more space to suit the client's needs. Modern fixtures, cabinetry, and finishes complemented the traditional aesthetic.

 Great Big Canvas
Joseph Cates paints from feeling rather than from a purely realistic approach to a scene. Joseph's renderings are a combination of his reflections on the past through images of everyday realities. The work is gestural, emotive, pushing and pulling and in this way a complexity emerges from the seemingly simple landscapes of industrial and urban settings, which he is drawn towards.

 DSHOP
DSHOPOur Industrial Chandelier fuses the concept of a chandelier with a keen understanding of function and flexibility. Complete with three bulbed wands, each fixture can be reconfigured in countless ways; as a horizontal fixture that hangs only 36" from the ceiling, or as a tall vertical gesture that hangs a dramatic 62" below the ceiling.
BULB: E26 Base 40W Globe Bulb (x3)
MATERIALS: Cast Iron, Steel, Brass, Twisted Cotton Cord
DIMENSIONS: Vertical Stem - 30”, Horizontal Arms - 30”, Adjustable drop from ceiling - 36"-62"
WEIGHT: 15 lbs
LEAD TIME: 4-6 Weeks

 Closet Organizing Systems
This masculine master dressing room features a traditional, raised-panel design in a Cherry Blossom finish. The combination of open and closed storage at varying depths adds interest without redundancy, while elegant crown and base trim unify the elements for a cohesive feel. Carey Ekstrom/ Designer for Closet Organizing Systems
 Cabane
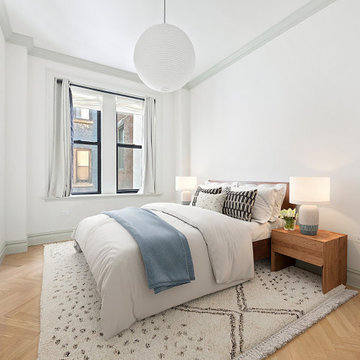
A calm primary bedroom finished in white throughout, with pre-war crown molding at the ceiling perimeter and herringbone oak floors continuing from the public rooms. A walnut platform bed frame and matching nightstands introduce warmth without visual weight, and a Noguchi-style rice paper globe pendant softens the overhead. A Moroccan-patterned wool rug defines the sleeping zone. The room makes no grand gestures — its quality is in the quiet.
 PIEKNO Studio
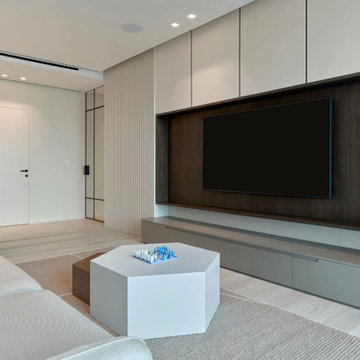
n the SeaPoint apartment, a custom-designed sliding glass door subtly divides the long corridor from the family room, creating a sense of privacy without sacrificing natural light. The minimalist black frame and translucent glass allow daylight to filter through, brightening the hallway and maintaining visual connection between spaces. This architectural gesture brings both elegance and flow to the heart of the home.
 MAKHNO STUDIO

Every movement of the tea master is precise and defined. There are no random steps, gestures, or even breaths. This is not a ceremony, but rather a spiritual experience, like a prayer liturgy. This practice is at once an active meditation, a sensual experience, and the highest form of communication. "The art of tea is the art of life," says the host, and you make a subtle bow of respect.

 Wanda Ely Architect Inc.
The focal point of main living space is a feature millwork wine storage wall that wraps onto the ceiling to help spatially define the dining area as a space separate, but connected to the kitchen, and living room on either side. While the overall gesture within the space is simple and bold, the intricate geometric patterns draw abstract inspiration from the couple’s ethnic heritage.
 Dawson & Clinton
The Scott Street renovation is a restoration and contemporary update of a traditional Victorian in San Francisco.
The formal layout remained as a gesture to the home's historicity, while the basement level was extended significantly to provide more space to suit the client's needs. Modern fixtures, cabinetry, and finishes complemented the traditional aesthetic.
 Dawson & Clinton
The Scott Street renovation is a restoration and contemporary update of a traditional Victorian in San Francisco.
The formal layout remained as a gesture to the home's historicity, while the basement level was extended significantly to provide more space to suit the client's needs. Modern fixtures, cabinetry, and finishes complemented the traditional aesthetic.

 John McClain Design
A stylish and functional wet bar situated inside a media room provides all that you need for entertaining. Not pictured is the rear cabinetry and refrigerator. Black cabinets with antique brass hardware really set the tone against the textured metallic wallpaper. Clean white counters and geometric pendants calm the space, while wooden barstools add an organic touch.
Photo: Stephen Allen

 Mikiten Architecture
An extraordinary wooded setting high in the Berkeley Hills inspired spaces that reach up to gather sunlight through high clerestory windows, bringing life and color into this home.
The existing house was almost doubled with a new entry hall, home office, master suite, and new larger kitchen. The 1940’s Eichler-style house was low, horizontal, and built of dark wood siding outside and dark plywood paneling inside. We respected the horizontal gesture of the existing beam and wood plank structural system in the addition, but raised the ceiling height in several places to create light monitors – tall spaces that bring in the morning sun rising over Tilden Park and the waning evening light of a sun that sets at this site hours before it goes down for the rest of the Bay Area since this site is located just on the east side of the crest of the Berkeley Hills.
Photo: Mark Luthringer Photography

 Seattle Urban Farm Company
The Mercer Island Garden transforms a client’s underutilized lawn space into an urban farm and a native habitat garden per their goals of creating both a productive and ecological space. To unite these two distinct schemes, consistent materials and edible perennials plantings are used throughout the garden.
The southern edible garden is defined by a basalt retaining wall which creates a large, level production space divided by pathways into four beds. Edible and beneficial perennials are placed at the outer edges of the raised garden, allowing regular crop rotation of edible annuals within the 4’ x 12’ beds. Functionally, this design enables peak productivity for the edible garden by maximizing the square footage of garden beds within the area of prime sun exposure. Aesthetically, the layout uses large gestures to create a consistent flow through the garden, linking it to the Northwest native plantings above.
The northern perennial garden showcases native plants with a variety of fruits, flowers, textures, and colors to create a dynamic environment year round. The outer loop of the garden incorporates beneficial flowers near fruiting shrubs, and small pockets provide this homeowner with the opportunity for a floral cutting garden.
Hilary Dahl

 PIEKNO Studio
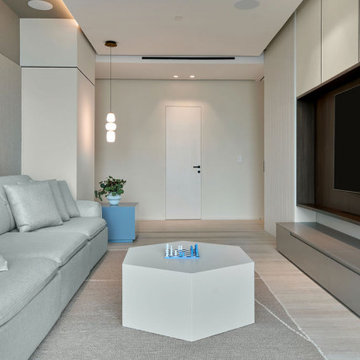
n the SeaPoint apartment, a custom-designed sliding glass door subtly divides the long corridor from the family room, creating a sense of privacy without sacrificing natural light. The minimalist black frame and translucent glass allow daylight to filter through, brightening the hallway and maintaining visual connection between spaces. This architectural gesture brings both elegance and flow to the heart of the home.

16