
Search results for "Get net" in Home Design Ideas
 Pro Dunk Hoops
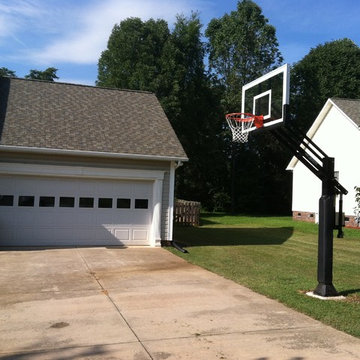
Dawn decided to get the best hoop system she could. Some say it's not feasible to make a limited area such as hers work for basketball on any grand and meaningful scale. The entire Rockwell, NC neighborhood now applauds her. This is a Pro Dunk Gold Basketball System that was purchased in April of 2012. It was installed on a 40 ft wide by a 20 ft deep playing area in Rockwell, NC. Browse all of Dawn H's photos navigate to: http://www.produnkhoops.com/photos/albums/dawn-40x20-pro-dunk-gold-basketball-system-199/
 ballonSTUDIO interiors & remodeling
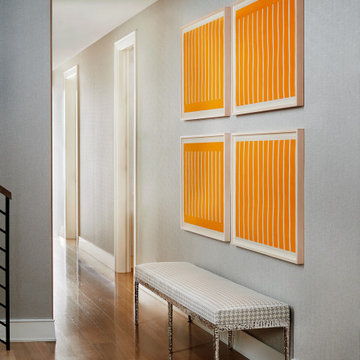
Our San Francisco studio added a bright palette, striking artwork, and thoughtful decor throughout this gorgeous home to create a warm, welcoming haven. We added cozy, comfortable furnishings and plenty of seating in the living room for family get-togethers. The bedroom was designed to create a soft, soothing appeal with a neutral beige theme, natural textures, and beautiful artwork. In the bathroom, the freestanding bathtub creates an attractive focal point, making it a space for relaxation and rejuvenation. We also designed a lovely sauna – a luxurious addition to the home. In the large kitchen, we added stylish countertops, pendant lights, and stylish chairs, making it a great space to hang out.
---
Project designed by ballonSTUDIO. They discreetly tend to the interior design needs of their high-net-worth individuals in the greater Bay Area and to their second home locations.
For more about ballonSTUDIO, see here: https://www.ballonstudio.com/
To learn more about this project, see here: https://www.ballonstudio.com/filbertstreet
 Pro Dunk Hoops
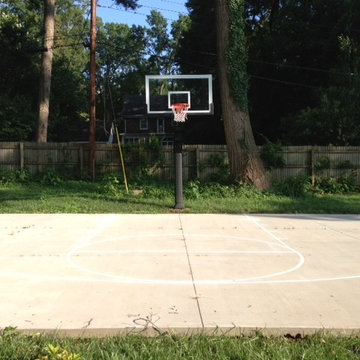
Erik has created the perfect size half-court. At 30 feet in depth and 46 feet wide he is able to get all of the three point line all the way across. The white striping gives competitive players point of reference while practicing. A very well done court. Great job Erik! This is a Pro Dunk Platinum Basketball System that was purchased in June of 2013. It was installed on a 46 ft wide by a 30 ft deep playing area in Charlotte, NC. Browse all of Erik J's photos navigate to: http://www.produnkhoops.com/photos/albums/erik-46x30-pro-dunk-platinum-basketball-system-102/
Find the right local pro for your project
 Tom Bassett-Dilley Architect, Ltd.
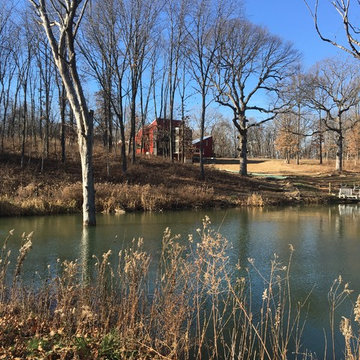
As one of our first larger rural projects, this was an opportunity to incorporate larger site moves, and let building and site development embrace the flow of water as well as sun, wind, and views. Our approach has been to use biophilic design principles to shape the project, such as prospect and refuge (for siting and layout), visual connection to nature (not a great challenge on this site!), and presence of water, while conceiving of the architecture as an integral part of the site. The exterior was meant to be rugged and fire-resistant. We used primarily corrugated metal siding and roofing, and the dark wood you see is shou sugi ban, a Japanese style of charring wood to make it rot- and fire-resistant. The window trims were made of cedar and will be stained to match the dark siding–those racing stripes will get toned down. We’re going to leave the porch timbers to weather naturally, though, as a skeletal connecting element with its own identity.
 Pro Dunk Hoops
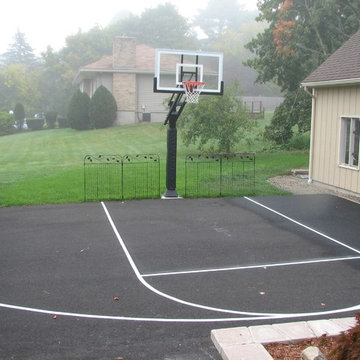
This is David's Pro Dunk Gold Basketball System from Lexington, Massachusetts. The playing area is 25' wide and 23' deep (just deep enough to get behind the 3-point arc).
This is a Pro Dunk Gold Basketball System that was purchased in June of 2013. It was installed on a 25 ft wide by a 23 ft deep playing area in Lexington, MA. Browse all of David D's photos navigate to: http://www.produnkhoops.com/photos/albums/david-25x23-pro-dunk-gold-basketball-system-834/
 Ironwood Construction Group LLC
DAVID CANNON
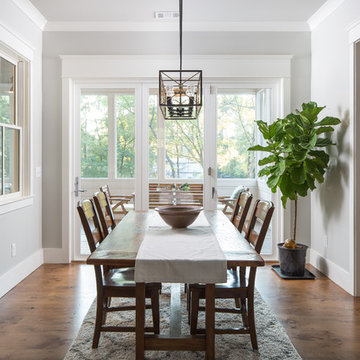
Country medium tone wood floor and brown floor enclosed dining room photo in Atlanta with gray walls
Country medium tone wood floor and brown floor enclosed dining room photo in Atlanta with gray walls
 ballonSTUDIO interiors & remodeling

Our San Francisco studio added a bright palette, striking artwork, and thoughtful decor throughout this gorgeous home to create a warm, welcoming haven. We added cozy, comfortable furnishings and plenty of seating in the living room for family get-togethers. The bedroom was designed to create a soft, soothing appeal with a neutral beige theme, natural textures, and beautiful artwork. In the bathroom, the freestanding bathtub creates an attractive focal point, making it a space for relaxation and rejuvenation. We also designed a lovely sauna – a luxurious addition to the home. In the large kitchen, we added stylish countertops, pendant lights, and stylish chairs, making it a great space to hang out.
---
Project designed by ballonSTUDIO. They discreetly tend to the interior design needs of their high-net-worth individuals in the greater Bay Area and to their second home locations.
For more about ballonSTUDIO, see here: https://www.ballonstudio.com/
To learn more about this project, see here: https://www.ballonstudio.com/filbertstreet

Sponsored
Sunbury, OH

J.Holderby - Renovations
Franklin County's Leading General Contractors - 2X Best of Houzz!
 Sweet Smiling Landscape Design

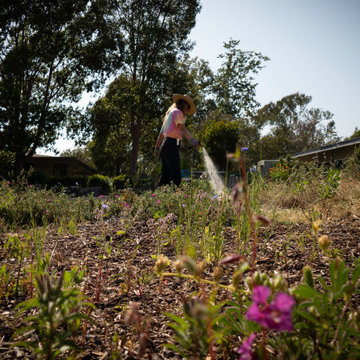
When the school garden teacher at my kid’s school asked if I would volunteer to design the schools learning garden I was excited by the prospect. I drew up some plans with hopes of inspiring the next generation to getting involved with stewardship of the land.
The goal was to create a space were children all abilities could have access to the process of growing food, tending to soils and recognizing the human connection with the natural world.
With an emphasis on edible plants, the garden also incorporates native plants, plants that attract pollinators and plants that build soil.
The garden includes a composting system, and a log circle to use as and out door classroom space. Unfortunately, half way through the installation of this garden the school was closed due to covid and no one was allowed on campus for 6 months. The garden fell into disrepair. As we slowly emerge from the pandemic the school is coming back to life and parent volunteers are allowed back on to campus. With that the garden is coming back as well. The rain harvesting nets and outdoor kitchen did not end up coming into reality. But through the pandemic we learned an even grater importance of outdoor class room space and the power of engaging with the outdoor world.
 Sweet Smiling Landscape Design
When the school garden teacher at my kid’s school asked if I would volunteer to design the schools learning garden I was excited by the prospect. I drew up some plans with hopes of inspiring the next generation to getting involved with stewardship of the land.
The goal was to create a space were children all abilities could have access to the process of growing food, tending to soils and recognizing the human connection with the natural world.
With an emphasis on edible plants, the garden also incorporates native plants, plants that attract pollinators and plants that build soil.
The garden includes a composting system, and a log circle to use as and out door classroom space. Unfortunately, half way through the installation of this garden the school was closed due to covid and no one was allowed on campus for 6 months. The garden fell into disrepair. As we slowly emerge from the pandemic the school is coming back to life and parent volunteers are allowed back on to campus. With that the garden is coming back as well. The rain harvesting nets and outdoor kitchen did not end up coming into reality. But through the pandemic we learned an even grater importance of outdoor class room space and the power of engaging with the outdoor world.
 Pro Dunk Hoops
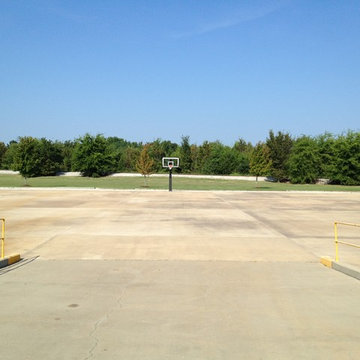
Ryan manages a corporate fitness center for Engines, Inc and they have installed Hercules Diamond Basketball System for employees. They play during their lunch hour and breaks (to get some exercise)! They love their basketball system. It is in their parking lot. The dimensions of the playing area are 50' x 65'. This is a Hercules Diamond Basketball System that was purchased in May of 2013. It was installed on a 50 ft wide by a 65 ft deep playing area in Jonesboro, AR. Browse all of JD S's photos navigate to: http://www.produnkhoops.com/photos/albums/jd-50x65-hercules-diamond-basketball-system-358/
 ballonSTUDIO interiors & remodeling
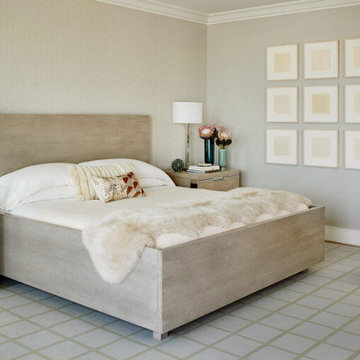
Our San Francisco studio added a bright palette, striking artwork, and thoughtful decor throughout this gorgeous home to create a warm, welcoming haven. We added cozy, comfortable furnishings and plenty of seating in the living room for family get-togethers. The bedroom was designed to create a soft, soothing appeal with a neutral beige theme, natural textures, and beautiful artwork. In the bathroom, the freestanding bathtub creates an attractive focal point, making it a space for relaxation and rejuvenation. We also designed a lovely sauna – a luxurious addition to the home. In the large kitchen, we added stylish countertops, pendant lights, and stylish chairs, making it a great space to hang out.
---
Project designed by ballonSTUDIO. They discreetly tend to the interior design needs of their high-net-worth individuals in the greater Bay Area and to their second home locations.
For more about ballonSTUDIO, see here: https://www.ballonstudio.com/
To learn more about this project, see here: https://www.ballonstudio.com/filbertstreet
 Sweet Smiling Landscape Design
When the school garden teacher at my kid’s school asked if I would volunteer to design the schools learning garden I was excited by the prospect. I drew up some plans with hopes of inspiring the next generation to getting involved with stewardship of the land.
The goal was to create a space were children all abilities could have access to the process of growing food, tending to soils and recognizing the human connection with the natural world.
With an emphasis on edible plants, the garden also incorporates native plants, plants that attract pollinators and plants that build soil.
The garden includes a composting system, and a log circle to use as and out door classroom space. Unfortunately, half way through the installation of this garden the school was closed due to covid and no one was allowed on campus for 6 months. The garden fell into disrepair. As we slowly emerge from the pandemic the school is coming back to life and parent volunteers are allowed back on to campus. With that the garden is coming back as well. The rain harvesting nets and outdoor kitchen did not end up coming into reality. But through the pandemic we learned an even grater importance of outdoor class room space and the power of engaging with the outdoor world.
 Pro Dunk Hoops
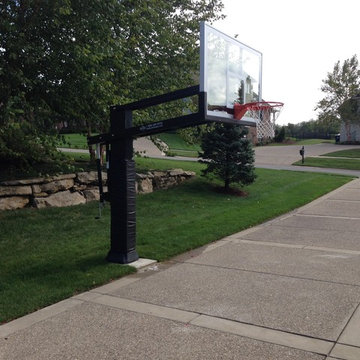
On display in the front yard of this Kentucky home sits a Pro Dunk Diamond Basketball system. With the driveway serving as the perfect court, kids from across the neighborhood can get their competition fix readily. This is a Pro Dunk Diamond Basketball System that was purchased in June of 2013. It was installed on a 60 ft wide by a 35 ft deep playing area in Louisville, KY. Browse all of David R's photos navigate to: http://www.produnkhoops.com/photos/albums/david-60x35-pro-dunk-diamond-basketball-system-700/

Sponsored
Sunbury, OH
J.Holderby - Renovations
Franklin County's Leading General Contractors - 2X Best of Houzz!
 Sweet Smiling Landscape Design

When the school garden teacher at my kid’s school asked if I would volunteer to design the schools learning garden I was excited by the prospect. I drew up some plans with hopes of inspiring the next generation to getting involved with stewardship of the land.
The goal was to create a space were children all abilities could have access to the process of growing food, tending to soils and recognizing the human connection with the natural world.
With an emphasis on edible plants, the garden also incorporates native plants, plants that attract pollinators and plants that build soil.
The garden includes a composting system, and a log circle to use as and out door classroom space. Unfortunately, half way through the installation of this garden the school was closed due to covid and no one was allowed on campus for 6 months. The garden fell into disrepair. As we slowly emerge from the pandemic the school is coming back to life and parent volunteers are allowed back on to campus. With that the garden is coming back as well. The rain harvesting nets and outdoor kitchen did not end up coming into reality. But through the pandemic we learned an even grater importance of outdoor class room space and the power of engaging with the outdoor world.
 The Garage Enhancement Company
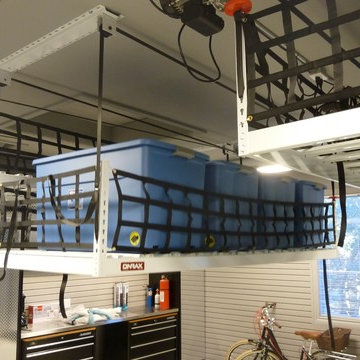
These motorized racks are a powerful, secure and convenient way to store items up and out of the way. When you need to access your items, just push the button on the control box and the rack lowers all the way to the floor. No more getting on that ladder and trying to lift heavy tubs up into the attic. The Garage Enhancement Company sells and installs the Ascension Rack by OnRax. Call us for an details or to learn more.
 Sweet Smiling Landscape Design

When the school garden teacher at my kid’s school asked if I would volunteer to design the schools learning garden I was excited by the prospect. I drew up some plans with hopes of inspiring the next generation to getting involved with stewardship of the land.
The goal was to create a space were children all abilities could have access to the process of growing food, tending to soils and recognizing the human connection with the natural world.
With an emphasis on edible plants, the garden also incorporates native plants, plants that attract pollinators and plants that build soil.
The garden includes a composting system, and a log circle to use as and out door classroom space. Unfortunately, half way through the installation of this garden the school was closed due to covid and no one was allowed on campus for 6 months. The garden fell into disrepair. As we slowly emerge from the pandemic the school is coming back to life and parent volunteers are allowed back on to campus. With that the garden is coming back as well. The rain harvesting nets and outdoor kitchen did not end up coming into reality. But through the pandemic we learned an even grater importance of outdoor class room space and the power of engaging with the outdoor world.
 Sweet Smiling Landscape Design

When the school garden teacher at my kid’s school asked if I would volunteer to design the schools learning garden I was excited by the prospect. I drew up some plans with hopes of inspiring the next generation to getting involved with stewardship of the land.
The goal was to create a space were children all abilities could have access to the process of growing food, tending to soils and recognizing the human connection with the natural world.
With an emphasis on edible plants, the garden also incorporates native plants, plants that attract pollinators and plants that build soil.
The garden includes a composting system, and a log circle to use as and out door classroom space. Unfortunately, half way through the installation of this garden the school was closed due to covid and no one was allowed on campus for 6 months. The garden fell into disrepair. As we slowly emerge from the pandemic the school is coming back to life and parent volunteers are allowed back on to campus. With that the garden is coming back as well. The rain harvesting nets and outdoor kitchen did not end up coming into reality. But through the pandemic we learned an even grater importance of outdoor class room space and the power of engaging with the outdoor world.

Sponsored
Columbus, OH

Hope Restoration & General Contracting
Columbus Design-Build, Kitchen & Bath Remodeling, Historic Renovations
 Pro Dunk Hoops
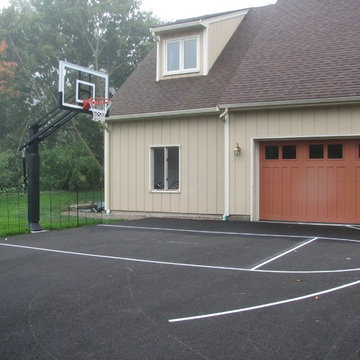
This is David's Pro Dunk Gold Basketball System from Lexington, Massachusetts. The playing area is 25' wide and 23' deep (just deep enough to get behind the 3-point arc).
This is a Pro Dunk Gold Basketball System that was purchased in June of 2013. It was installed on a 25 ft wide by a 23 ft deep playing area in Lexington, MA. Browse all of David D's photos navigate to: http://www.produnkhoops.com/photos/albums/david-25x23-pro-dunk-gold-basketball-system-834/
 Pro Dunk Hoops
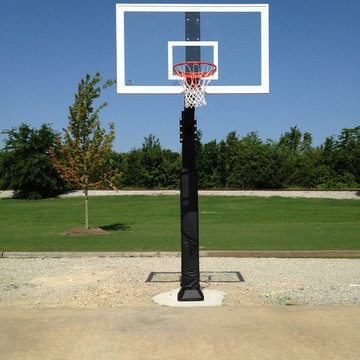
Ryan manages a corporate fitness center for Engines, Inc and they have installed Hercules Diamond Basketball System for employees. They play during their lunch hour and breaks (to get some exercise)! They love their basketball system. It is in their parking lot. The dimensions of the playing area are 50' x 65'. This is a Hercules Diamond Basketball System that was purchased in May of 2013. It was installed on a 50 ft wide by a 65 ft deep playing area in Jonesboro, AR. Browse all of JD S's photos navigate to: http://www.produnkhoops.com/photos/albums/jd-50x65-hercules-diamond-basketball-system-358/
 Pro Dunk Hoops
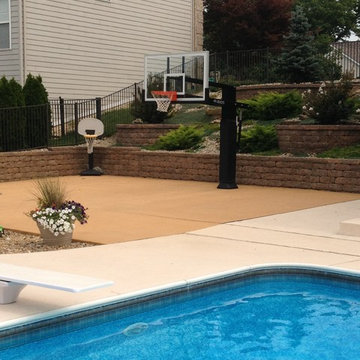
A naturally landscaped stepping retaining wall makes for a pretty backdrop to this well thought out basketball court. Spectators can enjoy the game from the patio on the right and players can jump in the nearby pool to get refreshed before the next game. This is definitely any child's dream backyard. This is a Pro Dunk Diamond Basketball System that was purchased in June of 2012. It was installed on a 38 ft wide by a 26 ft deep playing area in Fairview Heights, IL. Browse all of Jeffrey T C's photos navigate to: http://www.produnkhoops.com/photos/albums/jeffrey-38x26-pro-dunk-diamond-basketball-system-57/
26