
Search results for "Get net" in Home Design Ideas

 Bonnie McCarthy
Photo: Bonnie McCarthy © 2015 Houzz
Farmhouse l-shaped eat-in kitchen photo in Los Angeles with an undermount sink, shaker cabinets, white cabinets, white backsplash, stainless steel appliances and an island
Farmhouse l-shaped eat-in kitchen photo in Los Angeles with an undermount sink, shaker cabinets, white cabinets, white backsplash, stainless steel appliances and an island
 Bestier Furniture | Home Design & Decorating Ideas
[ Houzz Furniture - Bestier.net ]
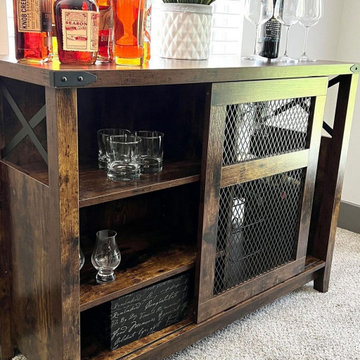
A built-in wine rack lets you store up to twelve bottles of your favorite vintages and display your favorite bottles of wine on adjustable shelves. Hang up your wine glasses in this stemware rack.
Multi-function Industrial Wine Bar Cabinet
Open storage compartment for 3 adjustable shelves, a metal stemware rack, and 3-tier alcohol bottle space to keep your favorite wine glass and vintage within reach. This industrial bar cabinet with sliding mesh doors along the metal track makes you get everything easily.
Perfect for any small space home bar
This bar cabinet is a great way to show off your wine collection or display liquor in your home! Welcome your finest bottles, glassware, and bar tools. The space-saving wine rack console table fits well in the corner or against the wall, set it in your kitchen, dining room, or near a bar area for displaying decanters, utensils, glasses, or kitchen tools.
Material: high-quality MDF boards (not solid wood) and a sturdy metal frame
Dimension
41.9" x 15.7" x 32"

 Pro Dunk Hoops
Frank has made good use of the hardscape patio area behind his house. The hill behind the basketball system also makes a great ball return. This is a great example of what can be done by getting some ground work down. Frank has take a completely useless hill and turned it into a basketball court. This is a Pro Dunk Platinum Basketball System that was purchased in February of 2012. It was installed on a 32 ft wide by a 32 ft deep playing area in Bethesda, ME. Browse all of Frank L's photos navigate to: http://www.produnkhoops.com/photos/albums/frank-32x32-pro-dunk-platinum-basketball-system-38/
Find the right local pro for your project

 Deck Remodelers.com
The client wanted a deck to be connected to the rest of the yard and transition to the upper deck 10ft of grade to the patio on grade. The centrally located circular kitchen area services both the patio and the upper deck and gives lots of options whether it’s just the family or a party for 50. Minimizing rails and stairs during the transition from the upper deck to the lower deck on grade was critical to the clients. Adding the kitchen to the project without obstructing the view out the rear patio doors was also an important request from the client. The WOLF PVC Black Walnut accents and fascia really sets off the Driftwood field. Dutch Quality weathered ledge stone was used in the kitchen with a granite counter. Custom welded aluminum rails and EP Henry Bristol pavers are also featured. The built in flower beds extend the feel of the patio area and allow for plantings to be added. This project turned an unusable back yard and disconnected elevated deck into cohesive multi-level living space.
 Bonnie McCarthy
Photo: Bonnie McCarthy © 2015 Houzz
Kids' room - contemporary kids' room idea in Los Angeles
Kids' room - contemporary kids' room idea in Los Angeles


 Pro Dunk Hoops
Brian purchased his Pro Dunk Silver Basketball System for his family and installed the system on their front yard driveway. The dimensions of the playing are on the driveway are 30 feet wide and 30 feet deep. Their residence is located in Wadsworth, Illinois. They get many compliments from their friends and family on the hoop. Brian and his son added the lines last summer. This is a Pro Dunk Silver Basketball System that was purchased in April of 2011. It was installed on a 30 ft wide by a 30 ft deep playing area in Wadsworth, IL. Browse all of Brian W's photos navigate to: http://www.produnkhoops.com/photos/albums/brian-30x30-pro-dunk-silver-basketball-system-299/

Sponsored
Sunbury, OH

J.Holderby - Renovations
Franklin County's Leading General Contractors - 2X Best of Houzz!
 Pro Dunk Hoops
Nick's two car garage is a perfect fit for the Roof King Platinum. It looks like his roof line wasn't quite high enough to reach the required 8' 2" minimum requirement to get the rim to a regulation 10' height so he boosted the whole thing using some some lumber. This is a Roof King Platinum Basketball System that was purchased in May of 2012. It was installed on a 18 ft wide by a 20 ft deep playing area in Drexel Hill, PA. Browse all of Nick A's photos navigate to: http://www.produnkhoops.com/photos/albums/nick-18x20-roof-king-platinum-basketball-system-62/

 The Iconic Space
It was important to convey ease and comfort from the moment a guest entered the home. We added a 1940s Persian runner to the entry way along with a rustic bench. Both draw the guest in, providing immediate coziness as well as visual interest.
DaubmanPhotography@Cox.net
 Pro Dunk Hoops
Frank has made good use of the hardscape patio area behind his house. The hill behind the basketball system also makes a great ball return. This is a great example of what can be done by getting some ground work down. Frank has take a completely useless hill and turned it into a basketball court. This is a Pro Dunk Platinum Basketball System that was purchased in February of 2012. It was installed on a 32 ft wide by a 32 ft deep playing area in Bethesda, ME. Browse all of Frank L's photos navigate to: http://www.produnkhoops.com/photos/albums/frank-32x32-pro-dunk-platinum-basketball-system-38/
 Pro Dunk Hoops
Frank has made good use of the hardscape patio area behind his house. The hill behind the basketball system also makes a great ball return. This is a great example of what can be done by getting some ground work down. Frank has take a completely useless hill and turned it into a basketball court. This is a Pro Dunk Platinum Basketball System that was purchased in February of 2012. It was installed on a 32 ft wide by a 32 ft deep playing area in Bethesda, ME. Browse all of Frank L's photos navigate to: http://www.produnkhoops.com/photos/albums/frank-32x32-pro-dunk-platinum-basketball-system-38/
 Pro Dunk Hoops
Josh, a concrete man by trade, installed a Pro Dunk basketball system for a customer and liked it so much that he decided to get one for his home. His beautiful stone and stucco home makes a wonderful backdrop for the Pro Dunk Silver. He set the pier off of his driveway a few feet to give more playing area in front of the backboard. This is a Pro Dunk Silver Basketball System that was purchased in May of 2013. It was installed on a 60 ft wide by a 20 ft deep playing area in Park City, UT. Browse all of Josh W's photos navigate to: http://www.produnkhoops.com/photos/albums/josh-60x20-pro-dunk-silver-basketball-system-43/
 Pro Dunk Hoops
Josh, a concrete man by trade, installed a Pro Dunk basketball system for a customer and liked it so much that he decided to get one for his home. His beautiful stone and stucco home makes a wonderful backdrop for the Pro Dunk Silver. He set the pier off of his driveway a few feet to give more playing area in front of the backboard. This is a Pro Dunk Silver Basketball System that was purchased in May of 2013. It was installed on a 60 ft wide by a 20 ft deep playing area in Park City, UT. Browse all of Josh W's photos navigate to: http://www.produnkhoops.com/photos/albums/josh-60x20-pro-dunk-silver-basketball-system-43/


 Pro Dunk Hoops
Josh, a concrete man by trade, installed a Pro Dunk basketball system for a customer and liked it so much that he decided to get one for his home. His beautiful stone and stucco home makes a wonderful backdrop for the Pro Dunk Silver. He set the pier off of his driveway a few feet to give more playing area in front of the backboard. This is a Pro Dunk Silver Basketball System that was purchased in May of 2013. It was installed on a 60 ft wide by a 20 ft deep playing area in Park City, UT. Browse all of Josh W's photos navigate to: http://www.produnkhoops.com/photos/albums/josh-60x20-pro-dunk-silver-basketball-system-43/

 Earth Bound Homes
A beautiful view of the San Francisco Bay Area spreading out for 20 miles for 180 degrees of relaxation.
And with the deep green retrofit, the parents didn't have to worry about toxic chemical off=gassing or large utility bills for as long as the live in the home.
Originally built on a 35 degree hillside the deep green retrofit and rebuild because of massive water leaks and mold damage make this one of the greenest homes in California. The home scored 272pts. on the Build it Green Green Point Rated system. and would have placed it at the Platinum level of LEED for Homes, had the homeowners wanted to spend the significant cost to get it LEED rated. With Solar Electric and Solar Thermal and a super insulated shell, the house is close to Net-Zero energy.
 Pro Dunk Hoops
Brian purchased his Pro Dunk Silver Basketball System for his family and installed the system on their front yard driveway. The dimensions of the playing are on the driveway are 30 feet wide and 30 feet deep. Their residence is located in Wadsworth, Illinois. They get many compliments from their friends and family on the hoop. Brian and his son added the lines last summer. This is a Pro Dunk Silver Basketball System that was purchased in April of 2011. It was installed on a 30 ft wide by a 30 ft deep playing area in Wadsworth, IL. Browse all of Brian W's photos navigate to: http://www.produnkhoops.com/photos/albums/brian-30x30-pro-dunk-silver-basketball-system-299/
 Pro Dunk Hoops
Fred in Livonia, MI has a 21' x 24' Roof King Platinum area to play in. He is thrilled that he gets so many compliments on it, even after 3 years! And, he's extremely pleased that it still looks new in spite of the harsh winters in Michigan. He thanks us for making a great product and we say, "You're welcome, Fred." This is a Roof King Platinum survives harsh MI winters that was purchased in April of 2010. It was installed on a 21 ft wide by a 24 ft deep playing area in Livonia, MI. Browse all of Fred W's photos navigate to: http://www.produnkhoops.com/photos/albums/fred-21x24-roof-king-platinum-survives-harsh-mi-winters-273/


 Pro Dunk Hoops
Karl has a created a beautiful place for his family to play basketball. The backyard court looks out on the Nevada desert. Mountains dot the horizon. At such a large width and seeming endless space I think Karl could have upgrade to the Gold or Platinum which has a larger backboard. He would be able to take full advantage of the larger board with his playing area by getting in more bank shots fro mthe wings. This is a Pro Dunk Silver Basketball System that was purchased in March of 2013. It was installed on a 42 ft wide by a 24 ft deep playing area in Silver Springs, NV. Browse all of Karl G's photos navigate to: http://www.produnkhoops.com/photos/albums/karl-42x24-pro-dunk-silver-basketball-system-89/
 Earth Bound Homes
A beautiful view of the San Francisco Bay Area spreading out for 20 miles for 180 degrees of relaxation.
And with the deep green retrofit, the parents didn't have to worry about toxic chemical off-gassing or large utility bills for as long as the live in the home.
Originally built on a 35 degree hillside the deep green retrofit and rebuild because of massive water leaks and mold damage make this one of the greenest homes in California. The home scored 272pts. on the Build it Green Green Point Rated system. and would have placed it at the Platinum level of LEED for Homes, had the homeowners wanted to spend the significant cost to get it LEED rated. With Solar Electric and Solar Thermal and a super insulated shell, the house is close to Net-Zero energy.
 ballonSTUDIO interiors & remodeling
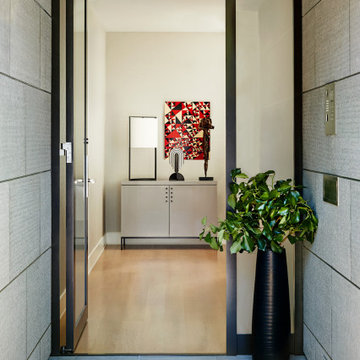
Our San Francisco studio added a bright palette, striking artwork, and thoughtful decor throughout this gorgeous home to create a warm, welcoming haven. We added cozy, comfortable furnishings and plenty of seating in the living room for family get-togethers. The bedroom was designed to create a soft, soothing appeal with a neutral beige theme, natural textures, and beautiful artwork. In the bathroom, the freestanding bathtub creates an attractive focal point, making it a space for relaxation and rejuvenation. We also designed a lovely sauna – a luxurious addition to the home. In the large kitchen, we added stylish countertops, pendant lights, and stylish chairs, making it a great space to hang out.
---
Project designed by ballonSTUDIO. They discreetly tend to the interior design needs of their high-net-worth individuals in the greater Bay Area and to their second home locations.
For more about ballonSTUDIO, see here: https://www.ballonstudio.com/
To learn more about this project, see here: https://www.ballonstudio.com/filbertstreet
28