
Search results for "Get net" in Home Design Ideas
 Innovate Design Collective
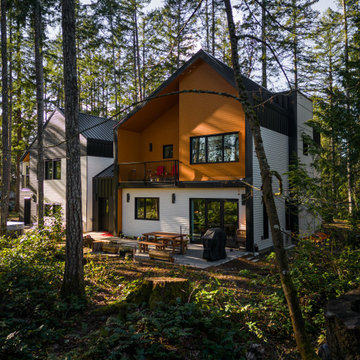
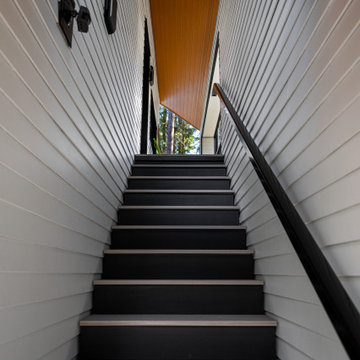
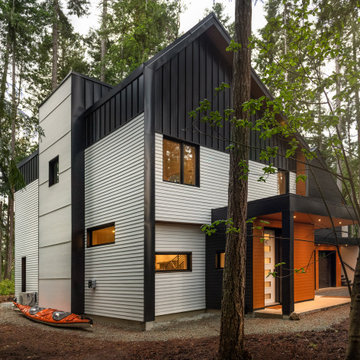
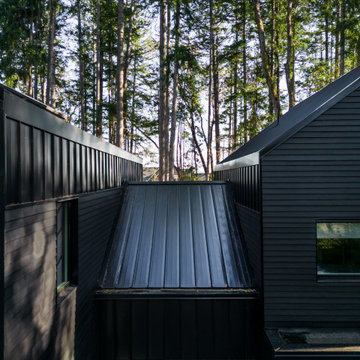
We were very blessed to work with these clients who came to us with a wooded lot in North Saanich and wanted to create a home for themselves that worked with their lifestyle and aesthetic. Both clients are avid bikers and kayakers and wanted to be able to get out and enjoy the outdoors and be able to feel like they lived in the wilderness of B.C. We completed as little tree removal as necessary, including putting effort into maintaining the fern and salal landscape that encompassed the woodlands surrounding the project. Staging area for construction and material storage were also limited, and scheduling the subtrades for their work was tight, but with competent site management, we left the site in a natural state. The energy efficiency was close to net zero, but the solar component and the proximity of the many trees made it difficult to attain a complete net zero level. We included a 6” rock wool exterior insulation layer around the entire home, under-slab insulation and other key items to maximize the efficiency of the living areas. Additional seismic components were also included to increase the longevity of the home and protection of the occupants should a seismic event occur.
 Innovate Design Collective
We were very blessed to work with these clients who came to us with a wooded lot in North Saanich and wanted to create a home for themselves that worked with their lifestyle and aesthetic. Both clients are avid bikers and kayakers and wanted to be able to get out and enjoy the outdoors and be able to feel like they lived in the wilderness of B.C. We completed as little tree removal as necessary, including putting effort into maintaining the fern and salal landscape that encompassed the woodlands surrounding the project. Staging area for construction and material storage were also limited, and scheduling the subtrades for their work was tight, but with competent site management, we left the site in a natural state. The energy efficiency was close to net zero, but the solar component and the proximity of the many trees made it difficult to attain a complete net zero level. We included a 6” rock wool exterior insulation layer around the entire home, under-slab insulation and other key items to maximize the efficiency of the living areas. Additional seismic components were also included to increase the longevity of the home and protection of the occupants should a seismic event occur.
 Innovate Design Collective
We were very blessed to work with these clients who came to us with a wooded lot in North Saanich and wanted to create a home for themselves that worked with their lifestyle and aesthetic. Both clients are avid bikers and kayakers and wanted to be able to get out and enjoy the outdoors and be able to feel like they lived in the wilderness of B.C. We completed as little tree removal as necessary, including putting effort into maintaining the fern and salal landscape that encompassed the woodlands surrounding the project. Staging area for construction and material storage were also limited, and scheduling the subtrades for their work was tight, but with competent site management, we left the site in a natural state. The energy efficiency was close to net zero, but the solar component and the proximity of the many trees made it difficult to attain a complete net zero level. We included a 6” rock wool exterior insulation layer around the entire home, under-slab insulation and other key items to maximize the efficiency of the living areas. Additional seismic components were also included to increase the longevity of the home and protection of the occupants should a seismic event occur.
Find the right local pro for your project
 Innovate Design Collective
We were very blessed to work with these clients who came to us with a wooded lot in North Saanich and wanted to create a home for themselves that worked with their lifestyle and aesthetic. Both clients are avid bikers and kayakers and wanted to be able to get out and enjoy the outdoors and be able to feel like they lived in the wilderness of B.C. We completed as little tree removal as necessary, including putting effort into maintaining the fern and salal landscape that encompassed the woodlands surrounding the project. Staging area for construction and material storage were also limited, and scheduling the subtrades for their work was tight, but with competent site management, we left the site in a natural state. The energy efficiency was close to net zero, but the solar component and the proximity of the many trees made it difficult to attain a complete net zero level. We included a 6” rock wool exterior insulation layer around the entire home, under-slab insulation and other key items to maximize the efficiency of the living areas. Additional seismic components were also included to increase the longevity of the home and protection of the occupants should a seismic event occur.
 Innovate Design Collective
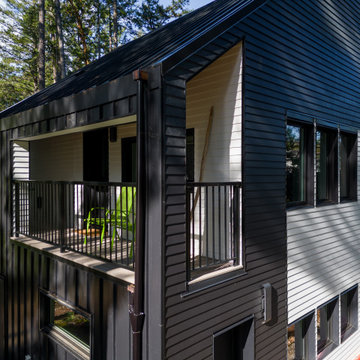
We were very blessed to work with these clients who came to us with a wooded lot in North Saanich and wanted to create a home for themselves that worked with their lifestyle and aesthetic. Both clients are avid bikers and kayakers and wanted to be able to get out and enjoy the outdoors and be able to feel like they lived in the wilderness of B.C. We completed as little tree removal as necessary, including putting effort into maintaining the fern and salal landscape that encompassed the woodlands surrounding the project. Staging area for construction and material storage were also limited, and scheduling the subtrades for their work was tight, but with competent site management, we left the site in a natural state. The energy efficiency was close to net zero, but the solar component and the proximity of the many trees made it difficult to attain a complete net zero level. We included a 6” rock wool exterior insulation layer around the entire home, under-slab insulation and other key items to maximize the efficiency of the living areas. Additional seismic components were also included to increase the longevity of the home and protection of the occupants should a seismic event occur.
 Innovate Design Collective
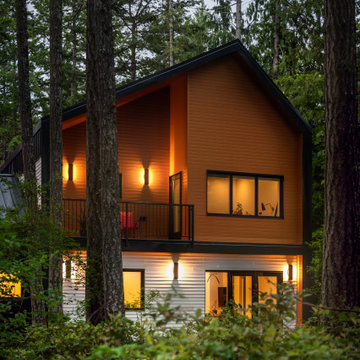
We were very blessed to work with these clients who came to us with a wooded lot in North Saanich and wanted to create a home for themselves that worked with their lifestyle and aesthetic. Both clients are avid bikers and kayakers and wanted to be able to get out and enjoy the outdoors and be able to feel like they lived in the wilderness of B.C. We completed as little tree removal as necessary, including putting effort into maintaining the fern and salal landscape that encompassed the woodlands surrounding the project. Staging area for construction and material storage were also limited, and scheduling the subtrades for their work was tight, but with competent site management, we left the site in a natural state. The energy efficiency was close to net zero, but the solar component and the proximity of the many trees made it difficult to attain a complete net zero level. We included a 6” rock wool exterior insulation layer around the entire home, under-slab insulation and other key items to maximize the efficiency of the living areas. Additional seismic components were also included to increase the longevity of the home and protection of the occupants should a seismic event occur.
 Innovate Design Collective
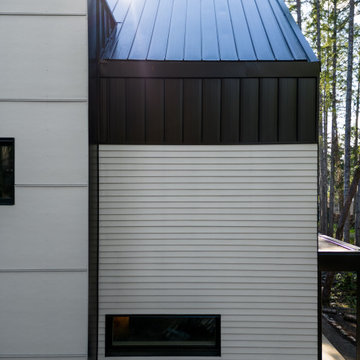
We were very blessed to work with these clients who came to us with a wooded lot in North Saanich and wanted to create a home for themselves that worked with their lifestyle and aesthetic. Both clients are avid bikers and kayakers and wanted to be able to get out and enjoy the outdoors and be able to feel like they lived in the wilderness of B.C. We completed as little tree removal as necessary, including putting effort into maintaining the fern and salal landscape that encompassed the woodlands surrounding the project. Staging area for construction and material storage were also limited, and scheduling the subtrades for their work was tight, but with competent site management, we left the site in a natural state. The energy efficiency was close to net zero, but the solar component and the proximity of the many trees made it difficult to attain a complete net zero level. We included a 6” rock wool exterior insulation layer around the entire home, under-slab insulation and other key items to maximize the efficiency of the living areas. Additional seismic components were also included to increase the longevity of the home and protection of the occupants should a seismic event occur.

Sponsored
Sunbury, OH

J.Holderby - Renovations
Franklin County's Leading General Contractors - 2X Best of Houzz!
 Innovate Design Collective
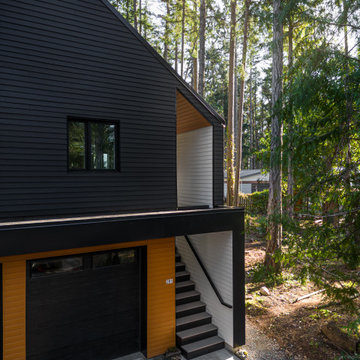
We were very blessed to work with these clients who came to us with a wooded lot in North Saanich and wanted to create a home for themselves that worked with their lifestyle and aesthetic. Both clients are avid bikers and kayakers and wanted to be able to get out and enjoy the outdoors and be able to feel like they lived in the wilderness of B.C. We completed as little tree removal as necessary, including putting effort into maintaining the fern and salal landscape that encompassed the woodlands surrounding the project. Staging area for construction and material storage were also limited, and scheduling the subtrades for their work was tight, but with competent site management, we left the site in a natural state. The energy efficiency was close to net zero, but the solar component and the proximity of the many trees made it difficult to attain a complete net zero level. We included a 6” rock wool exterior insulation layer around the entire home, under-slab insulation and other key items to maximize the efficiency of the living areas. Additional seismic components were also included to increase the longevity of the home and protection of the occupants should a seismic event occur.
 Innovate Design Collective
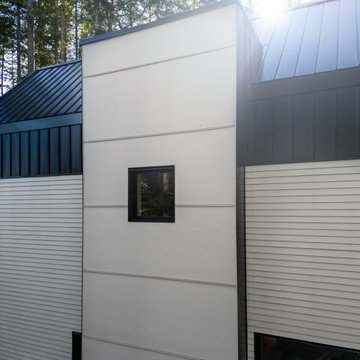
We were very blessed to work with these clients who came to us with a wooded lot in North Saanich and wanted to create a home for themselves that worked with their lifestyle and aesthetic. Both clients are avid bikers and kayakers and wanted to be able to get out and enjoy the outdoors and be able to feel like they lived in the wilderness of B.C. We completed as little tree removal as necessary, including putting effort into maintaining the fern and salal landscape that encompassed the woodlands surrounding the project. Staging area for construction and material storage were also limited, and scheduling the subtrades for their work was tight, but with competent site management, we left the site in a natural state. The energy efficiency was close to net zero, but the solar component and the proximity of the many trees made it difficult to attain a complete net zero level. We included a 6” rock wool exterior insulation layer around the entire home, under-slab insulation and other key items to maximize the efficiency of the living areas. Additional seismic components were also included to increase the longevity of the home and protection of the occupants should a seismic event occur.
 Innovate Design Collective
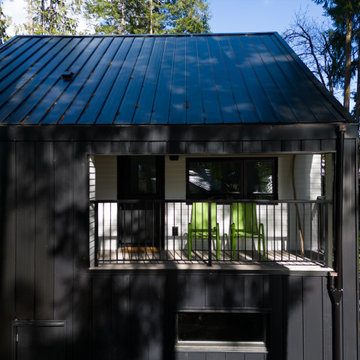
We were very blessed to work with these clients who came to us with a wooded lot in North Saanich and wanted to create a home for themselves that worked with their lifestyle and aesthetic. Both clients are avid bikers and kayakers and wanted to be able to get out and enjoy the outdoors and be able to feel like they lived in the wilderness of B.C. We completed as little tree removal as necessary, including putting effort into maintaining the fern and salal landscape that encompassed the woodlands surrounding the project. Staging area for construction and material storage were also limited, and scheduling the subtrades for their work was tight, but with competent site management, we left the site in a natural state. The energy efficiency was close to net zero, but the solar component and the proximity of the many trees made it difficult to attain a complete net zero level. We included a 6” rock wool exterior insulation layer around the entire home, under-slab insulation and other key items to maximize the efficiency of the living areas. Additional seismic components were also included to increase the longevity of the home and protection of the occupants should a seismic event occur.
 Innovate Design Collective
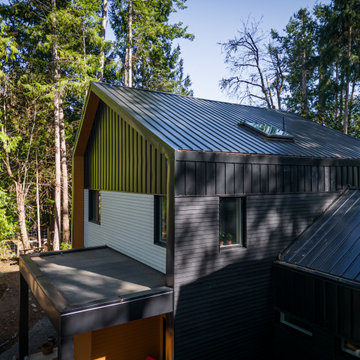
We were very blessed to work with these clients who came to us with a wooded lot in North Saanich and wanted to create a home for themselves that worked with their lifestyle and aesthetic. Both clients are avid bikers and kayakers and wanted to be able to get out and enjoy the outdoors and be able to feel like they lived in the wilderness of B.C. We completed as little tree removal as necessary, including putting effort into maintaining the fern and salal landscape that encompassed the woodlands surrounding the project. Staging area for construction and material storage were also limited, and scheduling the subtrades for their work was tight, but with competent site management, we left the site in a natural state. The energy efficiency was close to net zero, but the solar component and the proximity of the many trees made it difficult to attain a complete net zero level. We included a 6” rock wool exterior insulation layer around the entire home, under-slab insulation and other key items to maximize the efficiency of the living areas. Additional seismic components were also included to increase the longevity of the home and protection of the occupants should a seismic event occur.
 Innovate Design Collective
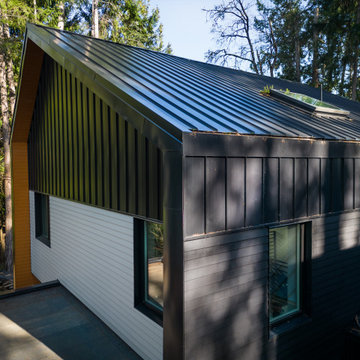
We were very blessed to work with these clients who came to us with a wooded lot in North Saanich and wanted to create a home for themselves that worked with their lifestyle and aesthetic. Both clients are avid bikers and kayakers and wanted to be able to get out and enjoy the outdoors and be able to feel like they lived in the wilderness of B.C. We completed as little tree removal as necessary, including putting effort into maintaining the fern and salal landscape that encompassed the woodlands surrounding the project. Staging area for construction and material storage were also limited, and scheduling the subtrades for their work was tight, but with competent site management, we left the site in a natural state. The energy efficiency was close to net zero, but the solar component and the proximity of the many trees made it difficult to attain a complete net zero level. We included a 6” rock wool exterior insulation layer around the entire home, under-slab insulation and other key items to maximize the efficiency of the living areas. Additional seismic components were also included to increase the longevity of the home and protection of the occupants should a seismic event occur.
 Innovate Design Collective
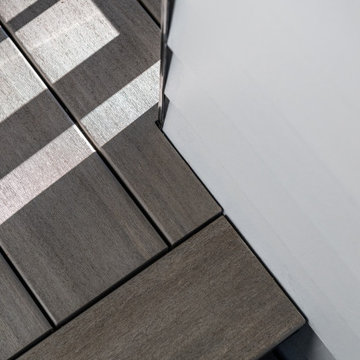
We were very blessed to work with these clients who came to us with a wooded lot in North Saanich and wanted to create a home for themselves that worked with their lifestyle and aesthetic. Both clients are avid bikers and kayakers and wanted to be able to get out and enjoy the outdoors and be able to feel like they lived in the wilderness of B.C. We completed as little tree removal as necessary, including putting effort into maintaining the fern and salal landscape that encompassed the woodlands surrounding the project. Staging area for construction and material storage were also limited, and scheduling the subtrades for their work was tight, but with competent site management, we left the site in a natural state. The energy efficiency was close to net zero, but the solar component and the proximity of the many trees made it difficult to attain a complete net zero level. We included a 6” rock wool exterior insulation layer around the entire home, under-slab insulation and other key items to maximize the efficiency of the living areas. Additional seismic components were also included to increase the longevity of the home and protection of the occupants should a seismic event occur.


 Innovate Design Collective
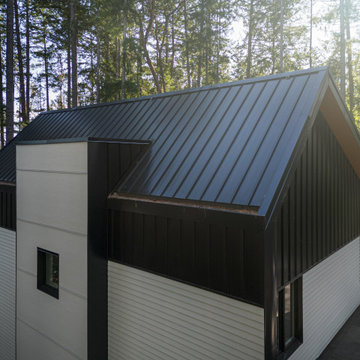
We were very blessed to work with these clients who came to us with a wooded lot in North Saanich and wanted to create a home for themselves that worked with their lifestyle and aesthetic. Both clients are avid bikers and kayakers and wanted to be able to get out and enjoy the outdoors and be able to feel like they lived in the wilderness of B.C. We completed as little tree removal as necessary, including putting effort into maintaining the fern and salal landscape that encompassed the woodlands surrounding the project. Staging area for construction and material storage were also limited, and scheduling the subtrades for their work was tight, but with competent site management, we left the site in a natural state. The energy efficiency was close to net zero, but the solar component and the proximity of the many trees made it difficult to attain a complete net zero level. We included a 6” rock wool exterior insulation layer around the entire home, under-slab insulation and other key items to maximize the efficiency of the living areas. Additional seismic components were also included to increase the longevity of the home and protection of the occupants should a seismic event occur.
 Innovate Design Collective
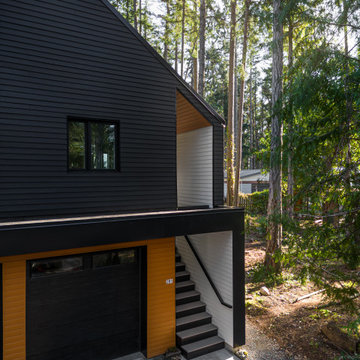
We were very blessed to work with these clients who came to us with a wooded lot in North Saanich and wanted to create a home for themselves that worked with their lifestyle and aesthetic. Both clients are avid bikers and kayakers and wanted to be able to get out and enjoy the outdoors and be able to feel like they lived in the wilderness of B.C. We completed as little tree removal as necessary, including putting effort into maintaining the fern and salal landscape that encompassed the woodlands surrounding the project. Staging area for construction and material storage were also limited, and scheduling the subtrades for their work was tight, but with competent site management, we left the site in a natural state. The energy efficiency was close to net zero, but the solar component and the proximity of the many trees made it difficult to attain a complete net zero level. We included a 6” rock wool exterior insulation layer around the entire home, under-slab insulation and other key items to maximize the efficiency of the living areas. Additional seismic components were also included to increase the longevity of the home and protection of the occupants should a seismic event occur.
 ballonSTUDIO interiors & remodeling
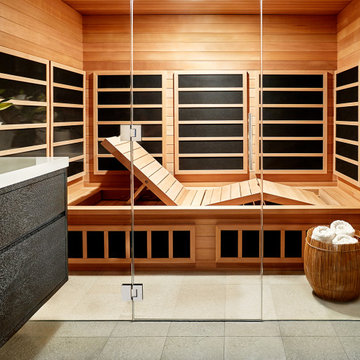
Our San Francisco studio added a bright palette, striking artwork, and thoughtful decor throughout this gorgeous home to create a warm, welcoming haven. We added cozy, comfortable furnishings and plenty of seating in the living room for family get-togethers. The bedroom was designed to create a soft, soothing appeal with a neutral beige theme, natural textures, and beautiful artwork. In the bathroom, the freestanding bathtub creates an attractive focal point, making it a space for relaxation and rejuvenation. We also designed a lovely sauna – a luxurious addition to the home. In the large kitchen, we added stylish countertops, pendant lights, and stylish chairs, making it a great space to hang out.
---
Project designed by ballonSTUDIO. They discreetly tend to the interior design needs of their high-net-worth individuals in the greater Bay Area and to their second home locations.
For more about ballonSTUDIO, see here: https://www.ballonstudio.com/
To learn more about this project, see here: https://www.ballonstudio.com/filbertstreet
 Innovate Design Collective
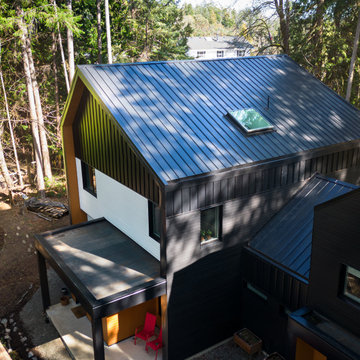
We were very blessed to work with these clients who came to us with a wooded lot in North Saanich and wanted to create a home for themselves that worked with their lifestyle and aesthetic. Both clients are avid bikers and kayakers and wanted to be able to get out and enjoy the outdoors and be able to feel like they lived in the wilderness of B.C. We completed as little tree removal as necessary, including putting effort into maintaining the fern and salal landscape that encompassed the woodlands surrounding the project. Staging area for construction and material storage were also limited, and scheduling the subtrades for their work was tight, but with competent site management, we left the site in a natural state. The energy efficiency was close to net zero, but the solar component and the proximity of the many trees made it difficult to attain a complete net zero level. We included a 6” rock wool exterior insulation layer around the entire home, under-slab insulation and other key items to maximize the efficiency of the living areas. Additional seismic components were also included to increase the longevity of the home and protection of the occupants should a seismic event occur.

Sponsored
Columbus, OH

Hope Restoration & General Contracting
Columbus Design-Build, Kitchen & Bath Remodeling, Historic Renovations
 Innovate Design Collective
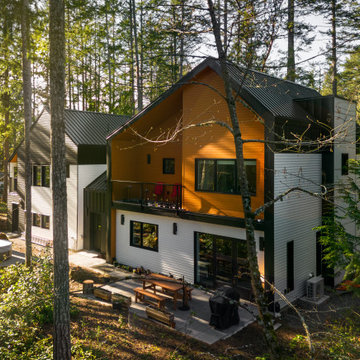
We were very blessed to work with these clients who came to us with a wooded lot in North Saanich and wanted to create a home for themselves that worked with their lifestyle and aesthetic. Both clients are avid bikers and kayakers and wanted to be able to get out and enjoy the outdoors and be able to feel like they lived in the wilderness of B.C. We completed as little tree removal as necessary, including putting effort into maintaining the fern and salal landscape that encompassed the woodlands surrounding the project. Staging area for construction and material storage were also limited, and scheduling the subtrades for their work was tight, but with competent site management, we left the site in a natural state. The energy efficiency was close to net zero, but the solar component and the proximity of the many trees made it difficult to attain a complete net zero level. We included a 6” rock wool exterior insulation layer around the entire home, under-slab insulation and other key items to maximize the efficiency of the living areas. Additional seismic components were also included to increase the longevity of the home and protection of the occupants should a seismic event occur.
 Innovate Design Collective
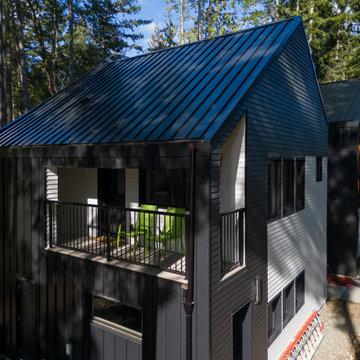
We were very blessed to work with these clients who came to us with a wooded lot in North Saanich and wanted to create a home for themselves that worked with their lifestyle and aesthetic. Both clients are avid bikers and kayakers and wanted to be able to get out and enjoy the outdoors and be able to feel like they lived in the wilderness of B.C. We completed as little tree removal as necessary, including putting effort into maintaining the fern and salal landscape that encompassed the woodlands surrounding the project. Staging area for construction and material storage were also limited, and scheduling the subtrades for their work was tight, but with competent site management, we left the site in a natural state. The energy efficiency was close to net zero, but the solar component and the proximity of the many trees made it difficult to attain a complete net zero level. We included a 6” rock wool exterior insulation layer around the entire home, under-slab insulation and other key items to maximize the efficiency of the living areas. Additional seismic components were also included to increase the longevity of the home and protection of the occupants should a seismic event occur.
 Innovate Design Collective
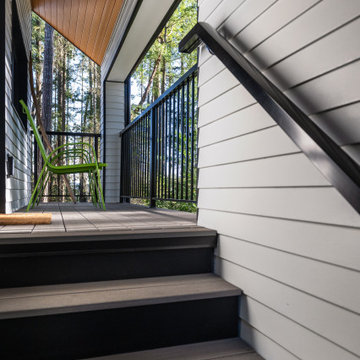
We were very blessed to work with these clients who came to us with a wooded lot in North Saanich and wanted to create a home for themselves that worked with their lifestyle and aesthetic. Both clients are avid bikers and kayakers and wanted to be able to get out and enjoy the outdoors and be able to feel like they lived in the wilderness of B.C. We completed as little tree removal as necessary, including putting effort into maintaining the fern and salal landscape that encompassed the woodlands surrounding the project. Staging area for construction and material storage were also limited, and scheduling the subtrades for their work was tight, but with competent site management, we left the site in a natural state. The energy efficiency was close to net zero, but the solar component and the proximity of the many trees made it difficult to attain a complete net zero level. We included a 6” rock wool exterior insulation layer around the entire home, under-slab insulation and other key items to maximize the efficiency of the living areas. Additional seismic components were also included to increase the longevity of the home and protection of the occupants should a seismic event occur.
20