
Search results for "Get net" in Home Design Ideas

 ballonSTUDIO interiors & remodeling
Our San Francisco studio added a bright palette, striking artwork, and thoughtful decor throughout this gorgeous home to create a warm, welcoming haven. We added cozy, comfortable furnishings and plenty of seating in the living room for family get-togethers. The bedroom was designed to create a soft, soothing appeal with a neutral beige theme, natural textures, and beautiful artwork. In the bathroom, the freestanding bathtub creates an attractive focal point, making it a space for relaxation and rejuvenation. We also designed a lovely sauna – a luxurious addition to the home. In the large kitchen, we added stylish countertops, pendant lights, and stylish chairs, making it a great space to hang out.
---
Project designed by ballonSTUDIO. They discreetly tend to the interior design needs of their high-net-worth individuals in the greater Bay Area and to their second home locations.
For more about ballonSTUDIO, see here: https://www.ballonstudio.com/
To learn more about this project, see here: https://www.ballonstudio.com/filbertstreet
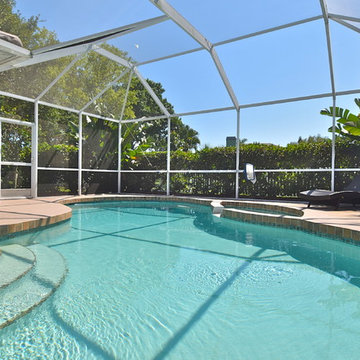
 Sarasota FL Real Estate Photographer Rick Ambrose
Sarasota FL Real Estate Photographer Rick Ambrose for iSeeHOMES.com
Inspiration for a contemporary pool remodel in Tampa
Inspiration for a contemporary pool remodel in Tampa

 Thinkterior LLC
THEME The overall theme for this
space is a functional, family friendly
escape where time spent together
or alone is comfortable and exciting.
The integration of the work space,
clubhouse and family entertainment
area creates an environment that
brings the whole family together in
projects, recreation and relaxation.
Each element works harmoniously
together blending the creative and
functional into the perfect family
escape.
FOCUS The two-story clubhouse is
the focal point of the large space and
physically separates but blends the two
distinct rooms. The clubhouse has an
upper level loft overlooking the main
room and a lower enclosed space with
windows looking out into the playroom
and work room. There was a financial
focus for this creative space and the
use of many Ikea products helped to
keep the fabrication and build costs
within budget.
STORAGE Storage is abundant for this
family on the walls, in the cabinets and
even in the floor. The massive built in
cabinets are home to the television
and gaming consoles and the custom
designed peg walls create additional
shelving that can be continually
transformed to accommodate new or
shifting passions. The raised floor is
the base for the clubhouse and fort
but when pulled up, the flush mounted
floor pieces reveal large open storage
perfect for toys to be brushed into
hiding.
GROWTH The entire space is designed
to be fun and you never outgrow
fun. The clubhouse and loft will be a
focus for these boys for years and the
media area will draw the family to
this space whether they are watching
their favorite animated movie or
newest adventure series. The adjoining
workroom provides the perfect arts and
crafts area with moving storage table
and will be well suited for homework
and science fair projects.
SAFETY The desire to climb, jump,
run, and swing is encouraged in this
great space and the attention to detail
ensures that they will be safe. From
the strong cargo netting enclosing
the upper level of the clubhouse to
the added care taken with the lumber
to ensure a soft clean feel without
splintering and the extra wide borders
in the flush mounted floor storage, this
space is designed to provide this family
with a fun and safe space.
Find the right local pro for your project

 Authenticity, LLC
Architect: Michelle Penn, AIA This barn home is modeled after an existing Nebraska barn in Lancaster County. Heating is by passive solar design, supplemented by a geothermal radiant floor system. Cooling will rely on a whole house fan and a passive air flow system. The passive system is created with the cupola, windows, transoms and passive venting for cooling, rather than a forced air system. Here you can see the underside of the gambrel roof and the ladder leading up to the cupola.
Photo Credits: Jackson Studios

 Sweet Smiling Landscape Design
When the school garden teacher at my kid’s school asked if I would volunteer to design the schools learning garden I was excited by the prospect. I drew up some plans with hopes of inspiring the next generation to getting involved with stewardship of the land.
The goal was to create a space were children all abilities could have access to the process of growing food, tending to soils and recognizing the human connection with the natural world.
With an emphasis on edible plants, the garden also incorporates native plants, plants that attract pollinators and plants that build soil.
The garden includes a composting system, and a log circle to use as and out door classroom space. Unfortunately, half way through the installation of this garden the school was closed due to covid and no one was allowed on campus for 6 months. The garden fell into disrepair. As we slowly emerge from the pandemic the school is coming back to life and parent volunteers are allowed back on to campus. With that the garden is coming back as well. The rain harvesting nets and outdoor kitchen did not end up coming into reality. But through the pandemic we learned an even grater importance of outdoor class room space and the power of engaging with the outdoor world.
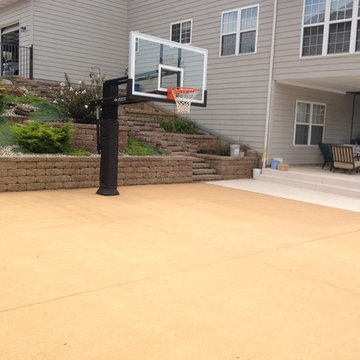
 Pro Dunk Hoops
A naturally landscaped stepping retaining wall makes for a pretty backdrop to this well thought out basketball court. Spectators can enjoy the game from the patio on the right and players can jump in the nearby pool to get refreshed before the next game. This is definitely any child's dream backyard. This is a Pro Dunk Diamond Basketball System that was purchased in June of 2012. It was installed on a 38 ft wide by a 26 ft deep playing area in Fairview Heights, IL. Browse all of Jeffrey T C's photos navigate to: http://www.produnkhoops.com/photos/albums/jeffrey-38x26-pro-dunk-diamond-basketball-system-57/
 User
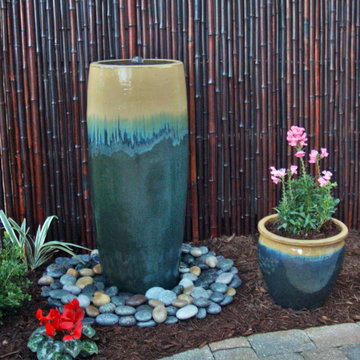
UserShown in Forest Green - We ship Complete Fountain Kits Nationwide to your home or business.
*** Ceramic Bubblers include FREE LOCAL DELIVERY if you live in Tallahassee, Jacksonville, North Florida or the Panhandle. Includes colorful ceramic vase, invisible water basin, extra large polished river rocks, flow control valve to adjust the water pressure, and more.... visit: www.WaterGallery.net.

Sponsored
Delaware, OH

Buckeye Basements, Inc.
Central Ohio's Basement Finishing ExpertsBest Of Houzz '13-'21
 Bestier Furniture | Home Design & Decorating Ideas
[ Houzz Furniture - Bestier.net ]
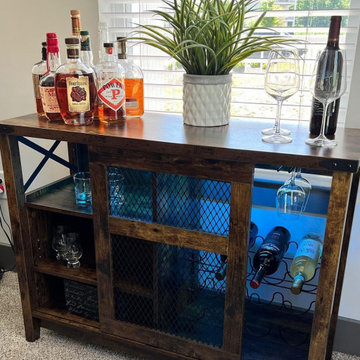
A built-in wine rack lets you store up to twelve bottles of your favorite vintages and display your favorite bottles of wine on adjustable shelves. Hang up your wine glasses in this stemware rack.
Multi-function Industrial Wine Bar Cabinet
Open storage compartment for 3 adjustable shelves, a metal stemware rack, and 3-tier alcohol bottle space to keep your favorite wine glass and vintage within reach. This industrial bar cabinet with sliding mesh doors along the metal track makes you get everything easily.
Perfect for any small space home bar
This bar cabinet is a great way to show off your wine collection or display liquor in your home! Welcome your finest bottles, glassware, and bar tools. The space-saving wine rack console table fits well in the corner or against the wall, set it in your kitchen, dining room, or near a bar area for displaying decanters, utensils, glasses, or kitchen tools.
Material: high-quality MDF boards (not solid wood) and a sturdy metal frame
Dimension
41.9" x 15.7" x 32"
 Bonnie McCarthy
Photo: Bonnie McCarthy © 2015 Houzz
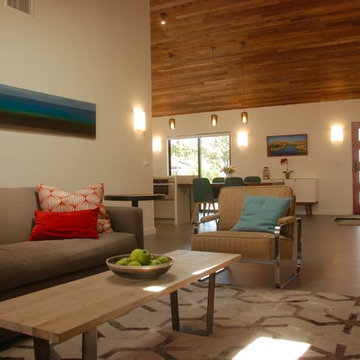
Inspiration for a contemporary living room remodel in Los Angeles
Inspiration for a contemporary living room remodel in Los Angeles
 Bonnie McCarthy
Photo: Bonnie McCarthy © 2015 Houzz
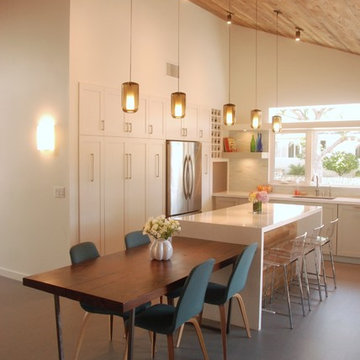
Farmhouse l-shaped eat-in kitchen photo in Los Angeles with an undermount sink, shaker cabinets, white cabinets, white backsplash, stainless steel appliances and an island
Farmhouse l-shaped eat-in kitchen photo in Los Angeles with an undermount sink, shaker cabinets, white cabinets, white backsplash, stainless steel appliances and an island
 Medford Design-Build
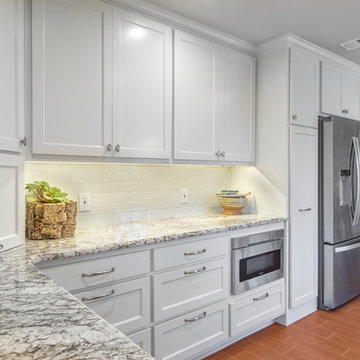
Another common trait we find in homes of this era is that the refrigerator is often located at the back of the kitchen. By anchoring the fridge on the outside edge of the kitchen, the amount of traffic is reduced, making for a better experience for both the cook and the person getting snacks from the fridge.
You’ll also notice that we removed the microwave from the upper cabinets and installed an under-counter microwave drawer. This neat little appliance is becoming a popular alternative to traditional microwaves, as it allows for easier, safer access (who ever thought pulling a hot dish out of a microwave that is above shoulder height was a good idea, anyway?!) Not only is it easier to reach, but it automatically slides out like a drawer instead of opening with a swing door. This design has a lot more space inside than its traditional counterpart. Many models can also be used as a warming drawer to keep dishes warm after they have been prepared. Our clients love the sleek look provided by this appliance and the fact that it contributes to a clean, clutter-free countertop.
Final photos by Impressia.net.
 Pro Dunk Hoops
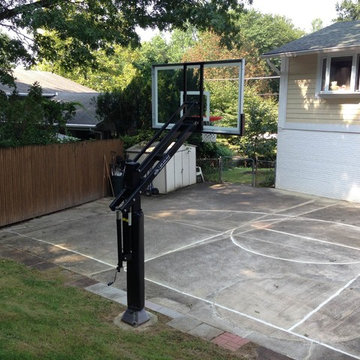
Frank has made good use of the hardscape patio area behind his house. The hill behind the basketball system also makes a great ball return. This is a great example of what can be done by getting some ground work down. Frank has take a completely useless hill and turned it into a basketball court. This is a Pro Dunk Platinum Basketball System that was purchased in February of 2012. It was installed on a 32 ft wide by a 32 ft deep playing area in Bethesda, ME. Browse all of Frank L's photos navigate to: http://www.produnkhoops.com/photos/albums/frank-32x32-pro-dunk-platinum-basketball-system-38/
 Bestier Furniture | Home Design & Decorating Ideas
[ Houzz Furniture - Bestier.net ]

A built-in wine rack lets you store up to twelve bottles of your favorite vintages and display your favorite bottles of wine on adjustable shelves. Hang up your wine glasses in this stemware rack.
Multi-function Industrial Wine Bar Cabinet
Open storage compartment for 3 adjustable shelves, a metal stemware rack, and 3-tier alcohol bottle space to keep your favorite wine glass and vintage within reach. This industrial bar cabinet with sliding mesh doors along the metal track makes you get everything easily.
Perfect for any small space home bar
This bar cabinet is a great way to show off your wine collection or display liquor in your home! Welcome your finest bottles, glassware, and bar tools. The space-saving wine rack console table fits well in the corner or against the wall, set it in your kitchen, dining room, or near a bar area for displaying decanters, utensils, glasses, or kitchen tools.
Material: high-quality MDF boards (not solid wood) and a sturdy metal frame
Dimension
41.9" x 15.7" x 32"

Sponsored
Sunbury, OH

J.Holderby - Renovations
Franklin County's Leading General Contractors - 2X Best of Houzz!
 Bonnie McCarthy
Photo: Bonnie McCarthy © 2015 Houzz
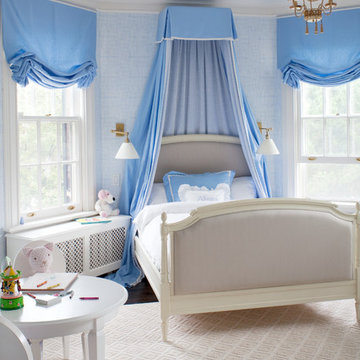
Kids' room - contemporary kids' room idea in Los Angeles
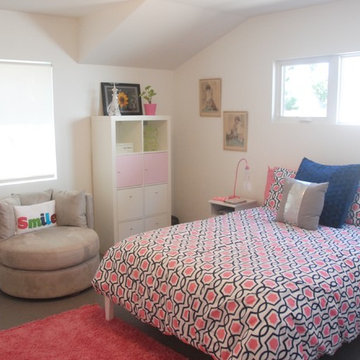
Kids' room - contemporary kids' room idea in Los Angeles


 Deck Remodelers.com
The client wanted a deck to be connected to the rest of the yard and transition to the upper deck 10ft of grade to the patio on grade. The centrally located circular kitchen area services both the patio and the upper deck and gives lots of options whether it’s just the family or a party for 50. Minimizing rails and stairs during the transition from the upper deck to the lower deck on grade was critical to the clients. Adding the kitchen to the project without obstructing the view out the rear patio doors was also an important request from the client. The WOLF PVC Black Walnut accents and fascia really sets off the Driftwood field. Dutch Quality weathered ledge stone was used in the kitchen with a granite counter. Custom welded aluminum rails and EP Henry Bristol pavers are also featured. The built in flower beds extend the feel of the patio area and allow for plantings to be added. This project turned an unusable back yard and disconnected elevated deck into cohesive multi-level living space.
 Pro Dunk Hoops
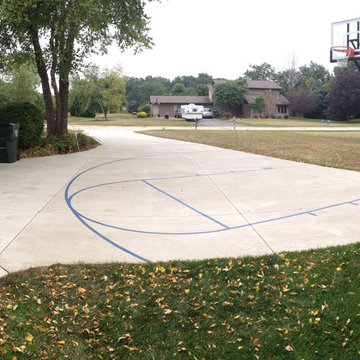
Brian purchased his Pro Dunk Silver Basketball System for his family and installed the system on their front yard driveway. The dimensions of the playing are on the driveway are 30 feet wide and 30 feet deep. Their residence is located in Wadsworth, Illinois. They get many compliments from their friends and family on the hoop. Brian and his son added the lines last summer. This is a Pro Dunk Silver Basketball System that was purchased in April of 2011. It was installed on a 30 ft wide by a 30 ft deep playing area in Wadsworth, IL. Browse all of Brian W's photos navigate to: http://www.produnkhoops.com/photos/albums/brian-30x30-pro-dunk-silver-basketball-system-299/

Sponsored
Sunbury, OH
J.Holderby - Renovations
Franklin County's Leading General Contractors - 2X Best of Houzz!
 The Iconic Space

It was important to convey ease and comfort from the moment a guest entered the home. We added a 1940s Persian runner to the entry way along with a rustic bench. Both draw the guest in, providing immediate coziness as well as visual interest.
DaubmanPhotography@Cox.net
 Pro Dunk Hoops
Nick's two car garage is a perfect fit for the Roof King Platinum. It looks like his roof line wasn't quite high enough to reach the required 8' 2" minimum requirement to get the rim to a regulation 10' height so he boosted the whole thing using some some lumber. This is a Roof King Platinum Basketball System that was purchased in May of 2012. It was installed on a 18 ft wide by a 20 ft deep playing area in Drexel Hill, PA. Browse all of Nick A's photos navigate to: http://www.produnkhoops.com/photos/albums/nick-18x20-roof-king-platinum-basketball-system-62/
 Pro Dunk Hoops
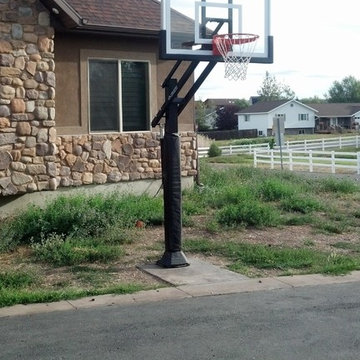
Josh, a concrete man by trade, installed a Pro Dunk basketball system for a customer and liked it so much that he decided to get one for his home. His beautiful stone and stucco home makes a wonderful backdrop for the Pro Dunk Silver. He set the pier off of his driveway a few feet to give more playing area in front of the backboard. This is a Pro Dunk Silver Basketball System that was purchased in May of 2013. It was installed on a 60 ft wide by a 20 ft deep playing area in Park City, UT. Browse all of Josh W's photos navigate to: http://www.produnkhoops.com/photos/albums/josh-60x20-pro-dunk-silver-basketball-system-43/
27