
Search results for "Gh charm" in Home Design Ideas

 Heartwood Kitchens
Houzz Kitchen of the Week April 8, 2016. Kitchen renovation for Victorian home north of Boston. Designed by north shore kitchen showroom Heartwood Kitchens. The white kitchen custom cabinetry is from Mouser Cabinetry. Butler's pantry cabinetry in QCCI quarter sawn oak cabinetry. The kitchen includes many furniture like features including a wood mantle hood, open shelving, beadboard and inset cabinetry. Other details include: soapstone counter tops, Jenn-Air appliances, Elkay faucet, antique transfer ware tiles from EBay, pendant lights from Rejuvenation, quarter sawn oak floors, hardware from House of Antique Hardware and the homeowners antique runner. General Contracting: DM Construction. Photo credit: Eric Roth Photography.

 Nastasi Vail Design
Once a chicken coop now a cottage. The little out building was scrubbed and white washed on the interior. The internal structure was left exposed for rustic charm. An outside bathroom provides an invigorating environment for morning or midnight ablutions. Photo by Brea McDonald http://www.breamcdonald.com/


Find the right local pro for your project
 Alys Design
Lissa Gotwals

Kitchen - small cottage l-shaped kitchen idea in Raleigh with a double-bowl sink, green backsplash, no island and white cabinets
Kitchen - small cottage l-shaped kitchen idea in Raleigh with a double-bowl sink, green backsplash, no island and white cabinets
 Significant Homes LLC
Douglas Vanderhorn Architects
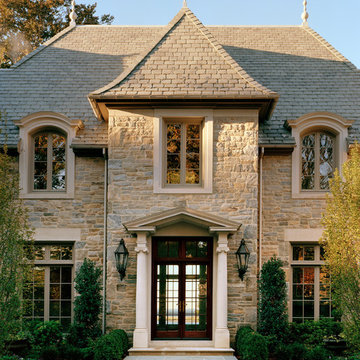

Inspiration for a timeless beige two-story stone exterior home remodel in New York
Inspiration for a timeless beige two-story stone exterior home remodel in New York



 Charles Hilton Architects
Alice Washburn Award 2013 - Winner - Accessory Building
Charles Hilton Architects
Photography: Woodruff Brown

Inspiration for a french country full sun backyard gravel vegetable garden landscape in New York.
Inspiration for a french country full sun backyard gravel vegetable garden landscape in New York.



 Prime 1 Builders
This project won in the 2013 Builders Association of Metropolitan Pittsburgh Housing Excellence Award for Best Urban Renewal Renovation Project. The glass bowl was made in the glass studio owned by the owner which is adjacent to the residence. The mirror is a repurposed window. The door is repurposed from a boarding house.
George Mendel


Kitchen/dining room combo - large contemporary medium tone wood floor and beige floor kitchen/dining room combo idea in Phoenix with beige walls
 Dorman Associates, Inc.
Photo Credit: Rigoberto Moreno

Farmhouse concrete floor kitchen photo with a farmhouse sink, recessed-panel cabinets, white appliances, an island and gray cabinets
Farmhouse concrete floor kitchen photo with a farmhouse sink, recessed-panel cabinets, white appliances, an island and gray cabinets

 TDS Custom Construction

Interior of Madison home's greenhouse addition, which is used year-round. Winter gardening is made possible with generous window area and ample insulation.
 TDS Custom Construction

Entrance to the greenhouse features a natural wood door with a jalousie window. Another jalousie window beside the door allows for further airflow. The brick wall at the base of the greenhouse matches the home's exterior.

 Lauren Levant
Large trendy master gray tile gray floor and concrete floor double shower photo with flat-panel cabinets, medium tone wood cabinets, a one-piece toilet, gray walls, a vessel sink, a hinged shower door, black countertops and concrete countertops

 Dianne Davant and Associates
Master Bedroom with Red Bed Frame and custom drapery and bedding.
Bedroom - traditional master light wood floor bedroom idea in Charlotte
Bedroom - traditional master light wood floor bedroom idea in Charlotte

 Fidelity General Contractors Inc.
Mid-century modern white tile claw-foot bathtub photo in Los Angeles with a pedestal sink

 Inhabit | Space
Whon Photography
Large urban underground carpeted staircase photo in Indianapolis with gray walls and no fireplace
Large urban underground carpeted staircase photo in Indianapolis with gray walls and no fireplace
1