
Search results for "Ghost hands" in Home Design Ideas


 Haus Interior Design
Before renovating, this bright and airy family kitchen was small, cramped and dark. The dining room was being used for spillover storage, and there was hardly room for two cooks in the kitchen. By knocking out the wall separating the two rooms, we created a large kitchen space with plenty of storage, space for cooking and baking, and a gathering table for kids and family friends. The dark navy blue cabinets set apart the area for baking, with a deep, bright counter for cooling racks, a tiled niche for the mixer, and pantries dedicated to baking supplies. The space next to the beverage center was used to create a beautiful eat-in dining area with an over-sized pendant and provided a stunning focal point visible from the front entry. Touches of brass and iron are sprinkled throughout and tie the entire room together.
Photography by Stacy Zarin

 Mirador Builders
Mirador Builders
Open concept kitchen - mid-sized traditional u-shaped brick floor open concept kitchen idea in Houston with a farmhouse sink, recessed-panel cabinets, white cabinets, zinc countertops, beige backsplash, custom tile backsplash, stainless steel appliances, beige walls and an island
Open concept kitchen - mid-sized traditional u-shaped brick floor open concept kitchen idea in Houston with a farmhouse sink, recessed-panel cabinets, white cabinets, zinc countertops, beige backsplash, custom tile backsplash, stainless steel appliances, beige walls and an island
Find the right local pro for your project

 The Decorating Therapist
Often a corner goes unused, but this was the perfect spot for a small game table for two, with good lighting from the floor lamp. The wallpaper pattern is subtle and organic with a textural sheen, a good background for the large watercolor of the gentleman reading a newspaper.


 Significant Homes LLC
Photography by Keith Scott Morton
From grand estates, to exquisite country homes, to whole house renovations, the quality and attention to detail of a "Significant Homes" custom home is immediately apparent. Full time on-site supervision, a dedicated office staff and hand picked professional craftsmen are the team that take you from groundbreaking to occupancy. Every "Significant Homes" project represents 45 years of luxury homebuilding experience, and a commitment to quality widely recognized by architects, the press and, most of all....thoroughly satisfied homeowners. Our projects have been published in Architectural Digest 6 times along with many other publications and books. Though the lion share of our work has been in Fairfield and Westchester counties, we have built homes in Palm Beach, Aspen, Maine, Nantucket and Long Island.

Sponsored
Columbus, OH

Structural Remodeling
Franklin County's Heavy Timber Specialists | Best of Houzz 2020!

 Your Favorite Room By Cathy Zaeske
This dining room turned playroom turned homework/music room has a collected feel to it. Beautiful grasscloth walls, a soft warm gray and textured white curtains provide a neutral backdrop to fun pops of color. A reupholstered cane wingback in a funky colorful pattern, an antique Canadian Public School chair, a gallery wall filled with all sorts of treasured and DIY items, layered rugs and Louis ghost chairs all work together to give this space a unique, collected vibe. It reflects the vibrant spirit of the homeowners that won't be pinned down to just one style.

 Christopher D. Marshall Architect, LLC
The project combined the Kitchen and Dining Rm into one space. The island is large enough to be a work space, breakfast area and bar area.
Photos: Chris Marshall

 Thomas Matthew Designs
Living room - eclectic formal and loft-style medium tone wood floor and brown floor living room idea in Philadelphia with yellow walls

 Amy Sklar Design Inc
Guest Room King's Road, CA
Inspiration for an eclectic home office remodel in Los Angeles
Inspiration for an eclectic home office remodel in Los Angeles

 Wellborn + Wright
Reclaimed, smooth oak flooring - hand sanded, wax finish - and reclaimed "hit and miss" barn siding by Wellborn + Wright.
Photo Cred: Kip Dawkins Photography

 Jimmie Martin California
Purple Porter Chairs & Floral Pillows by Jimmie Martin California
www.jimmiemartincalifornia.com
Photo Credit: www.rickschultz.co.uk
Mid-sized trendy open concept living room photo in New York with white walls
Mid-sized trendy open concept living room photo in New York with white walls

 Encore Interior Designs
Kitchen - mid-sized medium tone wood floor and brown floor kitchen idea in Houston with a double-bowl sink, shaker cabinets, gray cabinets, marble countertops, white backsplash, cement tile backsplash, stainless steel appliances, an island and white countertops

 Stone's Throw Builders
The peeks of container throughout the home are a nod to its signature architectural detail. Bringing the outdoors in was also important to the homeowners and the designers were able to harvest trees from the property to use throughout the home. Natural light pours into the home during the day from the many purposefully positioned windows, but the LED accents and extraordinary hand-made fixtures sprinkled throughout act as art pieces and set the retreat aglow in the evening hours. Moving right through to the home’s open living and kitchen area allows for easy entertaining.

 Terracotta Studio
Photographed by Jeff Herr
Freestanding bathtub - mid-sized traditional master white tile and glass tile marble floor freestanding bathtub idea in Atlanta with an undermount sink, recessed-panel cabinets, gray cabinets, marble countertops and white walls
Freestanding bathtub - mid-sized traditional master white tile and glass tile marble floor freestanding bathtub idea in Atlanta with an undermount sink, recessed-panel cabinets, gray cabinets, marble countertops and white walls

 Cummings Architecture + Interiors
The 1790 Garvin-Weeks Farmstead is a beautiful farmhouse with Georgian and Victorian period rooms as well as a craftsman style addition from the early 1900s. The original house was from the late 18th century, and the barn structure shortly after that. The client desired architectural styles for her new master suite, revamped kitchen, and family room, that paid close attention to the individual eras of the home. The master suite uses antique furniture from the Georgian era, and the floral wallpaper uses stencils from an original vintage piece. The kitchen and family room are classic farmhouse style, and even use timbers and rafters from the original barn structure. The expansive kitchen island uses reclaimed wood, as does the dining table. The custom cabinetry, milk paint, hand-painted tiles, soapstone sink, and marble baking top are other important elements to the space. The historic home now shines.
Eric Roth

 Saroki Architecture
Hand-set in an ashlar pattern, the composition of the stone masonry reveals the artistry and skill of an experienced stone mason. The rock face stone brings character to the house through the use of texture and is primarily recognized as the “base” of the building. Capping this “base” is a smooth-cut limestone water table. This detail intentionally highlights and celebrates the textural differences present on the façade.
Photography by Beth Singer

 FA Legacy Rugs

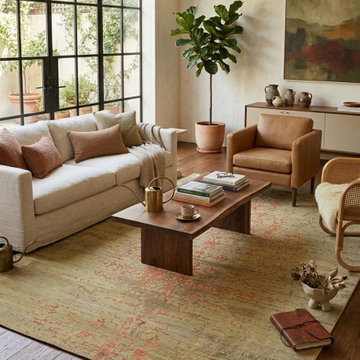
A striking modern take on classical damask, this rug takes a traditional ornamental motif and dissolves it into a soft, painterly abstraction. A muted sage-green field carries subtle horizontal striations reminiscent of hand-loomed silk, while a central column of rust-red damask ornament fades in and out — sharp and defined in places, softly eroded and ghost-like in others — as if the pattern were slowly disappearing into the ground.
The interplay between the structured damask motif and its distressed, semi-abstract treatment gives this design a luxe, gallery-quality feel that works beautifully in modern, transitional, and high-end contemporary interiors looking for subtle color and movement rather than a bold pattern statement.
3