
Search results for "Ghosting" in Home Design Ideas

 In Sight Designs Unlimted
What is Halloween without ghosts? This haunted yard enchants trick-or-treaters with easily removable ghost
Inspiration for a timeless exterior home remodel in Dallas
Inspiration for a timeless exterior home remodel in Dallas

 ToadnWillow
Laura Mettler
Example of a large mountain style open concept medium tone wood floor and brown floor family room design with beige walls, no fireplace and a media wall
Example of a large mountain style open concept medium tone wood floor and brown floor family room design with beige walls, no fireplace and a media wall

 Amity Worrel & Co.
Inspiration for a contemporary dark wood floor dining room remodel in Austin with black walls and no fireplace
Find the right local pro for your project


Example of a huge island style master white tile and subway tile light wood floor freestanding bathtub design in Miami with an undermount sink and white walls

Example of a bedroom and mid-sized trendy girl dark wood floor kids' bedroom design in New York with multicolored walls


 User
Located in one of the Ritz residential towers in Boston, the project was a complete renovation. The design and scope of work included the entire residence from marble flooring throughout, to movement of walls, new kitchen, bathrooms, all furnishings, lighting, closets, artwork and accessories. Smart home sound and wifi integration throughout including concealed electronic window treatments.
The challenge for the final project design was multifaceted. First and foremost to maintain a light, sheer appearance in the main open areas, while having a considerable amount of seating for living, dining and entertaining purposes. All the while giving an inviting peaceful feel,
and never interfering with the view which was of course the piece de resistance throughout.
Bringing a unique, individual feeling to each of the private rooms to surprise and stimulate the eye while navigating through the residence was also a priority and great pleasure to work on, while incorporating small details within each room to bind the flow from area to area which would not be necessarily obvious to the eye, but palpable in our minds in a very suttle manner. The combination of luxurious textures throughout brought a third dimension into the environments, and one of the many aspects that made the project so exceptionally unique, and a true pleasure to have created. Reach us www.themorsoncollection.com
Photography by Elevin Studio.

 Dresner Design | Chicago Custom Kitchens Cabinets
Jim Tschetter
Open concept kitchen - small contemporary galley dark wood floor open concept kitchen idea in Chicago with an undermount sink, flat-panel cabinets, quartz countertops, white backsplash, stainless steel appliances, white walls and an island
Open concept kitchen - small contemporary galley dark wood floor open concept kitchen idea in Chicago with an undermount sink, flat-panel cabinets, quartz countertops, white backsplash, stainless steel appliances, white walls and an island

Inspiration for a timeless master bathroom remodel in Nashville with gray cabinets, gray walls, a vessel sink and flat-panel cabinets


 JBMP Architecture and Interior Design
Inspiration for a timeless master freestanding bathtub remodel in New York with white walls

 Perkinson Homes, Inc.
Inspiration for a large transitional dark wood floor enclosed dining room remodel in Richmond with gray walls and a standard fireplace


 Level One
Example of a mid-sized trendy l-shaped medium tone wood floor and brown floor enclosed kitchen design in Orlando with an undermount sink, beaded inset cabinets, white cabinets, quartz countertops, white backsplash, subway tile backsplash, stainless steel appliances and an island

 PlaidFox Studio
Tracey Ayton
Eclectic girl white floor nursery photo in Vancouver with multicolored walls
Eclectic girl white floor nursery photo in Vancouver with multicolored walls

 ROYAL INTERIOR DESIGN LTD
Small transitional medium tone wood floor dining room photo in Toronto with pink walls
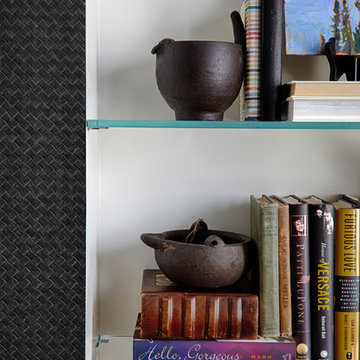
 re:source lifestyles
Example of a large trendy open concept dark wood floor home design design in Toronto with black walls
 re:source lifestyles
Inspiration for a large contemporary open concept dark wood floor living room remodel in Toronto with black walls
5