
Search results for "Ghosting" in Home Design Ideas
 Legum Design
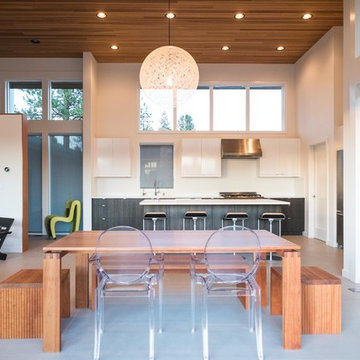
In collaboration with High Timber Construction, this custom home was created for an athletic family of four. The design focused on a modern and minimal feel to compliment an active lifestyle complete with an indoor gym and storage for the multi-sport household.
 Antique & Art Exchange
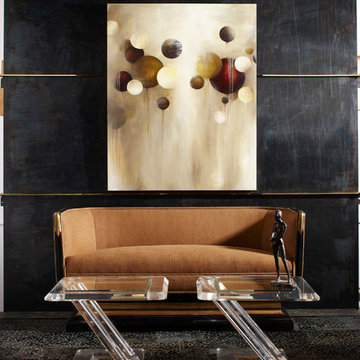
This room is done by Jacques St. Dizier for the "Antiques in Modern Design" project. The art deco sofa in black lacquer with gilt highlights sits in front of a steel wall. In front of the sofa sits a pair of mid century lucite tables now used as a coffee table. Resting on one of the side tables is a contemporary bronze statue of a women that ties the walls and the painting together with the furniture used in this room. The contemporary oil on canvas geometric painting gives light to this otherwise dark room.
 Castlebuilt Homes
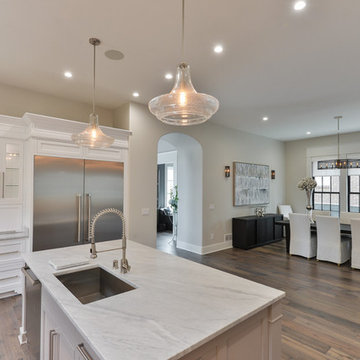
Open concept kitchen - transitional galley medium tone wood floor open concept kitchen idea in Louisville with an undermount sink, shaker cabinets, white cabinets, marble countertops, white backsplash, subway tile backsplash, stainless steel appliances and an island
Find the right local pro for your project
 Level One
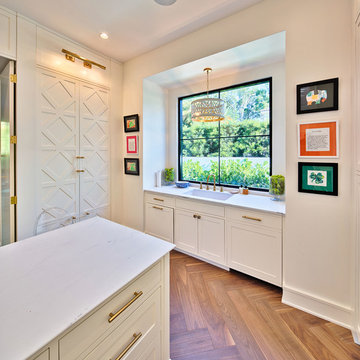
Enclosed kitchen - mid-sized contemporary l-shaped medium tone wood floor and brown floor enclosed kitchen idea in Orlando with an undermount sink, beaded inset cabinets, white cabinets, quartz countertops, white backsplash, subway tile backsplash, stainless steel appliances and an island
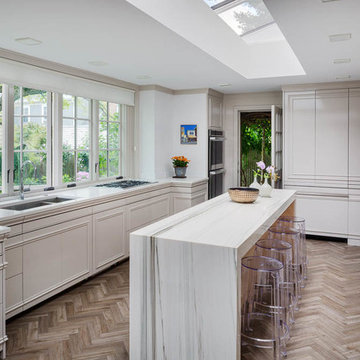
 Saltsman Brenzel, Inc.
Example of a large trendy u-shaped medium tone wood floor enclosed kitchen design in Boston with an undermount sink, flat-panel cabinets, white cabinets, quartz countertops, white backsplash, white appliances and an island

 Four Brothers Design + Build
Morgan Howarth
Example of a mid-sized eclectic concrete floor enclosed dining room design in DC Metro with white walls and no fireplace
Example of a mid-sized eclectic concrete floor enclosed dining room design in DC Metro with white walls and no fireplace
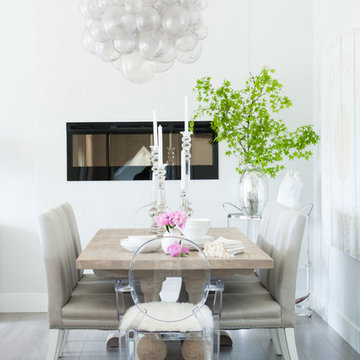
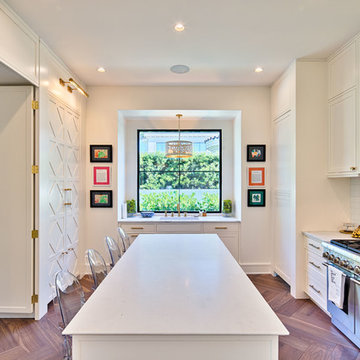 Level One
Example of a mid-sized trendy l-shaped medium tone wood floor and brown floor enclosed kitchen design in Orlando with an undermount sink, beaded inset cabinets, white cabinets, quartz countertops, white backsplash, subway tile backsplash, stainless steel appliances and an island
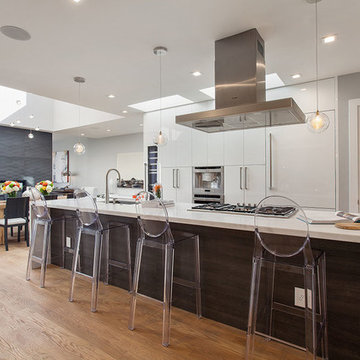
 TARA BAKER
Inspiration for a mid-sized modern galley light wood floor eat-in kitchen remodel in San Francisco with an undermount sink, flat-panel cabinets, white cabinets, marble countertops and paneled appliances
 Sebring Design Build
Selections & Design by Shefali Mehta & Kim Stiffle. Portraits of Home by Rachael Ormond.
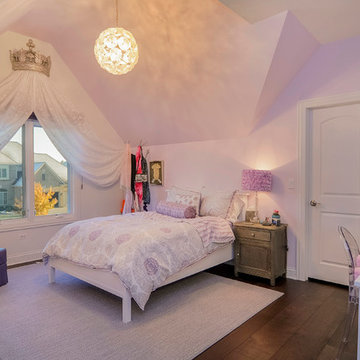
Kids' room - transitional kids' room idea in Chicago
Kids' room - transitional kids' room idea in Chicago
 Level One
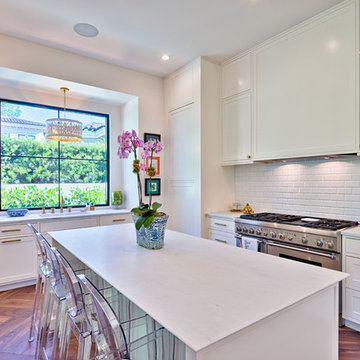
Mid-sized trendy l-shaped medium tone wood floor and brown floor enclosed kitchen photo in Orlando with an undermount sink, beaded inset cabinets, white cabinets, quartz countertops, white backsplash, subway tile backsplash, stainless steel appliances and an island

 Castlebuilt Homes
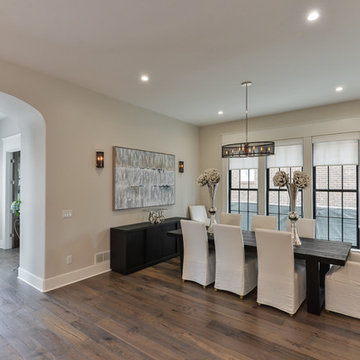
Large transitional great room photo in Louisville with white walls and no fireplace
 The Turett Collaborative
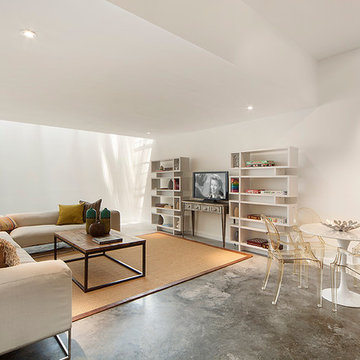
Nico Arellano
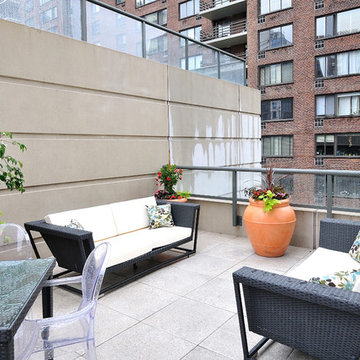
Inspiration for a contemporary concrete floor family room remodel in New York
Inspiration for a contemporary concrete floor family room remodel in New York
 Chesney's
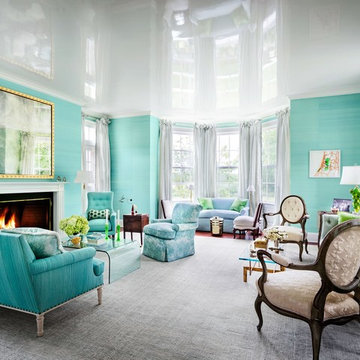
Design by Todd Klein and Joel Barkley featuring our Regency Bullseye Mantel in Statuary Marble
Mid-sized elegant formal and open concept carpeted and gray floor living room photo in New York with green walls, a standard fireplace, a wood fireplace surround and no tv
Mid-sized elegant formal and open concept carpeted and gray floor living room photo in New York with green walls, a standard fireplace, a wood fireplace surround and no tv
 User
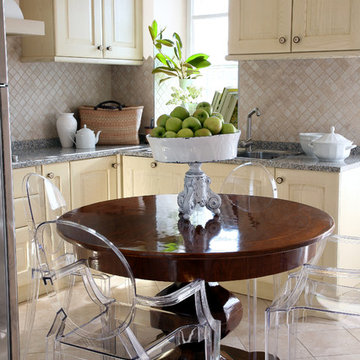
Inspiration for a mid-sized transitional l-shaped ceramic tile eat-in kitchen remodel in Other with a double-bowl sink, beige cabinets, granite countertops, beige backsplash, ceramic backsplash and no island
 Castlebuilt Homes
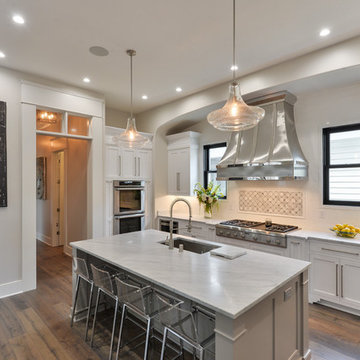
Example of a transitional single-wall dark wood floor open concept kitchen design in Louisville with an undermount sink, shaker cabinets, white cabinets, marble countertops, white backsplash, subway tile backsplash, stainless steel appliances and an island
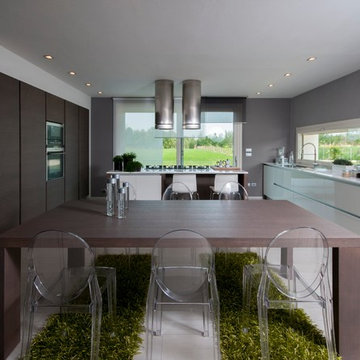
Inspiration for a large contemporary single-wall eat-in kitchen remodel in Venice with a drop-in sink, flat-panel cabinets, dark wood cabinets, solid surface countertops, glass sheet backsplash, stainless steel appliances and an island
 Andrea Bella Concept
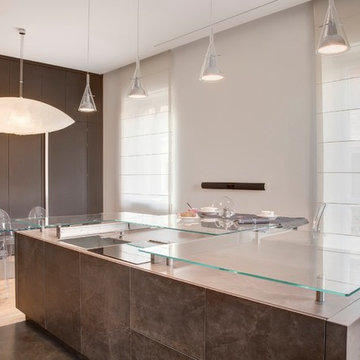
Vista dell'isola della cucina dal lato dedicato alla preparazione dei cibi. in particolare si può notare la possibilità di far scomparire la cappa di aspirazione ed il rubinetto, consentendo al top scorrevole in cristallo di richiudersi , trasformando così l'isola in un ampio piano di appoggio in cristallo
View of the kitchen island, in particular the sliding glass top hiding the bowl, the faucet, the extractor fan and the hot plate.
Photo: Carlo Carossio
 Castlebuilt Homes
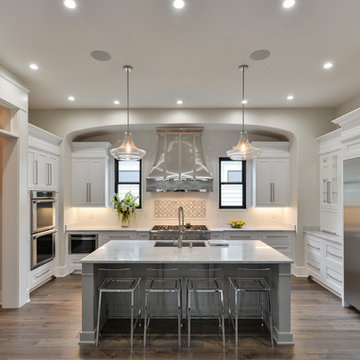
Inspiration for a transitional single-wall dark wood floor open concept kitchen remodel in Louisville with an undermount sink, shaker cabinets, white cabinets, marble countertops, white backsplash, subway tile backsplash, stainless steel appliances and an island
8