
Search results for "Ginger caesarstone" in Home Design Ideas


 Kristin Rutkowski, AKBD S & W Kitchens, Inc.
Home design - huge transitional l-shaped medium tone wood floor and brown floor home design idea in Orlando with an undermount sink, flat-panel cabinets, white cabinets, quartz countertops, beige backsplash, porcelain backsplash, paneled appliances and an island
Find the right local pro for your project

 Tracy Berman Interiors
A laundry room flood gave opportunity for a brand new kitchen including an improved floor plan, new custom cabinets and fabulous organization. Creating separate work zones for this busy family was the key. The island houses all tools necessary for this avid baker. Including a hinged mixer shelf, pull out utensil bin and tray base cabinet. The wall layout has everything you need to prep and cook a gourmet meal. Reconfiguring the niche created additional pantry and baking pan storage. Adding seeded glass and mullions gave this client plenty of space to display her favorite items.

 Cabinet-S-Top
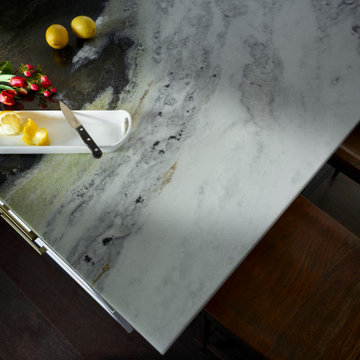
This kitchen kept the existing cabinets and installed new countertops, appliances, and plumbing fixtures. Azul Nebula Quartzite was installed on all surfaces of the kitchen with a 6” matching backsplash on the island. Moen Sinema single handle high arc pulldown smart kitchen faucet with motion control and two traditional soap dispensers in Polished Nickel. A Blanco Diamond 24” single bowl in Café color was installed in the island a Valea 27” single bowl silgranite undermount sink was installed in the base cabinet. New Wolf/SubZero appliances were installed.


Sponsored
Columbus, OH

Hope Restoration & General Contracting
Columbus Design-Build, Kitchen & Bath Remodeling, Historic Renovations
 Vitruvius Built
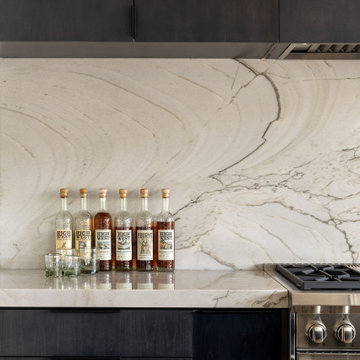
Encompassing 4,143 square feet with five bedrooms and six bathrooms, Alpenglow is an intimate yet opulent retreat, designed for those who seek harmony between refined living and the untamed beauty of nature.
At its core, the home boasts a spacious gourmet kitchen, where sleek quartzite countertops and custom alder wood cabinetry create a haven for culinary creativity. Expansive glass walls dissolve boundaries, offering seamless indoor-outdoor flow that invites the crisp mountain air and golden hues of Deer Valley’s alpenglow into every corner. The open-concept living area, anchored by a sculptural stone fireplace, blends warmth and sophistication, with handcrafted bronze lighting casting a soft, inviting glow.
Adjacent to community trails, Alpenglow’s extensive outdoor living spaces are an entertainer’s dream, featuring a wraparound deck, a sunken hot tub, and a fire-lit lounge area perfect for stargazing under the vast Utah sky. Inside, thoughtful details elevate the experience: a serene master suite with panoramic views, a dedicated wellness room for quiet reflection, and custom ski storage for effortless adventures on Deer Valley’s slopes.
Alpenglow is a sanctuary where mountain serenity and modern luxury intertwine, creating a legacy of unforgettable moments.
Architecture & Interiors: Studio Moxie
 Alair Alexandria
In the late 1950s, the Alcoa aluminum company embarked on an effort to develop and mass-produce mid-century aluminum ranch-style houses designed by Charles Goodman. This home in Alexandria is one of only a handful remaining of the original 24 built nationwide.
Our client tasked us with conceiving a solution that was as much a restoration as a renovation. In addition to a complete renovation of the original 2,100 sq ft home, we added a 150 sq ft primary bathroom within the existing footprint and a 1,000 sq ft open porch to double the open living space.
This project was a finalist for the 2023 NAHB Remodelers Awards in the Entire Home Renovation under $500,000 category.





Sponsored
Columbus, OH
Hope Restoration & General Contracting
Columbus Design-Build, Kitchen & Bath Remodeling, Historic Renovations






 FM DISTRIBUTING
Mark Ream
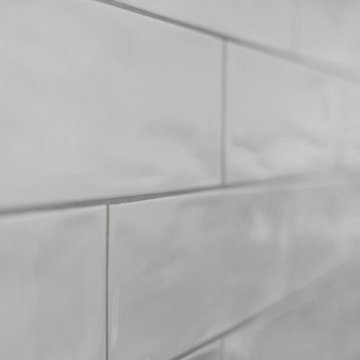
Inspiration for a mid-sized contemporary 3/4 white tile and porcelain tile porcelain tile walk-in shower remodel in San Francisco with a pedestal sink, white cabinets and white walls
Inspiration for a mid-sized contemporary 3/4 white tile and porcelain tile porcelain tile walk-in shower remodel in San Francisco with a pedestal sink, white cabinets and white walls
 TreHus Architects+Interior Designers+Builders

Example of a mid-sized transitional u-shaped porcelain tile and multicolored floor kitchen design in Minneapolis with a drop-in sink, recessed-panel cabinets, blue cabinets, granite countertops, white backsplash, ceramic backsplash, stainless steel appliances, a peninsula and gray countertops

57