
Search results for "Ginger jar" in Home Design Ideas
 Lauren Maroney for Ethan Allen Sterling, VA
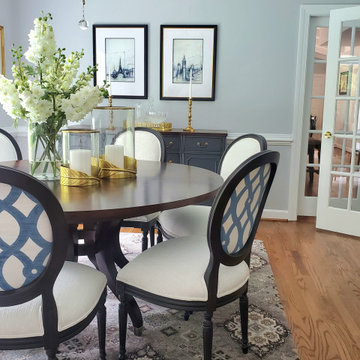
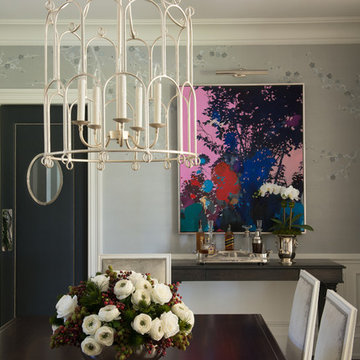
After completing this client's formal Living Room project, the next project on the list was the Dining Room. Because these two rooms are adjoining, one needed to be an extension of the other in style, inspiration, and color. Reflecting my client's love of European travel and collected antiques, I infused elements reflecting these things in the artwork, buffet styling, and hand-loomed oriental rug. Crisp fabrics against dark wood add high contrast which is updated but timeless, and the dual fabric application on the Louis chairs is an unexpected modern detail. Adding in crystal details in the lighting with the blue and white ginger jar keep the room elegant and classic.
 Lauren Maroney for Ethan Allen Sterling, VA
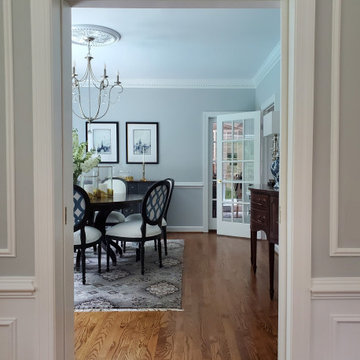
After completing this client's formal Living Room project, the next project on the list was the Dining Room. Because these two rooms are adjoining, one needed to be an extension of the other in style, inspiration, and color. Reflecting my client's love of European travel and collected antiques, I infused elements reflecting these things in the artwork, buffet styling, and hand-loomed oriental rug. Crisp fabrics against dark wood add high contrast which is updated but timeless, and the dual fabric application on the Louis chairs is an unexpected modern detail. Adding in crystal details in the lighting with the blue and white ginger jar keep the room elegant and classic.
 Lauren Maroney for Ethan Allen Sterling, VA
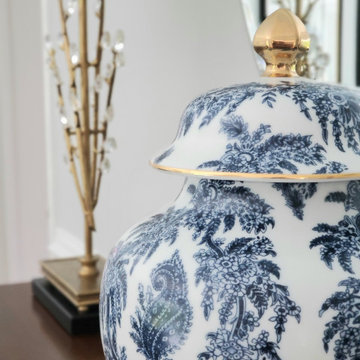
After completing this client's formal Living Room project, the next project on the list was the Dining Room. Because these two rooms are adjoining, one needed to be an extension of the other in style, inspiration, and color. Reflecting my client's love of European travel and collected antiques, I infused elements reflecting these things in the artwork, buffet styling, and hand-loomed oriental rug. Crisp fabrics against dark wood add high contrast which is updated but timeless, and the dual fabric application on the Louis chairs is an unexpected modern detail. Adding in crystal details in the lighting with the blue and white ginger jar keep the room elegant and classic.
Find the right local pro for your project
 Lauren Maroney for Ethan Allen Sterling, VA
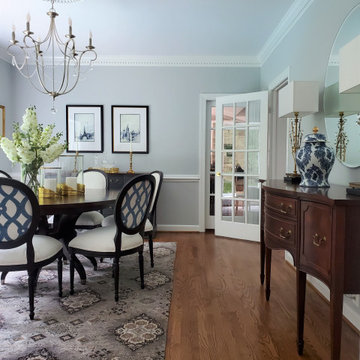
After completing this client's formal Living Room project, the next project on the list was the Dining Room. Because these two rooms are adjoining, one needed to be an extension of the other in style, inspiration, and color. Reflecting my client's love of European travel and collected antiques, I infused elements reflecting these things in the artwork, buffet styling, and hand-loomed oriental rug. Crisp fabrics against dark wood add high contrast which is updated but timeless, and the dual fabric application on the Louis chairs is an unexpected modern detail. Adding in crystal details in the lighting with the blue and white ginger jar keep the room elegant and classic.
 Roughan Interior Design
Jane Beiles
Inspiration for a large transitional dark wood floor enclosed dining room remodel in New York with gray walls and no fireplace
Inspiration for a large transitional dark wood floor enclosed dining room remodel in New York with gray walls and no fireplace
 Aurora Builders

Cottage chic gray floor entryway photo in Other with a dark wood front door and white walls

 AGK Design Studio
Example of a beach style wooden l-shaped staircase design in San Diego with painted risers



 Peter Salerno Inc
About these photos:
The cabinetry is Mastro Rosolino- our private line of cabinets. The cabinets on the perimeter are painted white, the island is walnut with a stain & glaze.
The tops are Honed Dandy Marble by Stone Surfaces in East Rutherford, NJ.
The backsplash is "MOS" pattern "Manilla" in marble, the butler's pantry is "art" antiqued mirror in diamond pattern with brushed nickel rosettes overlaid at the corners. The mosaic rug above the stove is calacatta oro, timber grey & lagos blue. Tile by Stratta Tile in Wyckoff, NJ.
The flooring was handled by the home owner, it is a hardwood with a medium/dark stain.
The appliances are: Sub-Zero BI36R/O & BI36F/O, Wolf 48" Range DF486G, Wolf 30" DO30F/S, Miele DW, GE ZEM200SF microwave, Wolf 30" warming drawer, Sub-Zero 27" warming drawers.
The main sink is a 30" Rohl Farm Sink.
All lighting fixtures, chairs, other items in the kitchen were purchased separately by the home owner so we have no information on file!
Peter Rymwid (www,peterrymwid.com)

 Mehditash Design
John Gruen
Inspiration for a mid-sized timeless medium tone wood floor powder room remodel in New York with an undermount sink, open cabinets, white cabinets and blue walls
Inspiration for a mid-sized timeless medium tone wood floor powder room remodel in New York with an undermount sink, open cabinets, white cabinets and blue walls

 Brett Bulthuis Photography
©Brett Bulthuis 2014
Living room - mid-sized transitional open concept medium tone wood floor living room idea in Chicago with white walls
Living room - mid-sized transitional open concept medium tone wood floor living room idea in Chicago with white walls

 Debbie Sykes
Dawn Smith Photography
Inspiration for a large transitional dark wood floor and brown floor entryway remodel in Cincinnati with gray walls and a glass front door
Inspiration for a large transitional dark wood floor and brown floor entryway remodel in Cincinnati with gray walls and a glass front door

 User
UserPeter Valli
Example of a huge classic women's light wood floor and brown floor dressing room design in Los Angeles with glass-front cabinets and white cabinets
Example of a huge classic women's light wood floor and brown floor dressing room design in Los Angeles with glass-front cabinets and white cabinets
 LGB Interiors
Robert Clark Photography

Patio kitchen - transitional backyard brick patio kitchen idea in Orlando with a roof extension
Patio kitchen - transitional backyard brick patio kitchen idea in Orlando with a roof extension

 Pulliam Morris Interiors
Inspiration for a huge timeless single-wall medium tone wood floor and beige floor eat-in kitchen remodel in Charleston with a single-bowl sink, raised-panel cabinets, granite countertops, beige backsplash, ceramic backsplash, stainless steel appliances, two islands and gray cabinets
 Searl Lamaster Howe Architects

Inspiration for a transitional open concept porcelain tile family room remodel in Chicago with white walls, a standard fireplace, a stone fireplace and a media wall

 O’Hara Interiors
Martha O'Hara Interiors, Interior Design & Photo Styling | John Kraemer & Sons, Builder | Charlie and Co Design, Architect | Corey Gaffer Photography
Please Note: All “related,” “similar,” and “sponsored” products tagged or listed by Houzz are not actual products pictured. They have not been approved by Martha O’Hara Interiors nor any of the professionals credited. For information about our work, please contact design@oharainteriors.com.

 Precision Cabinetry and Design
Brookhaven by Wood Mode Cabinetry
This transitional kitchen combines contemporary and traditional elements.
David Duncan Livingston
Transitional medium tone wood floor kitchen photo in Sacramento with a single-bowl sink, recessed-panel cabinets, white cabinets, quartz countertops, ceramic backsplash, stainless steel appliances and blue backsplash
Transitional medium tone wood floor kitchen photo in Sacramento with a single-bowl sink, recessed-panel cabinets, white cabinets, quartz countertops, ceramic backsplash, stainless steel appliances and blue backsplash

 Stark Carpet
A wool carpet in the Erica pattern captures in its fine net bolder motifs in the same blue-and-white color scheme that Cullman & Kravis devised for this master bedroom.

 Nicole Norris Design Studio, Inc.
Timeless Memories Studio
Example of a mid-sized eclectic medium tone wood floor enclosed dining room design in Other with blue walls and no fireplace
Example of a mid-sized eclectic medium tone wood floor enclosed dining room design in Other with blue walls and no fireplace
13