
Search results for "Girlfriend" in Home Design Ideas

 Axis Mundi

This NoHo apartment, in a landmarked circa 1870 building designed by Stephen Decatur Hatch and converted to lofts in 1987, had been interestingly renovated by a rock musician before being purchased by a young hedge fund manager and his gallery director girlfriend. Naturally, the couple brought to the project their collection of painting, photography and sculpture, mostly by young emerging artists. Axis Mundi accommodated these pieces within a neutral palette accented with occasional flashes of bright color that referenced the various artworks. Major furniture pieces – a sectional in the library, a 12-foot-long dining table–along with a rich blend of textures such as leather, linen, fur and warm woods, helped bring the sprawling dimensions of the loft down to human scale.
Size: 3,400 sf
Design Team: John Beckmann and Nick Messerlian
Architect: Nemaworkshop
Photography: Durston Saylor, and Mark Roskams
© Axis Mundi Design LLC

 Dona Designs
The plush sofa in this ladies' lounge is great for relaxing with girlfriends and sipping on wine. This particular sofa features a fabric that repels stains like red wine. Good thing!
Photo Credit: Laura Alleman
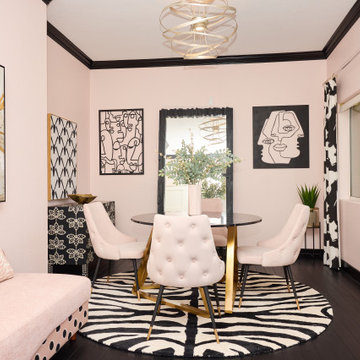
 Johnson + Fernàndez Interior Design
What a cute, quaint and cozy space to host an intimate dinner with close girlfriends or another couple. This is a great example on how to maximize the space and not be afraid to play with different prints. Here you see how you can mix and match patterns, but still make it look cohesive and elevated.
Find the right local pro for your project
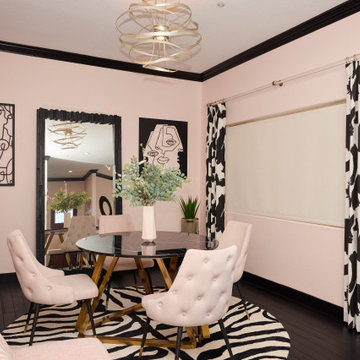 Johnson + Fernàndez Interior Design
What a cute, quaint and cozy space to host an intimate dinner with close girlfriends or another couple. This is a great example on how to maximize the space and not be afraid to play with different prints. Here you see how you can mix and match patterns, but still make it look cohesive and elevated.
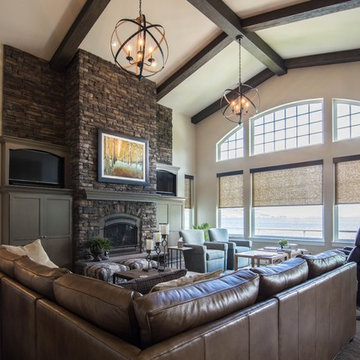
 Deconstructed Living Design
Large transitional open concept carpeted and beige floor family room photo in Philadelphia with a standard fireplace, a stone fireplace and a media wall

 Ian Koski
I turned the second bedroom of a rented duplex house into a home office for my KU-alum girlfriend as a surprise. The one thing she wanted was a desk that looked out the window.
I ordered a tap handle from her favorite local brewery, Boulevard, as well as a spigot from a vendor on Amazon. I screwed it into a wood block painted to match the wall since I couldn't make a permanent modification to the wall.

 Karin Lameijer Re-design and Decorating
This room had a difficult angle. To use daybeds instead of sofa's, the design is elegant and the space is not to full.
We imagined the lady of the house sitting here with her girlfriends, chatting and enjoying a good glass of wine! :))

 Vallone Design
Martis Camp Ladies Lockeroom. Custom millwork with mesh inserts.
Huge mountain style carpeted dressing room photo in Sacramento with green cabinets and beige walls
Huge mountain style carpeted dressing room photo in Sacramento with green cabinets and beige walls

 The Rinfret Group
Example of a mid-sized transitional freestanding desk dark wood floor and brown floor study room design in New York with beige walls and no fireplace
 Ian Koski
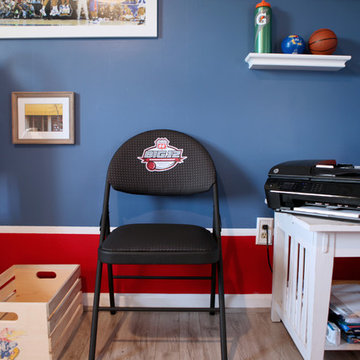
I turned the second bedroom of a rented duplex house into a home office for my KU-alum girlfriend as a surprise. The one thing she wanted was a desk that looked out the window.
I printed the Big 12 Conference logo on sticker paper and carefully trimmed it, affixing it to a black folding chair we already had to evoke the courtside chairs at the annual post-season tournament.
The wood crate was just a few dollars at Home Depot. I used an iron-on transfer to 'paint' the logos, knowing they would be imperfect and feel aged.
 Kitchens by Good Guys

Example of a mid-sized minimalist utility room design in Phoenix with flat-panel cabinets, gray cabinets, gray walls and a side-by-side washer/dryer
 Julian Design
Alyssa Lee Photography
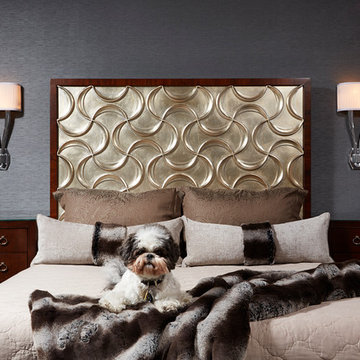
Example of a mid-sized transitional master bedroom design in Minneapolis with gray walls and no fireplace
Example of a mid-sized transitional master bedroom design in Minneapolis with gray walls and no fireplace
 Axis Mundi Design

This NoHo apartment, in a landmarked circa 1870 building designed by Stephen Decatur Hatch and converted to lofts in 1987, had been interestingly renovated by a rock musician before being purchased by a young hedge fund manager and his gallery director girlfriend. Naturally, the couple brought to the project their collection of painting, photography and sculpture, mostly by young emerging artists. Axis Mundi accommodated these pieces within a neutral palette accented with occasional flashes of bright color that referenced the various artworks. Major furniture pieces – a sectional in the library, a 12-foot-long dining table–along with a rich blend of textures such as leather, linen, fur and warm woods, helped bring the sprawling dimensions of the loft down to human scale.
Size: 3,400 sf
Design Team: John Beckmann and Nick Messerlian
Architect: Nemaworkshop
Photography: Durston Saylor, and Mark Roskams
© Axis Mundi Design LLC
 Axis Mundi Design
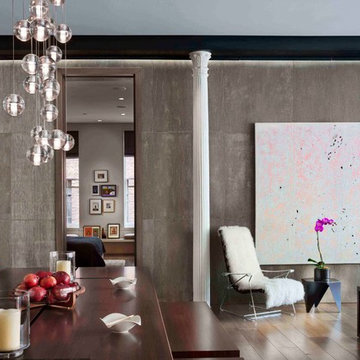
This NoHo apartment, in a landmarked circa 1870 building designed by Stephen Decatur Hatch and converted to lofts in 1987, had been interestingly renovated by a rock musician before being purchased by a young hedge fund manager and his gallery director girlfriend. Naturally, the couple brought to the project their collection of painting, photography and sculpture, mostly by young emerging artists. Axis Mundi accommodated these pieces within a neutral palette accented with occasional flashes of bright color that referenced the various artworks. Major furniture pieces – a sectional in the library, a 12-foot-long dining table–along with a rich blend of textures such as leather, linen, fur and warm woods, helped bring the sprawling dimensions of the loft down to human scale.
Size: 3,400 sf
Design Team: John Beckmann and Nick Messerlian
Architect: Nemaworkshop
Photography: Durston Saylor, and Mark Roskams
© Axis Mundi Design LLC


 Axis Mundi
This NoHo apartment, in a landmarked circa 1870 building designed by Stephen Decatur Hatch and converted to lofts in 1987, had been interestingly renovated by a rock musician before being purchased by a young hedge fund manager and his gallery director girlfriend. Naturally, the couple brought to the project their collection of painting, photography and sculpture, mostly by young emerging artists. Axis Mundi accommodated these pieces within a neutral palette accented with occasional flashes of bright color that referenced the various artworks. Major furniture pieces – a sectional in the library, a 12-foot-long dining table–along with a rich blend of textures such as leather, linen, fur and warm woods, helped bring the sprawling dimensions of the loft down to human scale.
Photography: Durston Saylor
 Loria Design Group
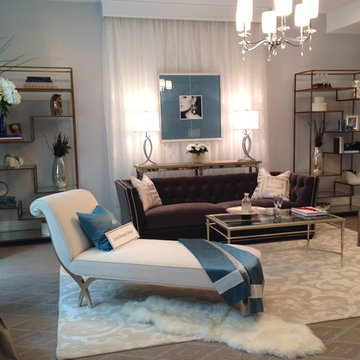
Elegant, feminine and serene, this sitting room was created with the "hostess" and her girlfriends in mind Space is outfitted with Dressing/vanity, en-suite bath and cocktails galore.
 Jim Schmid Photography
Jim Schmid Photography

Elegant dark wood floor living room photo in Charlotte with white walls, a standard fireplace and a tile fireplace
Elegant dark wood floor living room photo in Charlotte with white walls, a standard fireplace and a tile fireplace

 Mark Brand Architecture
We were approached by a San Francisco firefighter to design a place for him and his girlfriend to live while also creating additional units he could sell to finance the project. He grew up in the house that was built on this site in approximately 1886. It had been remodeled repeatedly since it was first built so that there was only one window remaining that showed any sign of its Victorian heritage. The house had become so dilapidated over the years that it was a legitimate candidate for demolition. Furthermore, the house straddled two legal parcels, so there was an opportunity to build several new units in its place. At our client’s suggestion, we developed the left building as a duplex of which they could occupy the larger, upper unit and the right building as a large single-family residence. In addition to design, we handled permitting, including gathering support by reaching out to the surrounding neighbors and shepherding the project through the Planning Commission Discretionary Review process. The Planning Department insisted that we develop the two buildings so they had different characters and could not be mistaken for an apartment complex. The duplex design was inspired by Albert Frey’s Palm Springs modernism but clad in fibre cement panels and the house design was to be clad in wood. Because the site was steeply upsloping, the design required tall, thick retaining walls that we incorporated into the design creating sunken patios in the rear yards. All floors feature generous 10 foot ceilings and large windows with the upper, bedroom floors featuring 11 and 12 foot ceilings. Open plans are complemented by sleek, modern finishes throughout.
 Axis Mundi
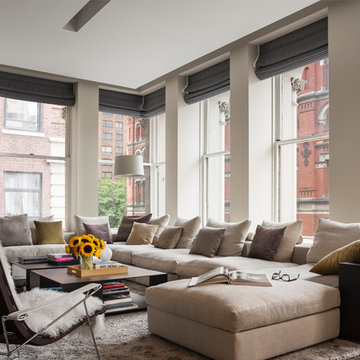
This NoHo apartment, in a landmarked circa 1870 building designed by Stephen Decatur Hatch and converted to lofts in 1987, had been interestingly renovated by a rock musician before being purchased by a young hedge fund manager and his gallery director girlfriend. Naturally, the couple brought to the project their collection of painting, photography and sculpture, mostly by young emerging artists. Axis Mundi accommodated these pieces within a neutral palette accented with occasional flashes of bright color that referenced the various artworks. Major furniture pieces – a sectional in the library, a 12-foot-long dining table–along with a rich blend of textures such as leather, linen, fur and warm woods, helped bring the sprawling dimensions of the loft down to human scale.
Size: 3,400 sf
Design Team: John Beckmann and Nick Messerlian
Architect: Nemaworkshop
Photography: Durston Saylor, and Mark Roskams
© Axis Mundi Design LLC
6