
Search results for "Giveaway" in Home Design Ideas
 De Young Properties
Mullins Studio
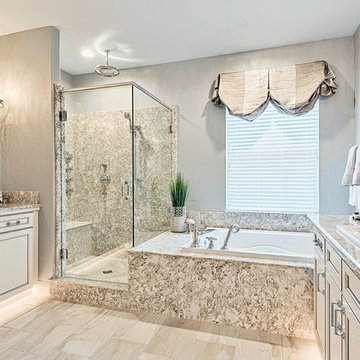
Inspiration for a large master multicolored tile ceramic tile and white floor bathroom remodel in Other with recessed-panel cabinets, white cabinets, gray walls, a drop-in sink, granite countertops and a hinged shower door
Inspiration for a large master multicolored tile ceramic tile and white floor bathroom remodel in Other with recessed-panel cabinets, white cabinets, gray walls, a drop-in sink, granite countertops and a hinged shower door
 Rachel Betz Luxury Real Estate Design/Development

Small home gym with mirrored walls and soft flooring
Inspiration for a small transitional multiuse home gym remodel in Denver with white walls
Inspiration for a small transitional multiuse home gym remodel in Denver with white walls

Find the right local pro for your project
 Donald A. Gardner Architects
Stone and stucco combine with multiple gable peaks and an impressive, front entry to create stunning curb appeal for this European house plan. The grand foyer greets visitors on the inside, while the dining room and bedroom/study flank the foyer on both sides. Further along, the great room includes a cathedral ceiling, porch access and wall of windows to view outdoor scenery. The breakfast room and kitchen are also open to the great room and one another, simplifying mealtime. On the other side of the house plan, a large master suite was designed to pamper the homeowner. A bowed sitting area grants extra space in the bedroom, while the luxurious master bath features a corner shower, large soaking tub, his-and-her vanities and private privy. In the basement are three bedrooms, each with their own full bath, an added treat! A large rec room with fireplace completes the basement and provides an additional gathering space in the house plan.
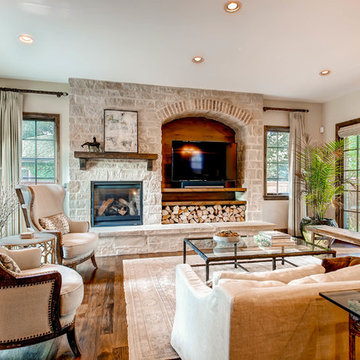 Rachel Betz Luxury Real Estate Design/Development
Beautiful living room enveloped in light and French doors, perfect mix of formal and comfortable design.
Inspiration for a large transitional formal and open concept dark wood floor living room remodel in Denver with white walls, a standard fireplace, a stone fireplace and a media wall
Inspiration for a large transitional formal and open concept dark wood floor living room remodel in Denver with white walls, a standard fireplace, a stone fireplace and a media wall
 Donald A. Gardner Architects
Stone and stucco combine with multiple gable peaks and an impressive, front entry to create stunning curb appeal for this European house plan. The grand foyer greets visitors on the inside, while the dining room and bedroom/study flank the foyer on both sides. Further along, the great room includes a cathedral ceiling, porch access and wall of windows to view outdoor scenery. The breakfast room and kitchen are also open to the great room and one another, simplifying mealtime. On the other side of the house plan, a large master suite was designed to pamper the homeowner. A bowed sitting area grants extra space in the bedroom, while the luxurious master bath features a corner shower, large soaking tub, his-and-her vanities and private privy. In the basement are three bedrooms, each with their own full bath, an added treat! A large rec room with fireplace completes the basement and provides an additional gathering space in the house plan.
 Rachel Betz Luxury Real Estate Design/Development
Crisp & clean laundry room with natural light
Example of a mid-sized transitional single-wall porcelain tile dedicated laundry room design in Denver with a drop-in sink, shaker cabinets, white cabinets, tile countertops, gray walls and a side-by-side washer/dryer
Example of a mid-sized transitional single-wall porcelain tile dedicated laundry room design in Denver with a drop-in sink, shaker cabinets, white cabinets, tile countertops, gray walls and a side-by-side washer/dryer
 Rachel Betz Luxury Real Estate Design/Development
Dual sinks, large closet with custom built-ins, bronze fixtures
Bathroom - mid-sized transitional master beige tile and stone tile travertine floor bathroom idea in Denver with a drop-in sink, shaker cabinets, white cabinets, tile countertops, a two-piece toilet and gray walls
Bathroom - mid-sized transitional master beige tile and stone tile travertine floor bathroom idea in Denver with a drop-in sink, shaker cabinets, white cabinets, tile countertops, a two-piece toilet and gray walls
 Jennifer Spergl, REALTOR
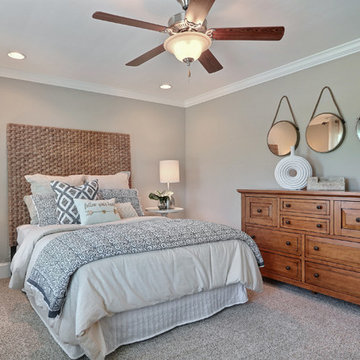
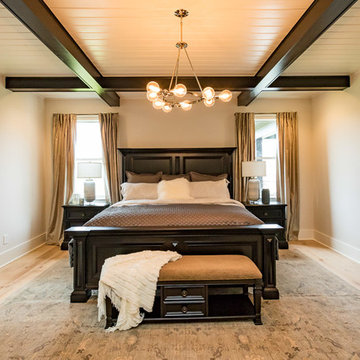
Transitional light wood floor bedroom photo in Nashville with white walls and no fireplace
 Donald A. Gardner Architects
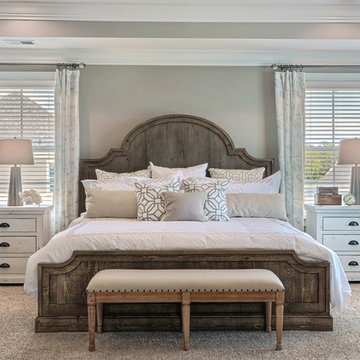
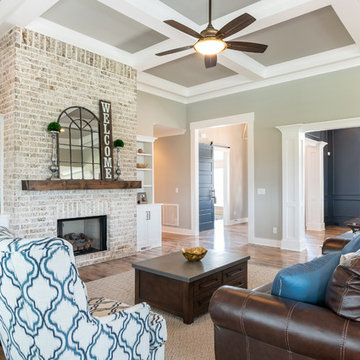
Stone and stucco combine with multiple gable peaks and an impressive, front entry to create stunning curb appeal for this European house plan. The grand foyer greets visitors on the inside, while the dining room and bedroom/study flank the foyer on both sides. Further along, the great room includes a cathedral ceiling, porch access and wall of windows to view outdoor scenery. The breakfast room and kitchen are also open to the great room and one another, simplifying mealtime. On the other side of the house plan, a large master suite was designed to pamper the homeowner. A bowed sitting area grants extra space in the bedroom, while the luxurious master bath features a corner shower, large soaking tub, his-and-her vanities and private privy. In the basement are three bedrooms, each with their own full bath, an added treat! A large rec room with fireplace completes the basement and provides an additional gathering space in the house plan.
 Donald A. Gardner Architects
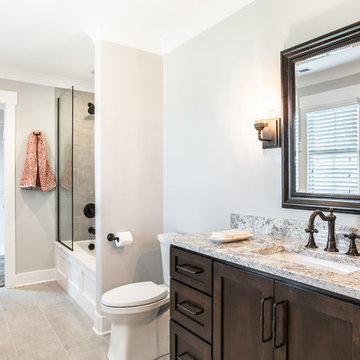
Stone and stucco combine with multiple gable peaks and an impressive, front entry to create stunning curb appeal for this European house plan. The grand foyer greets visitors on the inside, while the dining room and bedroom/study flank the foyer on both sides. Further along, the great room includes a cathedral ceiling, porch access and wall of windows to view outdoor scenery. The breakfast room and kitchen are also open to the great room and one another, simplifying mealtime. On the other side of the house plan, a large master suite was designed to pamper the homeowner. A bowed sitting area grants extra space in the bedroom, while the luxurious master bath features a corner shower, large soaking tub, his-and-her vanities and private privy. In the basement are three bedrooms, each with their own full bath, an added treat! A large rec room with fireplace completes the basement and provides an additional gathering space in the house plan.
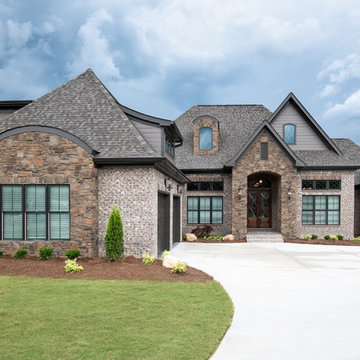 Donald A. Gardner Architects
Stone and stucco combine with multiple gable peaks and an impressive, front entry to create stunning curb appeal for this European house plan. The grand foyer greets visitors on the inside, while the dining room and bedroom/study flank the foyer on both sides. Further along, the great room includes a cathedral ceiling, porch access and wall of windows to view outdoor scenery. The breakfast room and kitchen are also open to the great room and one another, simplifying mealtime. On the other side of the house plan, a large master suite was designed to pamper the homeowner. A bowed sitting area grants extra space in the bedroom, while the luxurious master bath features a corner shower, large soaking tub, his-and-her vanities and private privy. In the basement are three bedrooms, each with their own full bath, an added treat! A large rec room with fireplace completes the basement and provides an additional gathering space in the house plan.
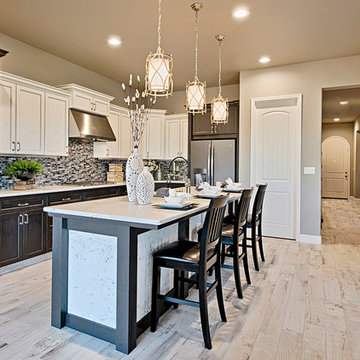 De Young Properties
Mullins Studio
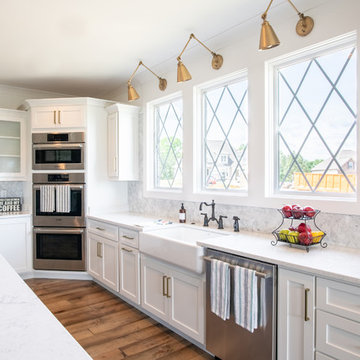
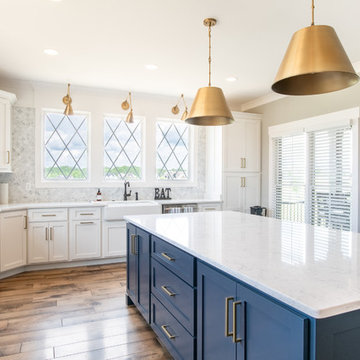
Large l-shaped light wood floor and gray floor kitchen pantry photo in Other with raised-panel cabinets, white cabinets, quartz countertops, multicolored backsplash, stainless steel appliances and an island
Large l-shaped light wood floor and gray floor kitchen pantry photo in Other with raised-panel cabinets, white cabinets, quartz countertops, multicolored backsplash, stainless steel appliances and an island
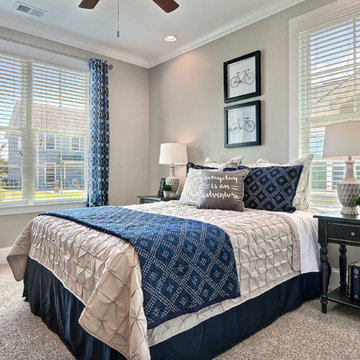
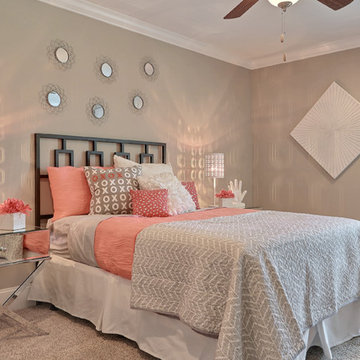
 Rachel Betz Luxury Real Estate Design/Development

Dual sinks, large closet with custom built-ins
Inspiration for a mid-sized transitional master beige tile and stone tile travertine floor bathroom remodel in Denver with a drop-in sink, shaker cabinets, white cabinets, tile countertops, a two-piece toilet and gray walls
Inspiration for a mid-sized transitional master beige tile and stone tile travertine floor bathroom remodel in Denver with a drop-in sink, shaker cabinets, white cabinets, tile countertops, a two-piece toilet and gray walls
 Rachel Betz Luxury Real Estate Design/Development
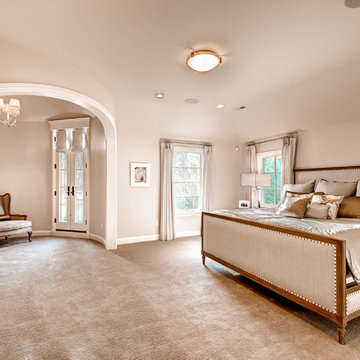
Elegant master bedroom and sitting room with Juliette balcony
Bedroom - large transitional master carpeted bedroom idea in Denver with gray walls and no fireplace
Bedroom - large transitional master carpeted bedroom idea in Denver with gray walls and no fireplace

 Donald A. Gardner Architects
Stone and stucco combine with multiple gable peaks and an impressive, front entry to create stunning curb appeal for this European house plan. The grand foyer greets visitors on the inside, while the dining room and bedroom/study flank the foyer on both sides. Further along, the great room includes a cathedral ceiling, porch access and wall of windows to view outdoor scenery. The breakfast room and kitchen are also open to the great room and one another, simplifying mealtime. On the other side of the house plan, a large master suite was designed to pamper the homeowner. A bowed sitting area grants extra space in the bedroom, while the luxurious master bath features a corner shower, large soaking tub, his-and-her vanities and private privy. In the basement are three bedrooms, each with their own full bath, an added treat! A large rec room with fireplace completes the basement and provides an additional gathering space in the house plan.
3