
Search results for "Gk building" in Home Design Ideas



Find the right local pro for your project
 Charles Rose Architects Inc.
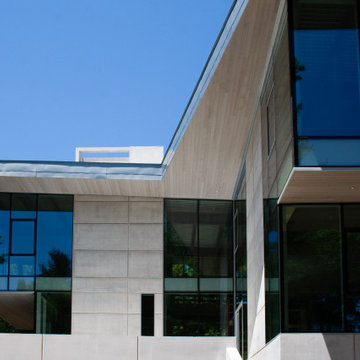
We were given the challenge of designing a house overlooking a pond on a site constrained by wetlands. Our client had an interest in permanence and solidity and a desire to work with architectural concrete. Additionally, the client desired interiors that would showcase their substantial art collection. Our design approach began with the footprint of an L-shaped courtyard house, which in part, was determined by the limited buildable area. The house is sited on a natural rise in the land, allowing the first floor elevation to rise 15 ft above the pond’s surface; this height provides dynamic views through the trees that separate the house from the pond. Ultimately, our design leverages the inherent capabilities of architectural concrete i.e. its structural capacity; the material allows for bold cantilevers and expanses of glass, creating greater transparency between interior and exterior environments.
The interior palette is comprised of rift sawn oak with 16-inch wide oak plank flooring, oak casework and millwork, a stainless steel and glass main staircase, and minimalist concrete details throughout. On the upper level, the plan accommodates a master bedroom suite, three children’s bedrooms, and a family room. The first floor includes a guest bedroom, living room, kitchen, dining room, office, and family room. The ground level has a recreational room, a mudroom, and office/studio. The site plan employs native plantings and includes a small resistance pool in the courtyard.
Concrete will be utilized for all of the house’s structural and insulation components. This method modulates the fluctuation of interior temperature, creating both an energy-efficient envelope and enough concrete mass to keep temperatures moderate and consistent throughout a 24-hour day. The employment of triple-glazed windows and a triple-glazed aluminum curtain wall further increases the project’s energy efficiency and allows the house to have abundant glass. Natural light permeates the interior and affords spectacular view in all directions of both Todd Pond and the neighboring woodlands.







 Gary R. Chandler Architecture & Interiors
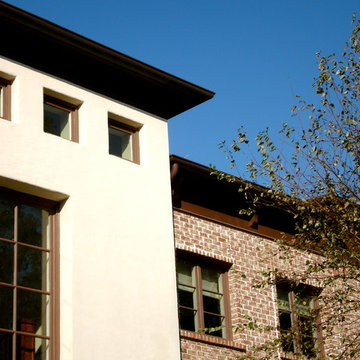
The villas of Sienna were the inspiration for this home. By locating the Gymnasium at the back of the property opposite the main house, a private courtyard was created surrounded on three sides by a brick colonnade. A swimming pool and fountain located in the center of the courtyard becomes the focal point for the entire home to reflect onto.
(Bulit 2002)

 Dialect
Stairs leading to a spacious, open loft. Photo provided by homeowner.
Staircase - modern carpeted staircase idea in Charlotte with white walls
Staircase - modern carpeted staircase idea in Charlotte with white walls


 Jacoviello Custom Builders, Inc.
Example of a huge tuscan red two-story stucco exterior home design in Miami with a hip roof

Sponsored
Columbus, OH

Hope Restoration & General Contracting
Columbus Design-Build, Kitchen & Bath Remodeling, Historic Renovations





Sponsored
Columbus, OH
Hope Restoration & General Contracting
Columbus Design-Build, Kitchen & Bath Remodeling, Historic Renovations


 Bella Dura Architectural Stone
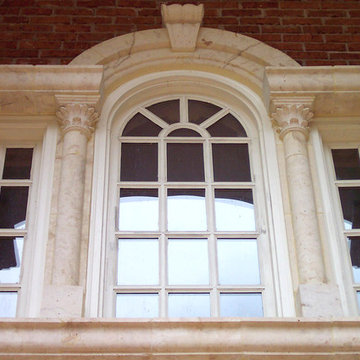
This provides a detail view of the Temple of the Winds column order framing out the windows over the front door. The decorative key sits atop the decorative window molding.
Photography by Bella Dura.

 Studio H2O
Beverly Hills, CA.
Landscape Design by Studio H2o. www.studio-h2o.com
Photo credits: Joanna Barajas
Design ideas for a mid-sized mediterranean side yard landscaping in Los Angeles.
Design ideas for a mid-sized mediterranean side yard landscaping in Los Angeles.
38