
Search results for "Gk building" in Home Design Ideas

 FAM Landscape Company
Taken in the Height of Head Office. The photo show the Court Main Yard with shaping and contour by bush, accents and fistula trees.
This is an example of a large industrial full sun courtyard mulch formal garden for summer.
This is an example of a large industrial full sun courtyard mulch formal garden for summer.




Find the right local pro for your project






Sponsored
Westerville, OH

Custom Home Works
Franklin County's Award-Winning Design, Build and Remodeling Expert

 Jeffrey E. Schaefer Master Builder, Inc.
Architect: Erik Kasper, A.I.A
Contractor: Jeffrey E. Schaefer Master Builder Inc.
Mandarin Waterfront on the St. John's River
Inspiration for a contemporary exterior home remodel in Jacksonville
Inspiration for a contemporary exterior home remodel in Jacksonville


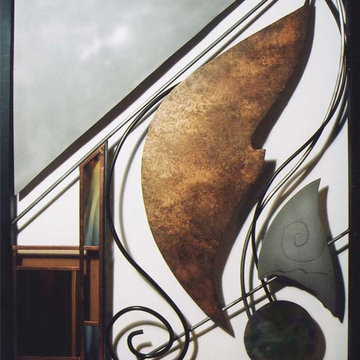
 MerleArtDesign.com
THE METAL & GLASS SCULPTURE COLLECTION are three-dimensional contemporary works of art containing shapes and elements inspired by nature and fantasy. Each shape and linear element floats and flows in and out of space creating interactive movement and harmony between shape, line, material, negative space, and weight. The shape elements are cut from sheet and stainless steel then colorized with metal patinas bringing out deep, rich mottled colors including turquoise, deep green and bronze, or faux finished with acrylic paints and metal powders. The linear elements are steel & stainless steel rods, bent, finished, and welded into place. The composition is framed with 1” square steel tubing painted black.

 Get Back JoJo
Inspiration for a small eclectic front door remodel in San Francisco with a white front door




 Intelligent Design Group
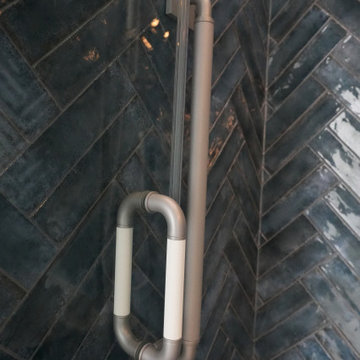
Drop-in bathtub - blue tile and ceramic tile marble floor, multicolored floor, single-sink and wallpaper drop-in bathtub idea in Toronto with flat-panel cabinets, light wood cabinets, a two-piece toilet, gray walls, an undermount sink, quartz countertops, a hinged shower door and a built-in vanity

Sponsored
Westerville, OH
Custom Home Works
Franklin County's Award-Winning Design, Build and Remodeling Expert


 Master Remodeling LLC
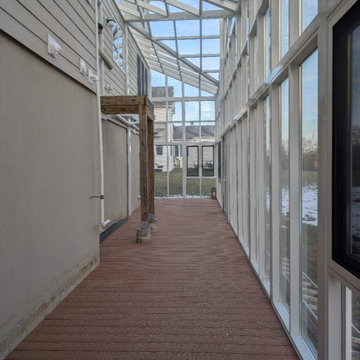
Interior installation view of the custom aluminum structure and insulated glazing during the East Brunswick project.
Sunroom - contemporary sunroom idea in New York
Sunroom - contemporary sunroom idea in New York

 Century Stair Company
This striking staircase transforms natural light into a design element. Straight flights of hickory treads rise to a floating mezzanine, supported by a concealed structural beam that maintains visual openness from floor to ceiling. The other elements, such as the stained wooden handrail that matches the flooring throughout the home, create a sense of harmony. The hand-forged metal balustrade system adds an artistic touch while maintaining the outward simplicity of the design. When all these elements come together, the result is an architectural feature that's both functional and sculptural.
1976-2026 © Century Stair Company
62